Media wall designer
+44 7346 816064Call us

Loading the 3D view
Drag to turn it. Pinch or scroll to zoom.
Drag to move around the drawing.
Scan this with your phone to see the design in your room
This browser can't open the camera view. Open this page in Safari on an iPhone, or Chrome on Android, then tap See it in your room.
Shows the size and colour in your room. It can't fit to your walls, so our engineer still measures on site. The camera picture stays on your phone.
Media wall designer
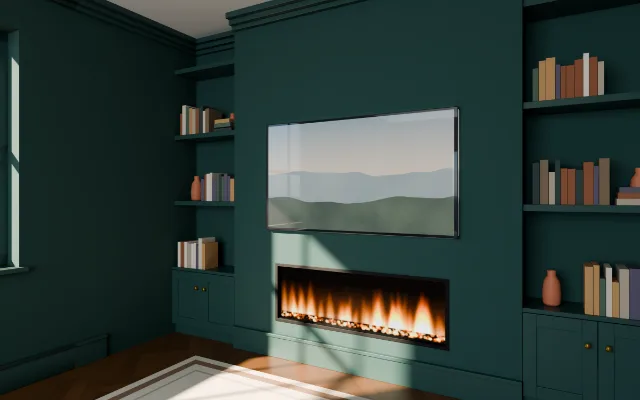
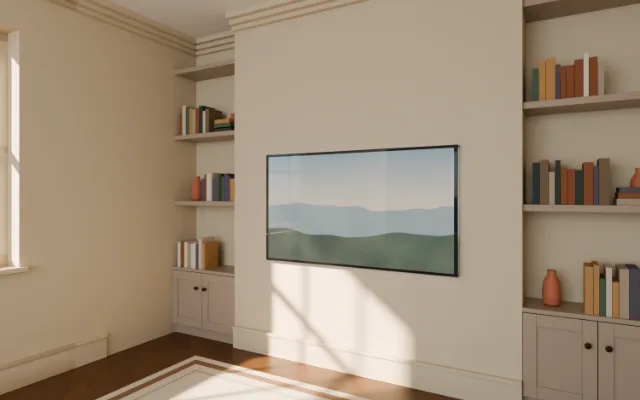
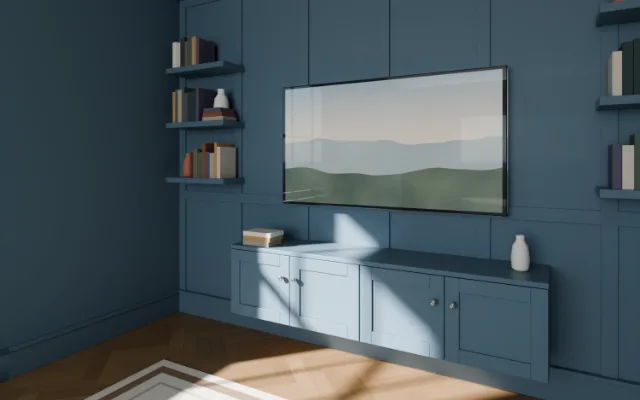
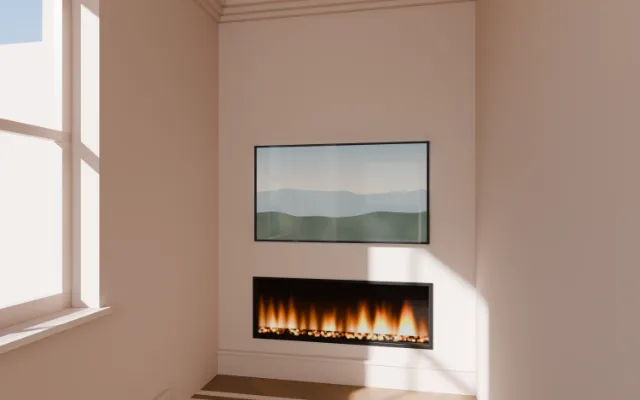
See it in 3D with a live price, and get a free photo-quality picture, usually by the next working day.
Start with one of ours
Choose a design
Want something else? Open the full designer
More options
The wall is too narrow for units either side of a TV this size, so the drawing shows a plain build-out. A smaller TV or a wider wall makes room for them.
Power and lighting
Your size
Rough sizes in millimetres are fine. Our engineer measures everything on site before anything is made.
Measure the whole wall from corner to corner, and floor to ceiling.
Measure the whole wall from corner to corner, and floor to ceiling. The depth is how far the wall comes out into the room: about 300 mm suits an inset fire.
More options
Tick what's there and we'll handle all of it. A flat-pack kit leaves these to you.
What does scribing mean?
Old walls and floors are rarely straight. Scribing means shaping the edge of the unit so it follows the wall exactly, with no gaps to fill. Every Vayton fit includes it.
Building work at the same time
We do the building work too, so you deal with one firm.
Doors
Soft-close hinges and drawer runners come as standard. Push-to-open doors use a push catch instead.
Choose the track the doors run on and the style of the door panels.
No doors in this design.
More options
Sliding doors have a slim pull built into the edge, so there are no handles to choose.
Colour
Painted in any colour you like, or a real wood finish. Colours on screen are a guide.
More options
Your price
We'll email you a photo-quality picture of your design, usually by the next working day. Free, with no obligation.
No payment and no commitment. We'll call you to book a time for our engineer to measure.
What's included
Your guarantee
The guarantee is on top of your legal rights under the Consumer Rights Act 2015, and does not affect them.
The price is an estimate. It's always best for our engineer to measure on site, and we confirm the price in writing once we've seen the walls, pipes and skirting.