
Vayton Construction Under-stairs designer +44 7346 816064Call us
Under-stairs storage, 2,700 mm run: a tall cupboard, pull-outs in the middle, drawers at the low end

Loading the 3D view

Drag to turn it. Pinch or scroll to zoom.

Drag to move around the drawing.

Under-stairs storage designer

See it in 3D with a live price, and get a free photo-quality picture, usually by the next working day.

Start with one of ours

Choose a design

Layout
More options

Power and lighting

Plug-in shelf lights
Sockets with USB inside the cupboards
Wireless charging pad set into the top

Your size

Rough sizes in millimetres are fine. Our engineer measures everything on site before anything is made.

Measure in
Tip: tap a size on the drawing to change it.
Which end is tall?
Not sure what to measure? Send us a photo on WhatsApp
More options
Where to measure under the stairs: the length along the floor, the height at the tall end, the height at the low end, and the depth into the space. Length along the floor Tall end Low end Depth: the back wall to the front edge of the stairs

Tick what's there and we'll handle all of it. A flat-pack kit leaves these to you.

What does scribing mean?

Old walls and floors are rarely straight. Scribing means shaping the edge of the unit so it follows the wall exactly, with no gaps to fill. Every Vayton fit includes it.

The radiator

Building work at the same time

We do the building work too, so you deal with one firm.

Make good the walls around the unitIncluded with every unitIncluded
Something else in the way? Send us a photo on WhatsApp

Doors

Soft-close hinges and drawer runners come as standard. Push-to-open doors use a push catch instead.

Choose the track the doors run on and the style of the door panels.

No doors in this design.

Doors
More options
Sliding track

Cupboard top

Sliding doors have a slim pull built into the edge, so there are no handles to choose.

Handles
Handle finish

Satin brass, satin nickel, chrome and matt black are included. Other finishes cost a little more per handle.

Colour

Painted in any colour you like, or a real wood finish. Colours on screen are a guide.

Colour

More options
Finish
Your paint

Already have a colour in mind? Pick the paint maker and type the colour name or code. We match it exactly for your job.

Sheen

Premium paint makers cost more, shown as a separate line in your price. Paint names belong to their makers. We buy the paint you choose, or have it matched by a spray shop for sprayed doors.

Painted on site or sprayed
Hand painted or sprayed?

Hand painted means we paint the units in your room after fitting, so every joint and scribe is filled and painted in one go. Sprayed means the doors go to a spray shop for a smoother, factory-style finish, and the frame is painted on site to match. We bring a painted sample board when we measure.

Your price

We'll email you a photo-quality picture of your design, usually by the next working day. Free, with no obligation.

No payment and no commitment. We'll call you to book a time for our engineer to measure.

What happens next: we reply within one working day and book a time to measure. You get a written quote, and fitting is typically 4 to 6 weeks after the measure.

What's included

Your guarantee

The guarantee is on top of your legal rights under the Consumer Rights Act 2015, and does not affect them.

The price is an estimate. It's always best for our engineer to measure on site, and we confirm the price in writing once we've seen the walls, pipes and skirting.
What the price assumes
Chat on WhatsApp

Under-stairs storage designer

Measure the length under your stairs and the height at each end, then choose what goes in each bay: pull-outs, cupboards, drawers or open shelves. Every front is cut to the line of your stairs.

How to design your own under-stairs storage

  1. Enter the length along the floor and the heights at the tall and low ends.
  2. Choose cupboards, pull-outs, drawers or a mix along the run.
  3. Choose the doors.
  4. Pick a colour.
  5. Check the estimate, then send it to us so our engineer can measure the stairs.

Designs to start from

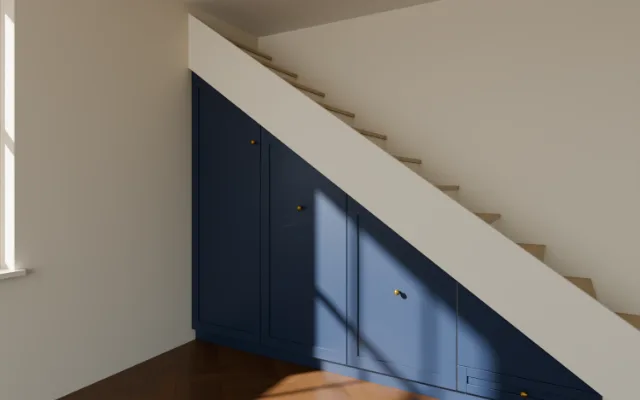
Under-stairs storage, 2,700 mm run: a tall cupboard, pull-outs in the middle, drawers at the low end, painted ink blue
Design render. Open this design
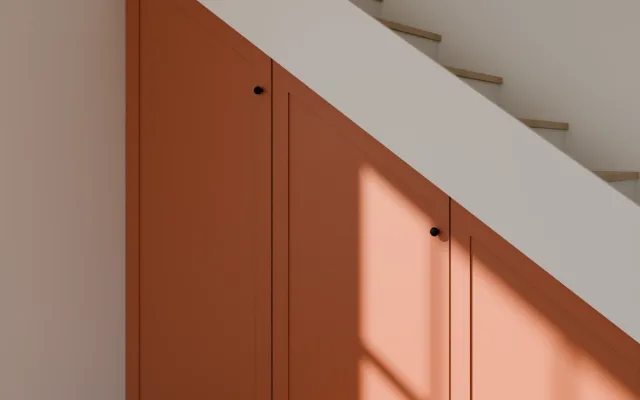
Under-stairs cupboards, 2,200 mm run, three cupboards, low end 600 mm (the "from" design), painted terracotta
Design render. Open this design

Prices

From £2,400 fitted and painted, including VAT: a 2,200 mm run of three cupboards, where the low end is 600 mm high.

Prices checked November 2026. Each is an estimate including VAT. Your fixed price comes in writing after our engineer measures.

What's included

Questions

Pull-outs or cupboards?

Pull-outs slide all the way out, so nothing gets lost at the back of a deep space. A tall cupboard at the high end suits coats and the hoover. You can choose bay by bay.

What happens where the stairs come down low?

If a bay is too low for what you picked, the designer shows drawers or a fixed panel there instead and tells you, so the design always fits under your stairs.

How much can a pull-out hold?

Heavy-duty runners rated at about 100 kg come as standard. Extra heavy-duty runners rated at about 150 kg suit cases, tools or a wine store.

How are the fronts cut to my stairs?

Our engineer takes a template of the stair line when we measure, and every front is cut to it on site.

What if the meter or boiler is under the stairs?

Tick it in the designer. The meter stays behind its own door so it can still be read, and a boiler cupboard comes with a Gas Safe check, priced after the survey.

Next