
Nursery drylining in Ealing: IQ Nursery case study
Vayton Construction’s drylining package at IQ Nursery, Dickens Yard, Ealing Broadway, includes metal-stud partitions, plywood backing, arched openings and plasterboarding. This case study follows first fix and phase two through to the boarded partitions photographed on 5 November 2026. The recorded work is still in progress.
Prepared by Vayton Construction Ltd · Published 12 October 2026 · Case study updated 5 November 2026 · Latest site photographs: 5 November 2026
What work is Vayton delivering at IQ Nursery?
Vayton Construction Ltd is delivering the drylining package, with our director leading the site work. This is a record of that defined package within the wider nursery fit-out.
- Metal-stud framing to divide the open interior into rooms.
- Arched and rectangular openings formed within the partition layout.
- Plywood backing installed behind selected wall areas.
- Plasterboard installation, with wall and ceiling work shown at different stages.
How the installation progressed
The earlier photographs show the framing, openings and backing before the walls were closed. The phase 2 gallery records the boarded rooms and ceiling framework, and the 5 November update shows the partitions boarded across the open-plan hall. Keeping each stage in the case study makes the construction behind the finished wall surfaces visible.
Location: Dickens Yard, Ealing Broadway · Vayton package: drylining · Latest recorded progress: 5 November 2026 · Status shown: work in progress.
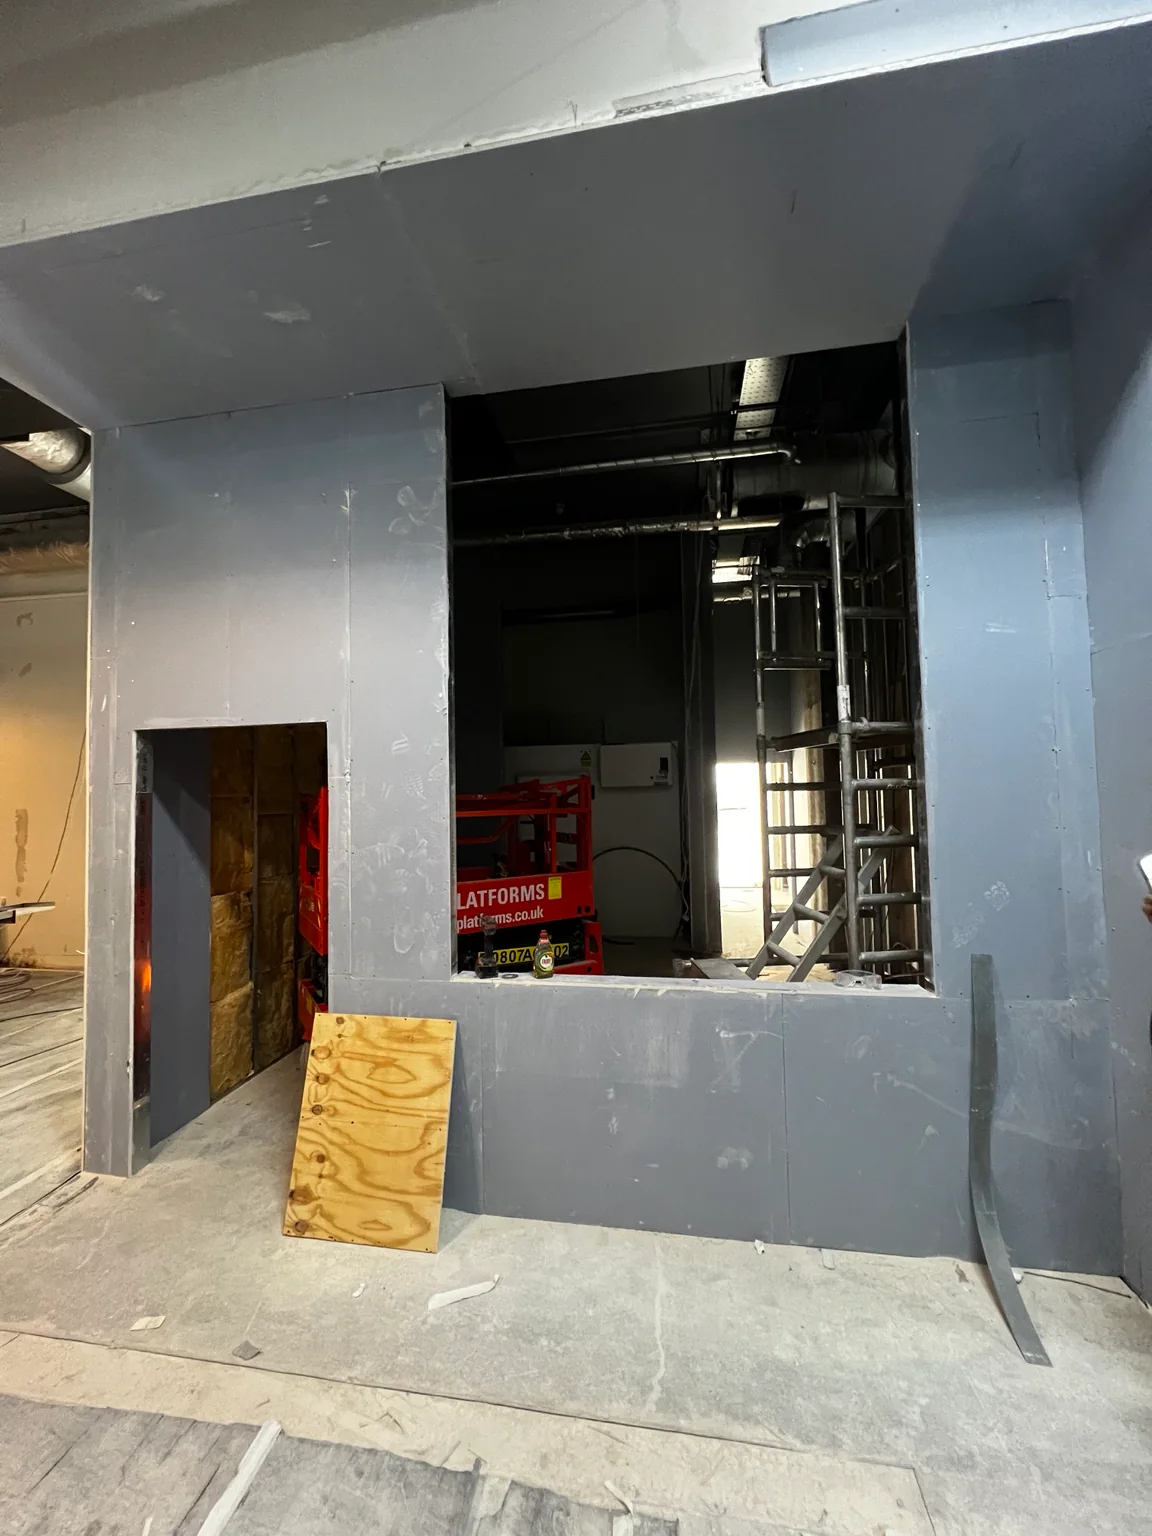
5 November 2026: partitions and arches boarded
By 5 November 2026 the partitions in the open-plan hall were boarded up to the ceiling services. The row of arched doorways, the square hatches and the window openings are all formed, with jointing and finishing still to come.
Progress update · 5 November 2026 · Work in progress
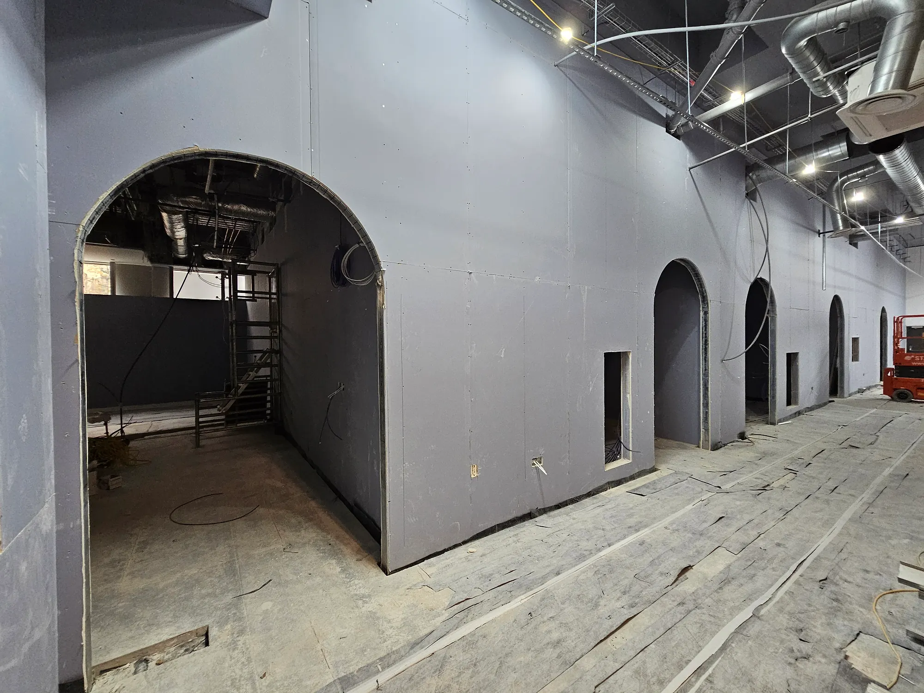
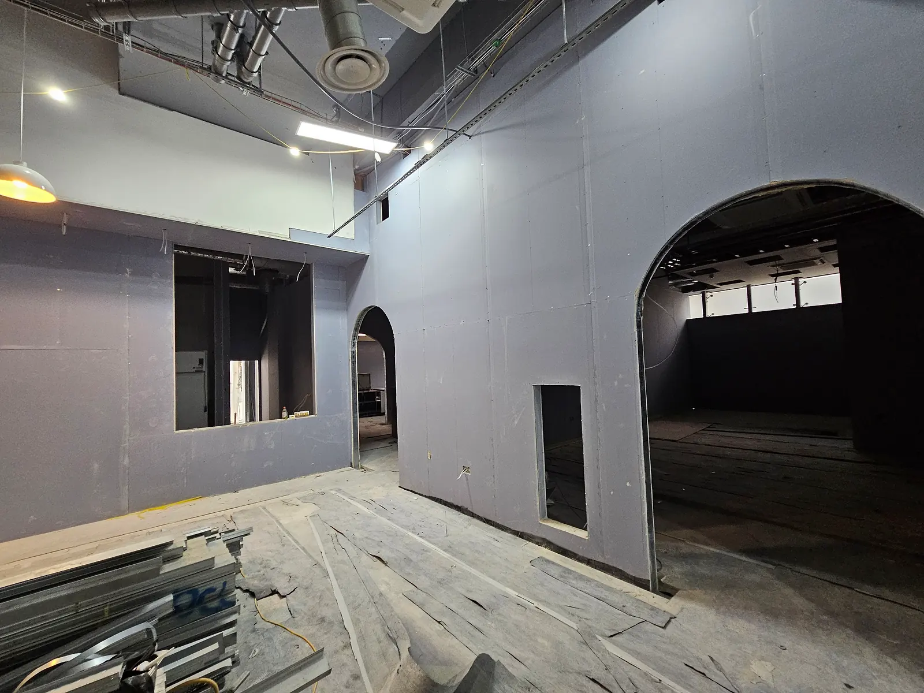
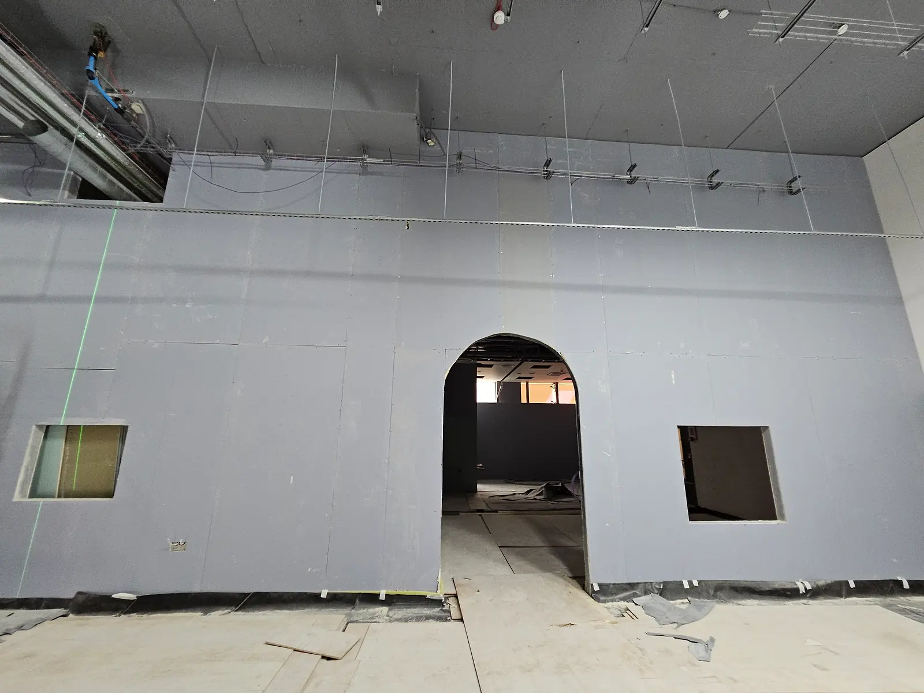
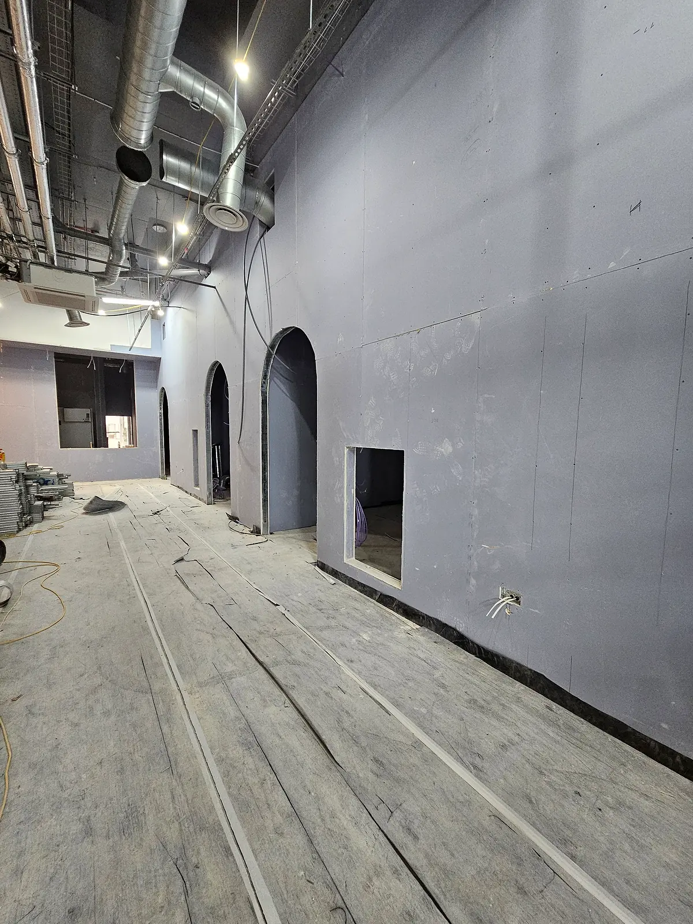
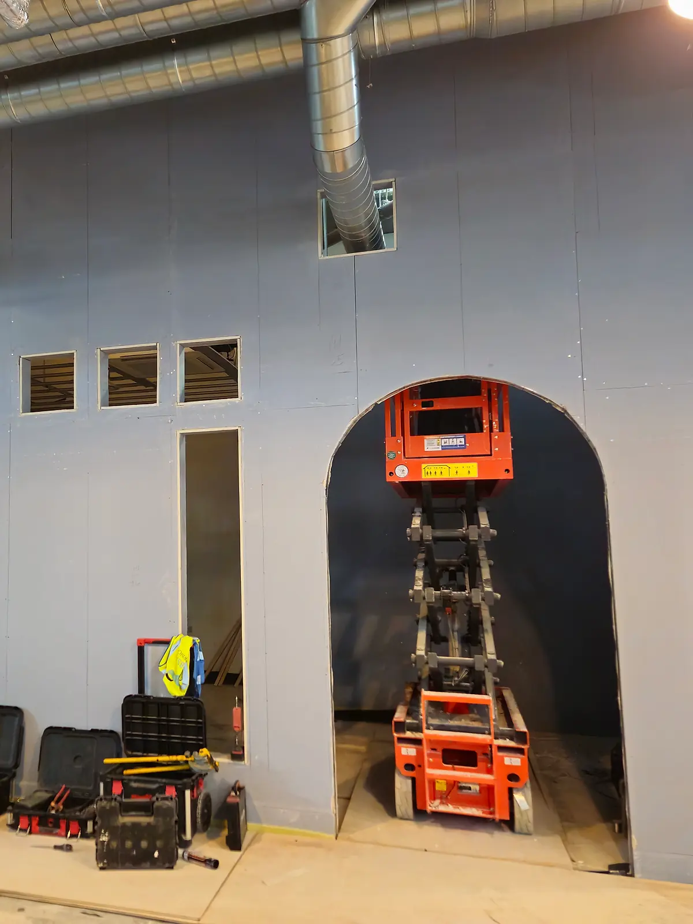
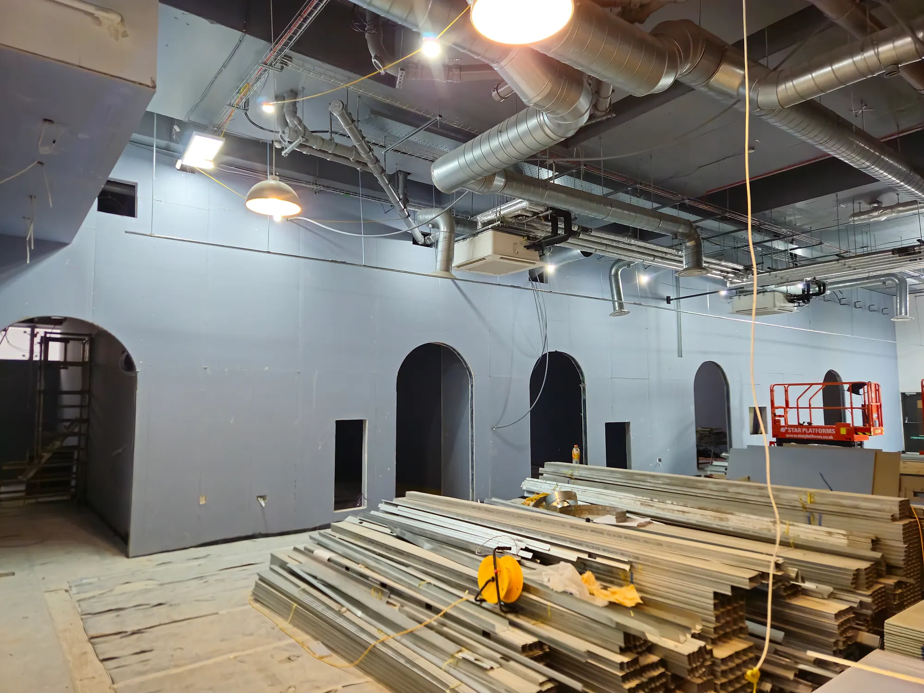
These photographs record the drylining package on 5 November 2026. Work was still in progress in parts of the building.
Phase 2: second fix underway
The 22 October progress update records phase two and second fix underway at IQ Nursery. The photographs show the rooms taking shape, with wall boarding, openings and ceiling work at different stages.
Progress update · 22 October 2026 · Work in progress
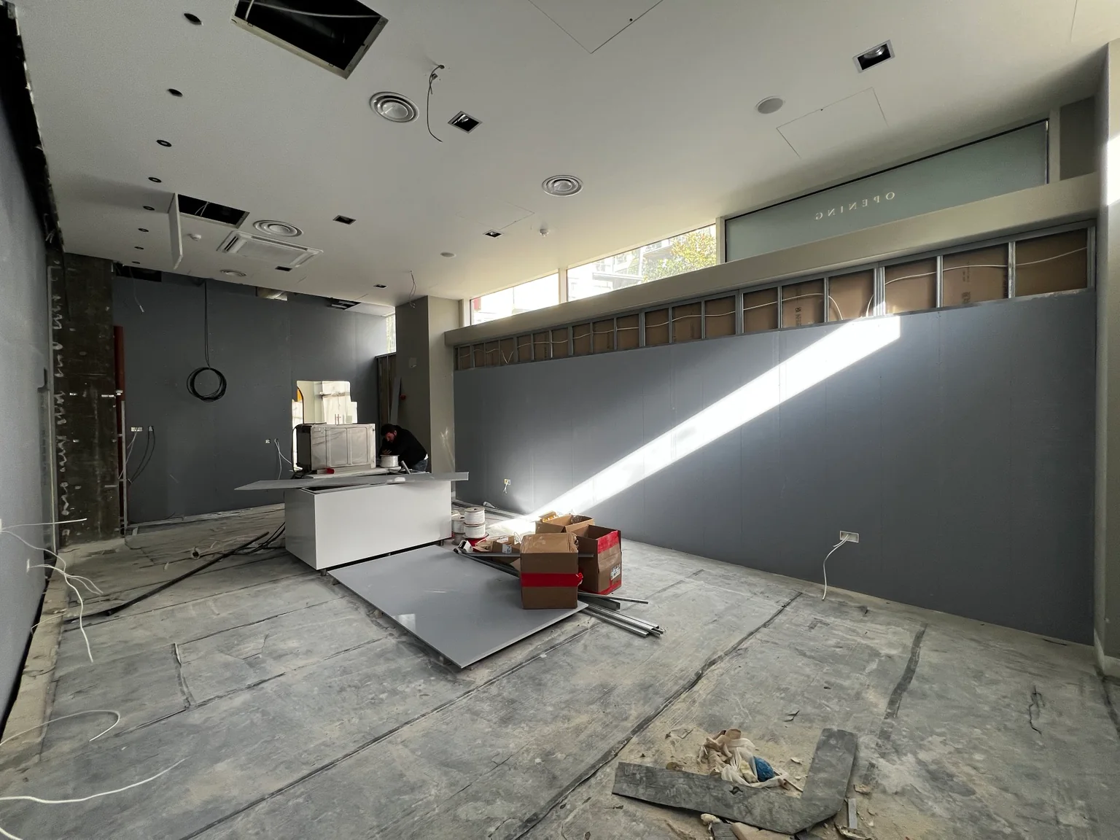
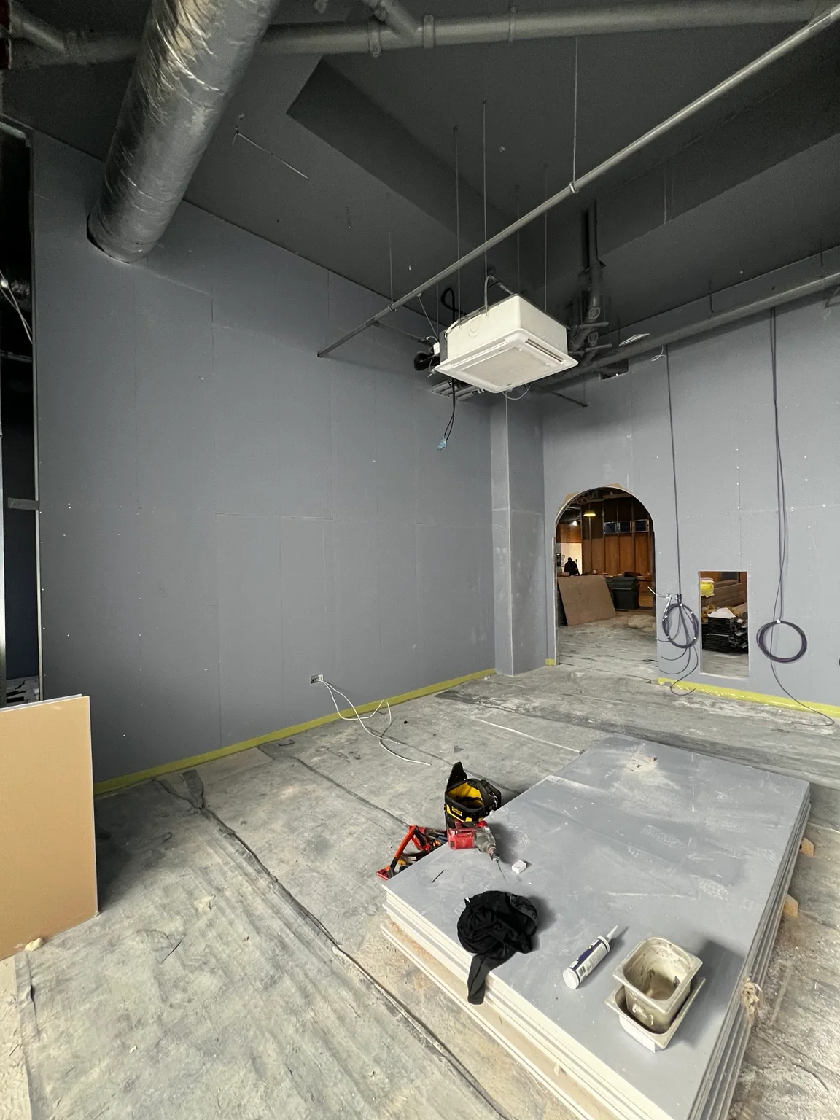
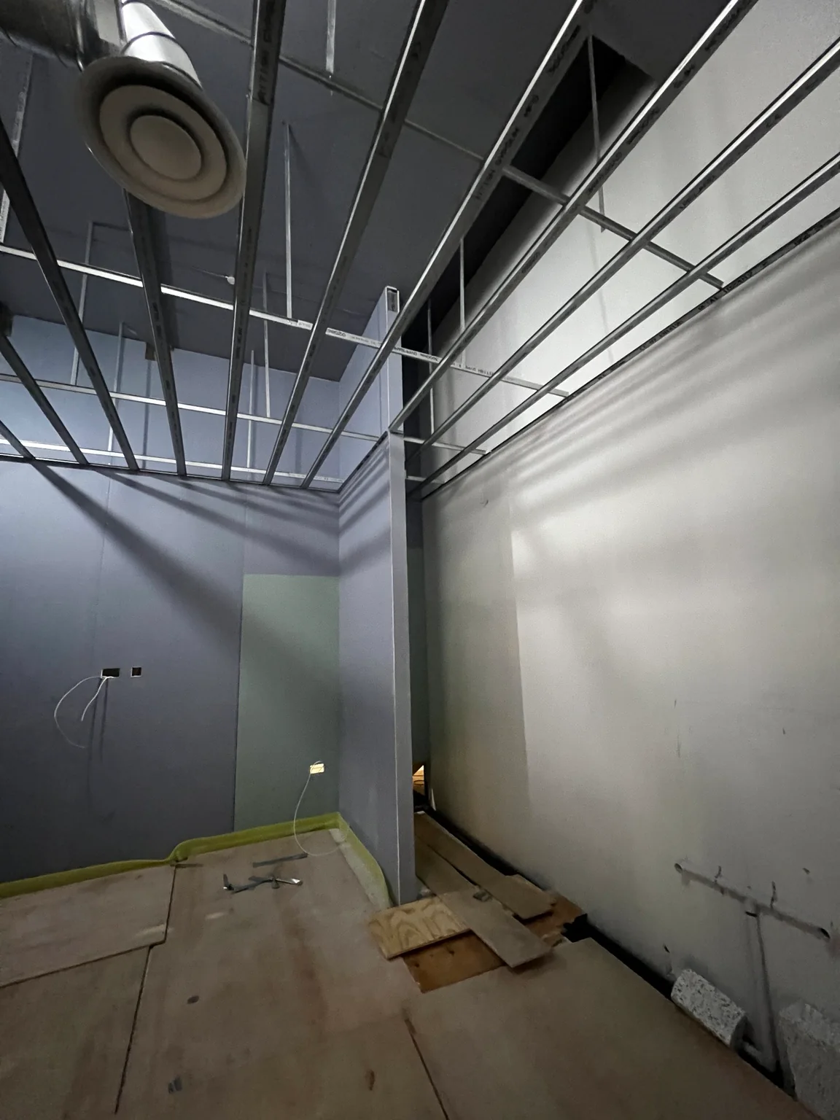
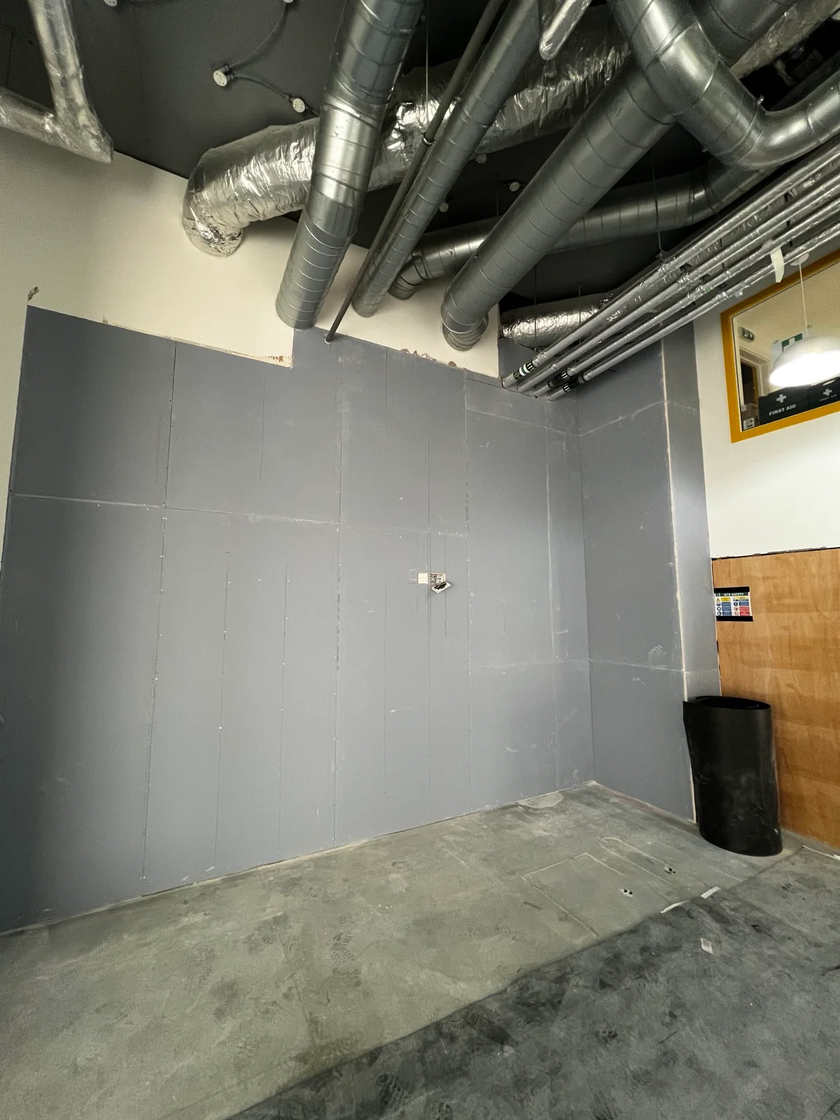
These photographs record the drylining package on 22 October 2026. Boarding and ceilings were at different stages across the rooms, with areas still open for ongoing work.
Earlier progress: first-fix drylining
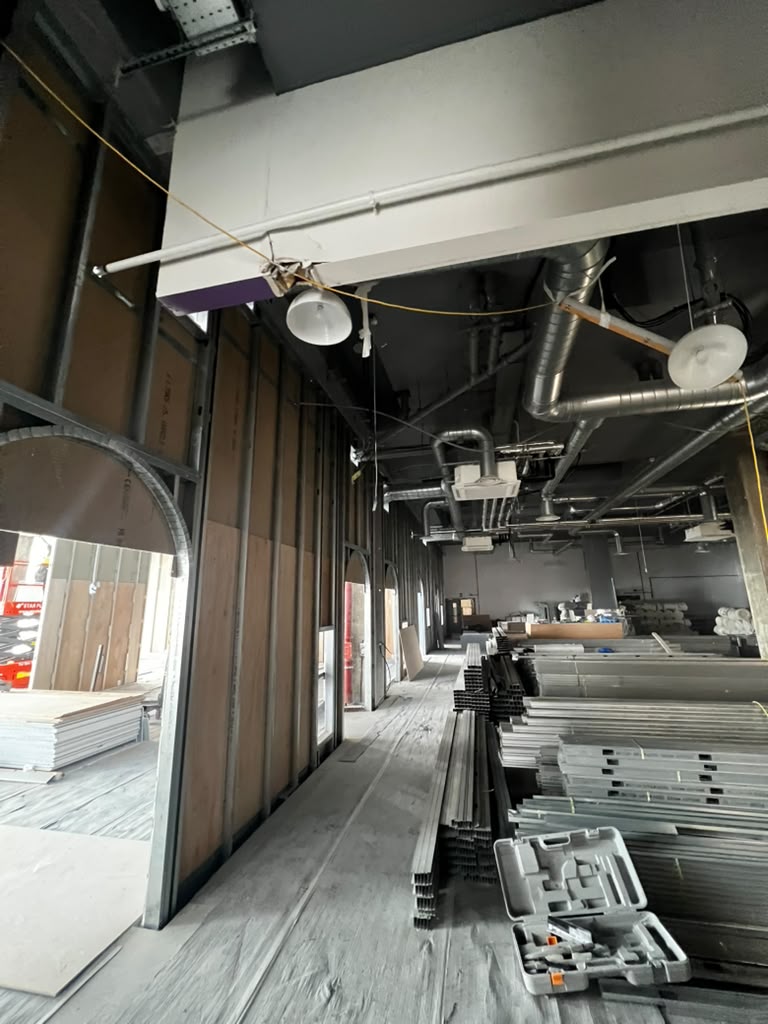
The earlier photographs below record the first-fix stage: metal framing, arched openings, plywood backing and initial plasterboarding. They show the construction behind the rooms in the latest phase 2 gallery above.


From the partition layout to boarding
The wall framing sets the room divisions and openings. At this stage, parts of the wall construction are still open, while other areas have their first boarding in place. The arched openings are visible within the partition layout.
Plywood backing can be seen behind sections of the future wall finish. Recording these areas before they are covered provides a useful reference for the locations of backing and the construction behind the boards. The photographs alone do not establish a particular fire or acoustic rating.
Nursery fit-out: coordination before boarding
First fix is the point to check openings, backing locations and the interfaces with building services. On a drylining package, the agreed drawings and system specification should show which areas can be closed and which still need access for other trades.
For a similar nursery fit-out or drylining enquiry, mark wall types, openings and backing zones on the latest partition layout. Include the ceiling information and identify work by the building-services trades. Agree who provides the system details, confirms fixture positions and checks readiness before closure. These are points for preparing your construction scope; the photographs are not a design or approval for another project.
Is the IQ Nursery fit-out complete?
No completed handover is recorded in this case study. At the latest photographed update on 5 November 2026, the nursery remained a live construction site. The partitions in the open-plan hall were boarded, with jointing and final finishes still to be completed. Vayton’s recorded scope is the drylining package within the wider fit-out.
The 5 November photographs above are the latest progress update. The phase 2 and first-fix images remain below them as a record of the earlier work.
Planning a nursery or drylining package?
Vayton Construction Ltd welcomes nursery refurbishment and defined interior trade-package enquiries across London and surrounding areas. Send the postcode, drawings, specification, quantities where available and your preferred programme. Speak directly with us about the work you need priced.
Nursery refurbishment in London Dry lining and ceiling contractors
Have a partition or ceiling package to price?
Send your drawings, wall heights, ceiling areas and required specification. Tell us the site postcode, target dates and whether the package is labour-only or supply-and-fit.
Request a quotation