A kitchen or bathroom
Coordinate products, preparation and the separate fitting appointments.
Kitchen installation checklistBathroom waterproofing checksPractical answers to read before you order materials, compare quotations or start building work. Browse the complete guide archive, check costs and scope, or use a planning sheet to prepare your project brief.

Pick a starting point, then follow the related guides as your plans develop.
Coordinate products, preparation and the separate fitting appointments.
Kitchen installation checklistBathroom waterproofing checksCompare the construction package and work out how new work meets the existing house.
What a shell loft includesPlan the order of workDefine the fit-out, working areas and facilities that need to stay available.
Compare Cat A and Cat B scopesPlan washroom facilitiesThese guides help you prepare a brief; the agreed design, product instructions and written quotation define the work for your property. Read about Vayton or explore our project photographs and work-in-progress records.
Every published guide, newest first. Each one covers a specific decision, the information to gather and the checks to agree for your project.
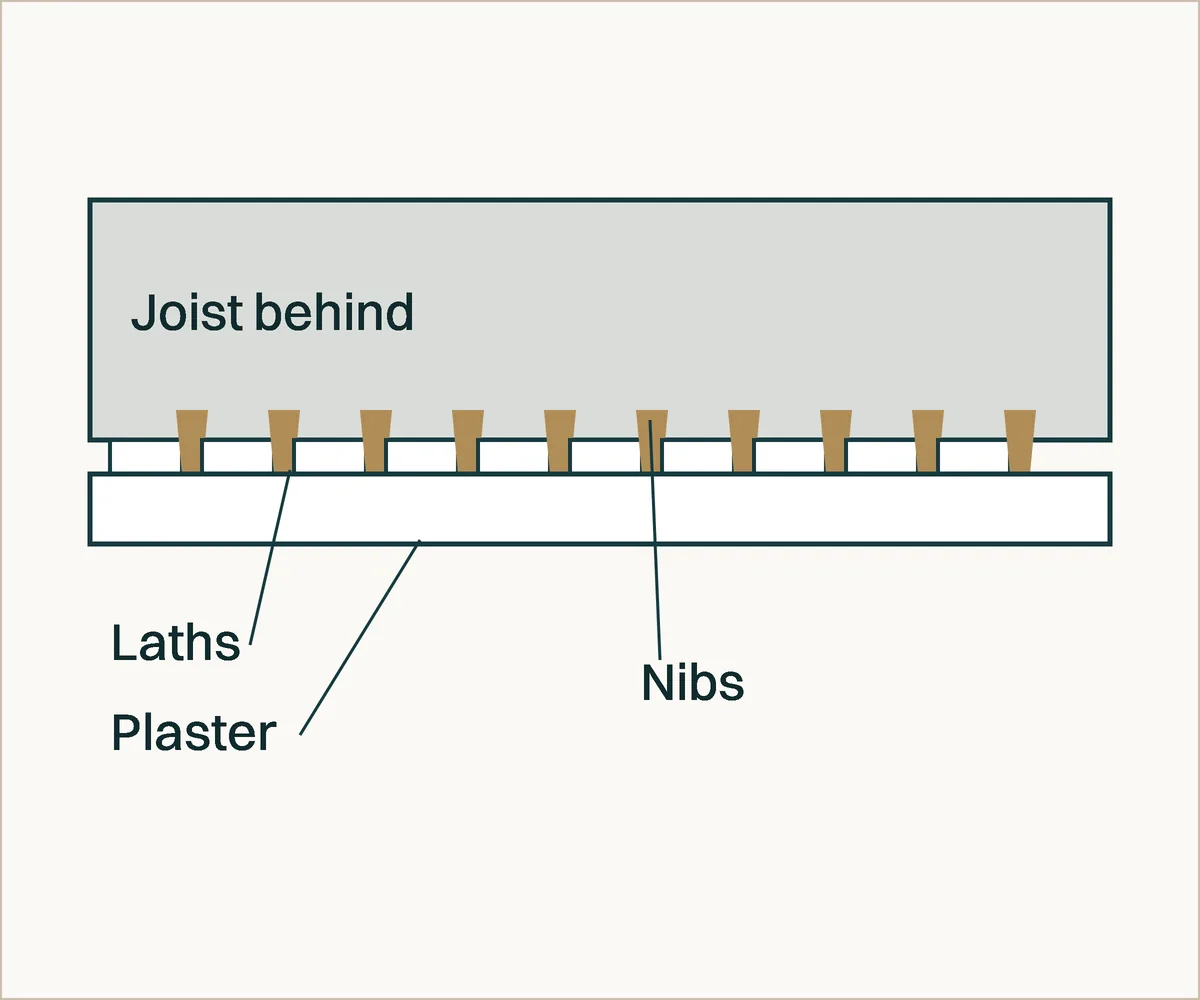
Guides to help you put quantities, products, typical prices and installation into the same brief.
Work out partition, board and ceiling areas, then define the labour-only or supply-and-fit package.
Read the drylining cost guideCompare typical UK costs, list supply responsibilities and measure a sample bathroom’s tiling areas.
Read the bathroom fitting cost guideCompare typical 2026 London ranges for rooflight, dormer, hip-to-gable and mansard lofts, and the fees outside the build price.
Read the loft conversion cost guideSee typical London ranges for rear, side-return, wraparound and double-storey extensions side by side, with a worked budget.
Read the house extension cost guideSee typical stud wall and partition wall prices, with door and acoustic add-ons.
Read the stud wall cost guideTypical 2026 London ranges for cosmetic and full refurbishments, with rewiring, heating, kitchen, bathroom and window prices and a worked budget.
Read the house renovation cost guideTypical 2026 London costs by specification, Cat B and furniture ranges, programme lengths and a worked 2,500 sq ft budget.
Read the office fit-out cost guideA useful quotation starts with a clear brief. You do not need every finish chosen before contacting a contractor, but it helps to separate what is decided from what still needs investigating.
Read the refurbishment quotation checklistTwo premises with the same floor area can need very different budgets. Before comparing a price per square metre, check the condition, specification and work included in that figure.
Understand commercial refurbishment costsFor a pub, nursery, shop or office, the programme has to reflect how the premises operate. Start with the activities that must continue, then work out whether the proposed work can be separated from them.
Plan work around opening hoursSeparate cabinet fitting from products, preparation and specialist work. Compare typical UK costs with the scope your own kitchen needs.
Kitchen installation costs in London
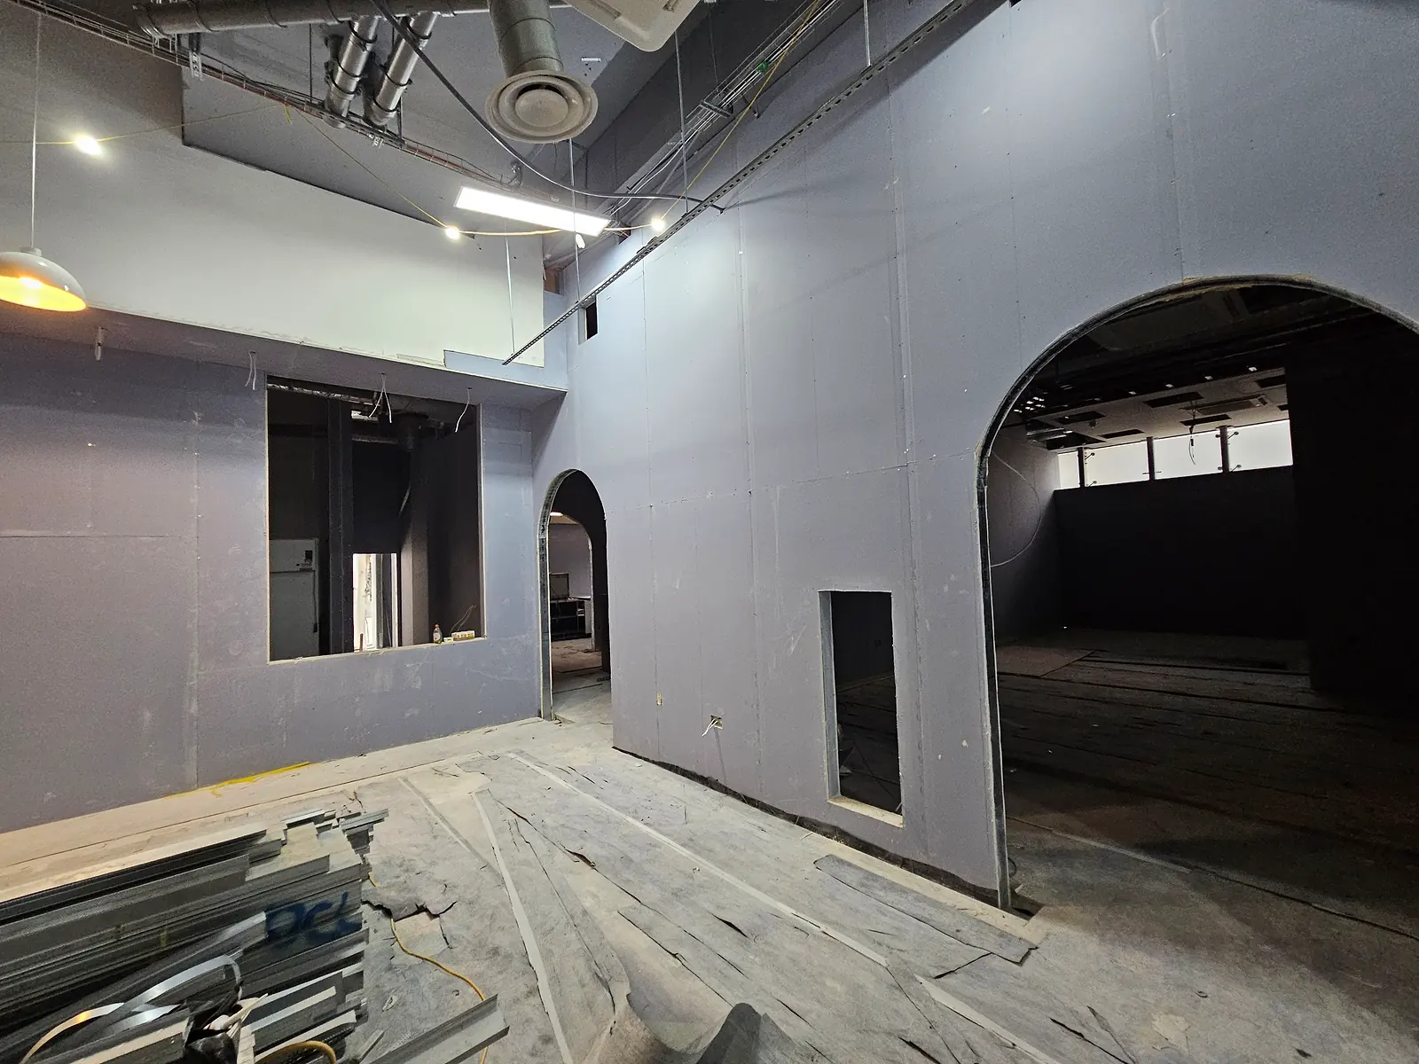
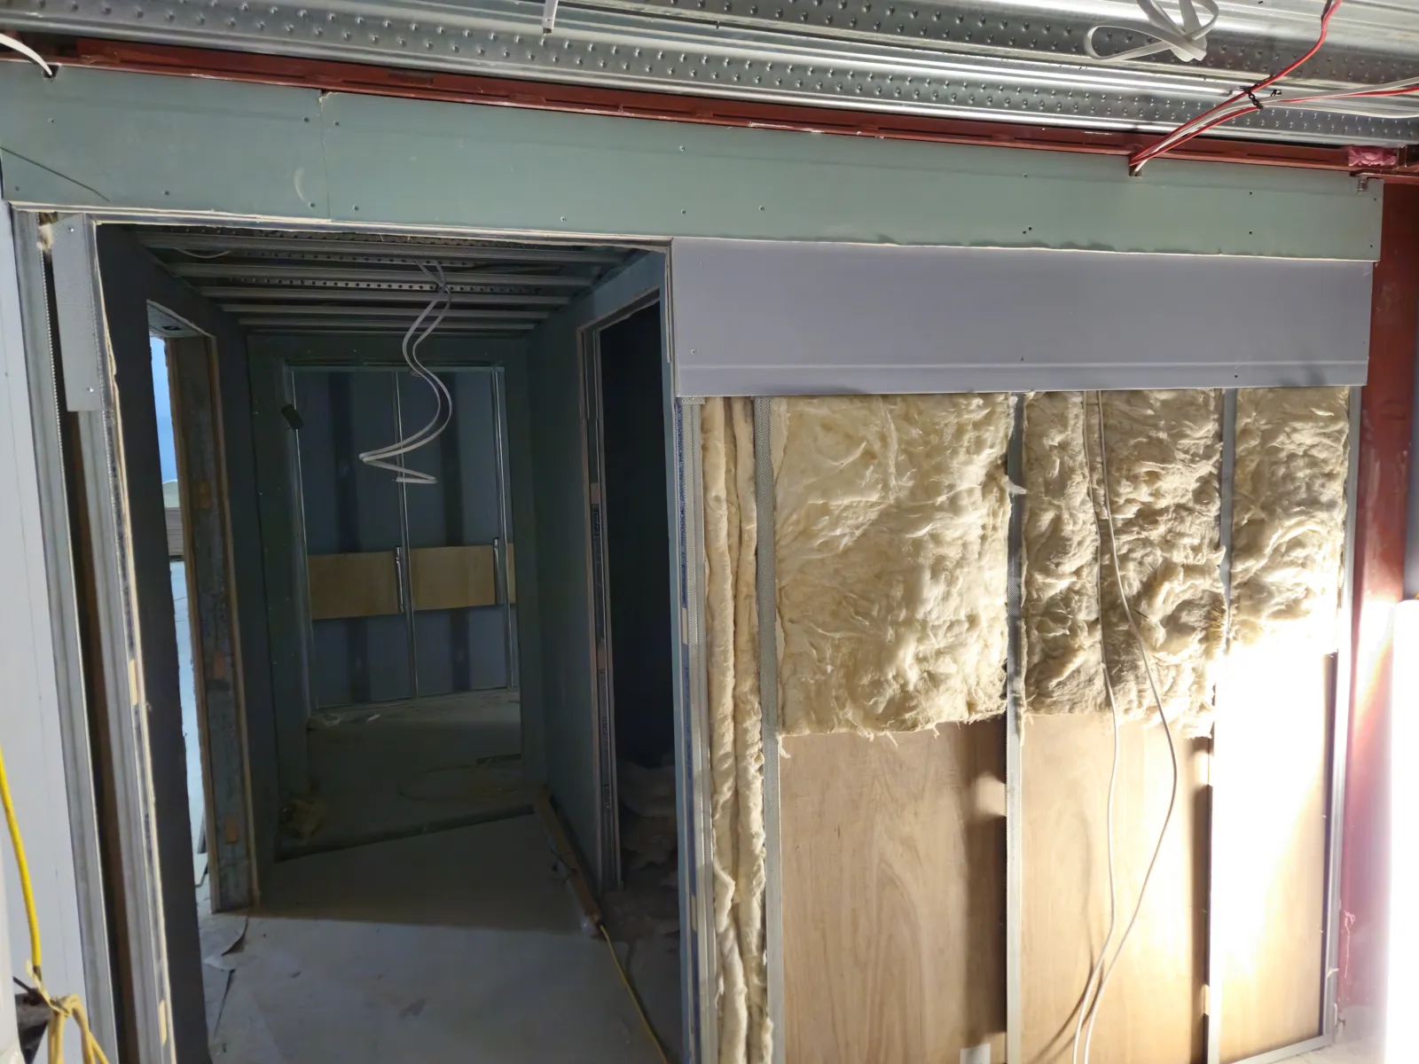
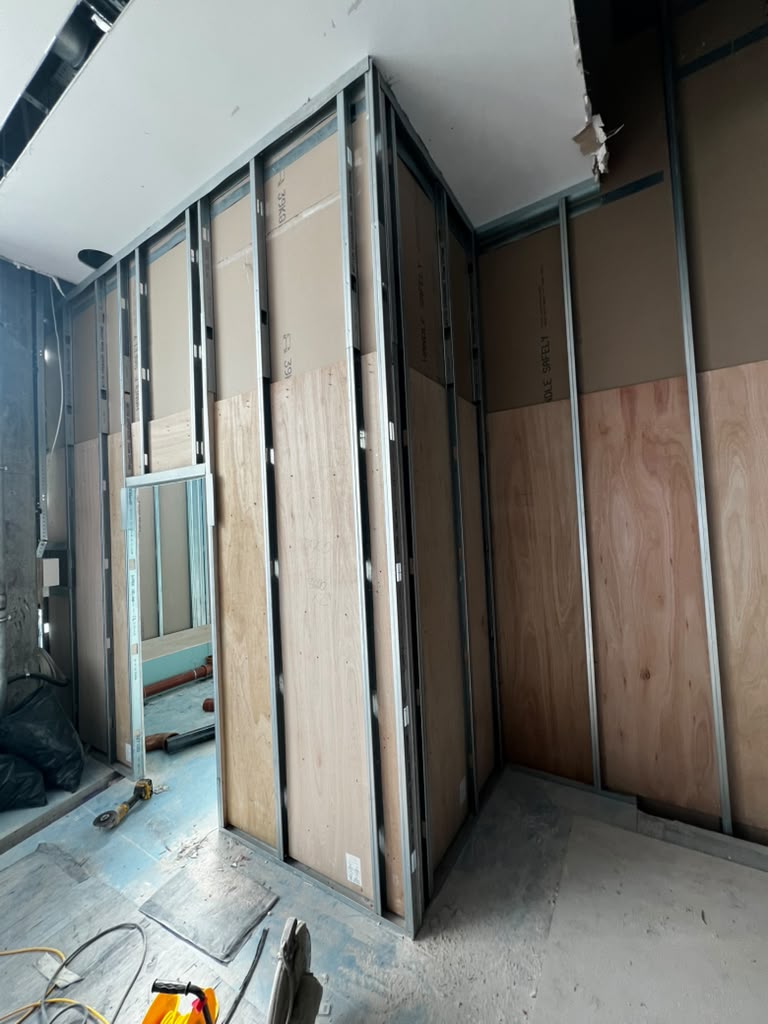
The IQ Nursery project record shows metal-stud partitions, plywood backing and boarding in progress at Dickens Yard, Ealing.
Use these documents before you request or compare quotations. The planning pack covers the brief, an example scope, supply responsibilities, quotation comparison, programme decisions and handover.
Six printable pages for homeowners, landlords and business operators. Record what is decided, mark what needs checking and keep the same information together for each quotation.
Open the planning pack (PDF, 6 pages) ↗150 KB. Opens in a new tab. Examples are illustrative. This is not a quotation, completed project or contract.
A short introduction for property owners, managing agents and main contractors, covering our interior work focus, package arrangements, insurance and guarantee, enquiry information and company details.
Open the capability statement (PDF, 2 pages) ↗53 KB. Opens in a new tab. The quotation defines the work and terms accepted for your project.
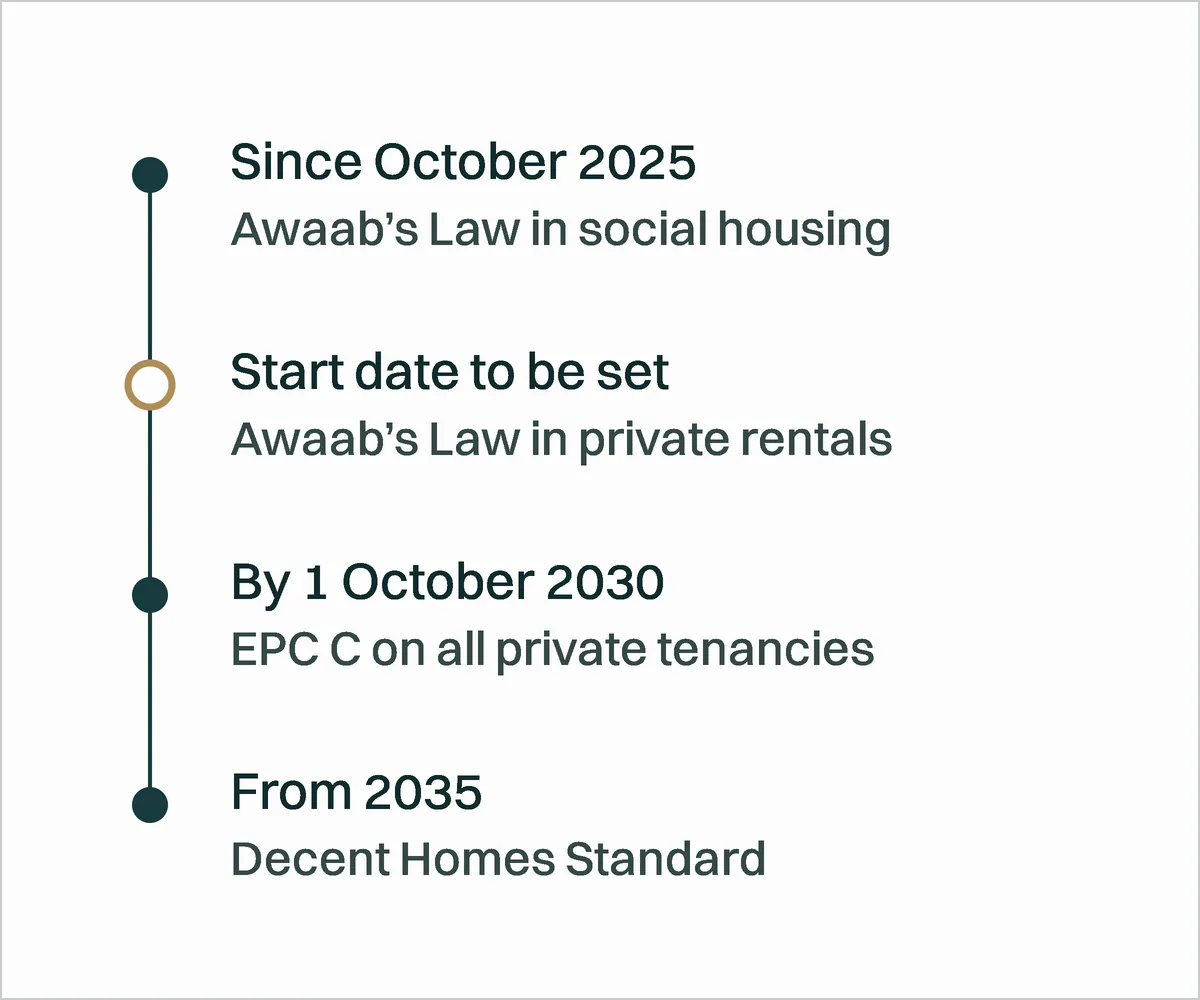
You do not need finished drawings or photographs to start a conversation. Send your postcode, the rooms or areas involved and the changes you have in mind.
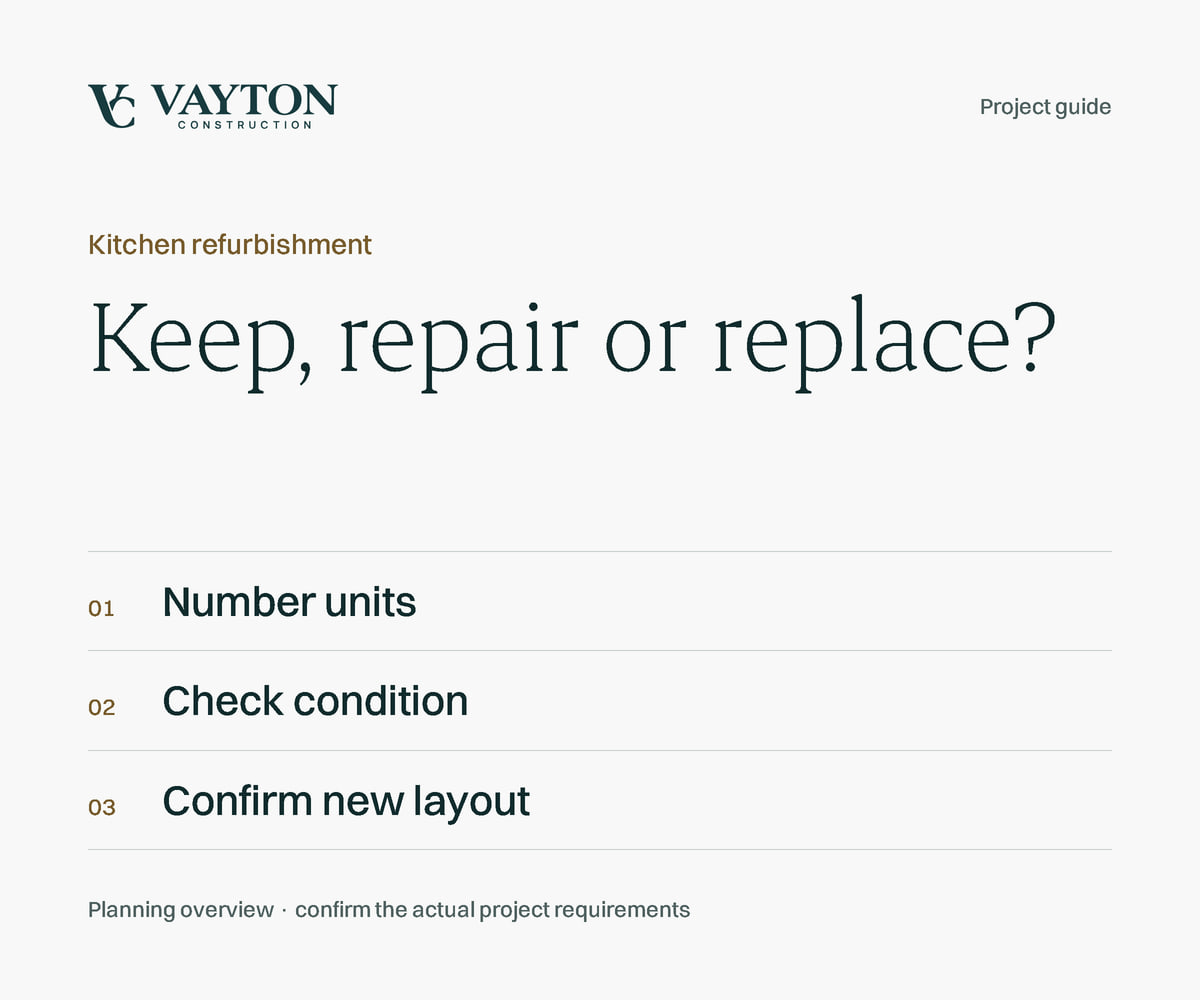
Request a quotationSee the services relevant to your project, or how we handle scope, quotation, programme and handover.
Compare typical wall-cost examples, separate echo control from sound insulation and prepare an acoustic construction brief for your room.
Soundproofing costs, scope and measurement Prepare an acoustic enquiry