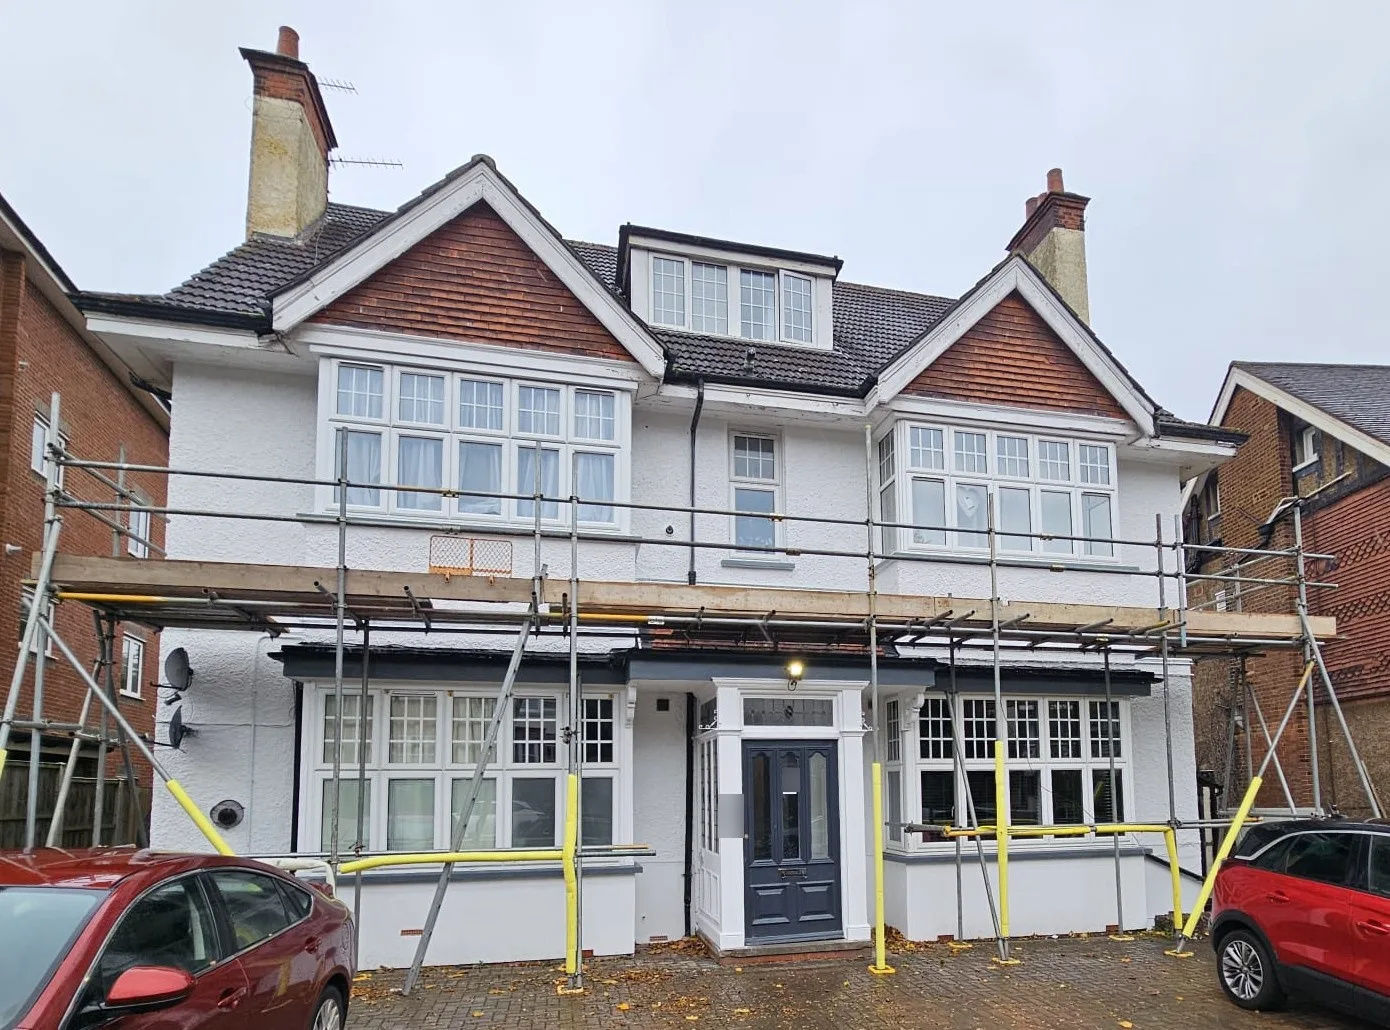
Exterior painting of a block of flats
South Croydon · Vayton project · Finished October 2026
Read the case study → +44 7346 816064Request a quotation
Residential and commercial project experience.
Projects that our director managed before Vayton was established. Each one is shown with its role, stage and, where known, its date and developer.
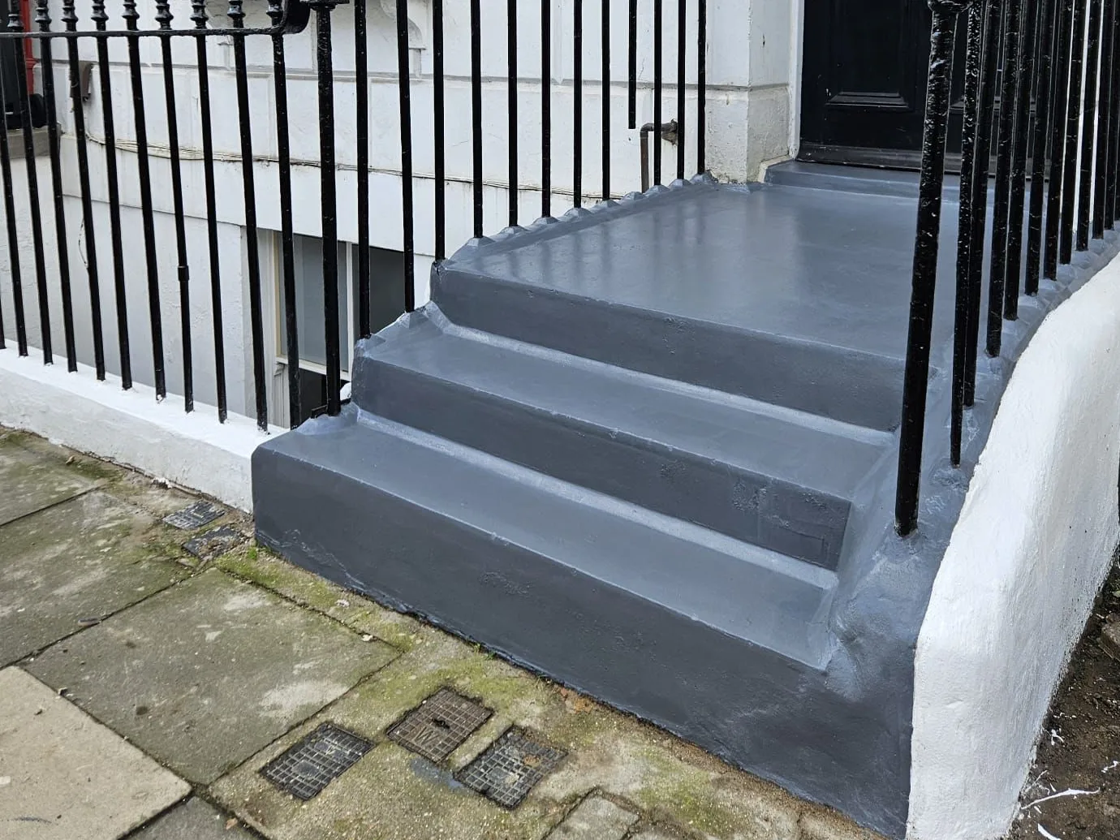
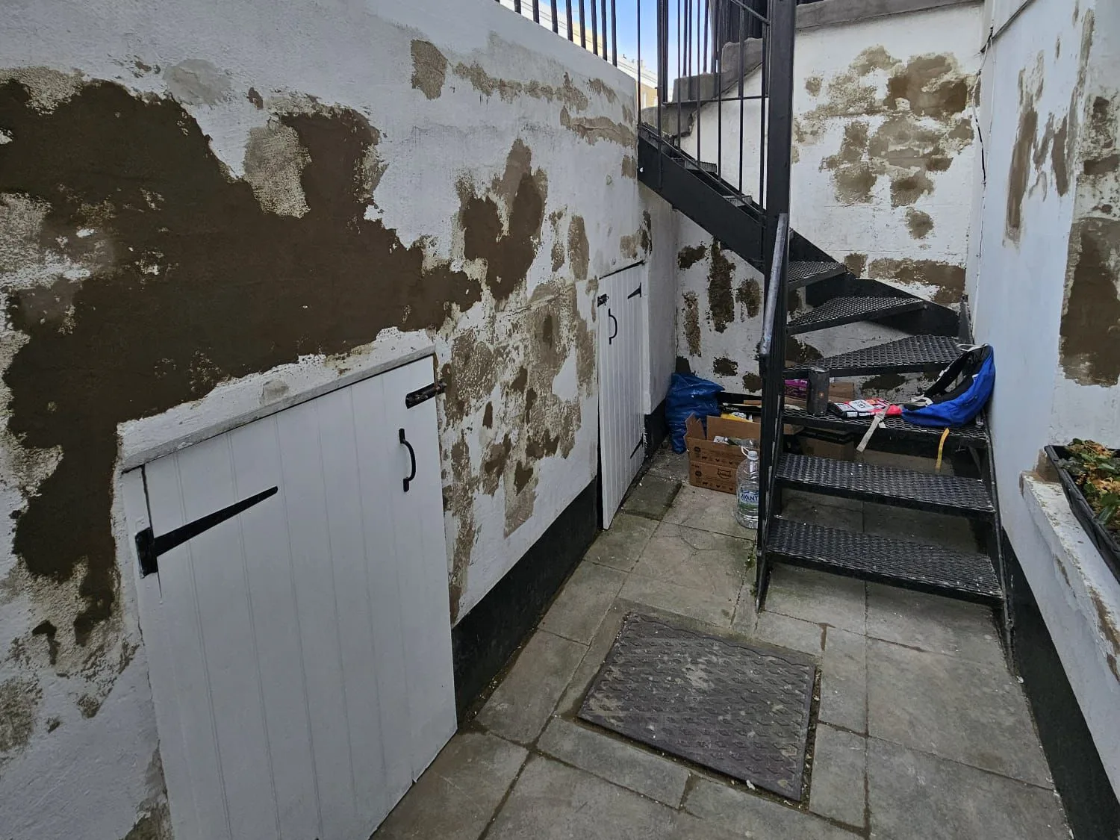
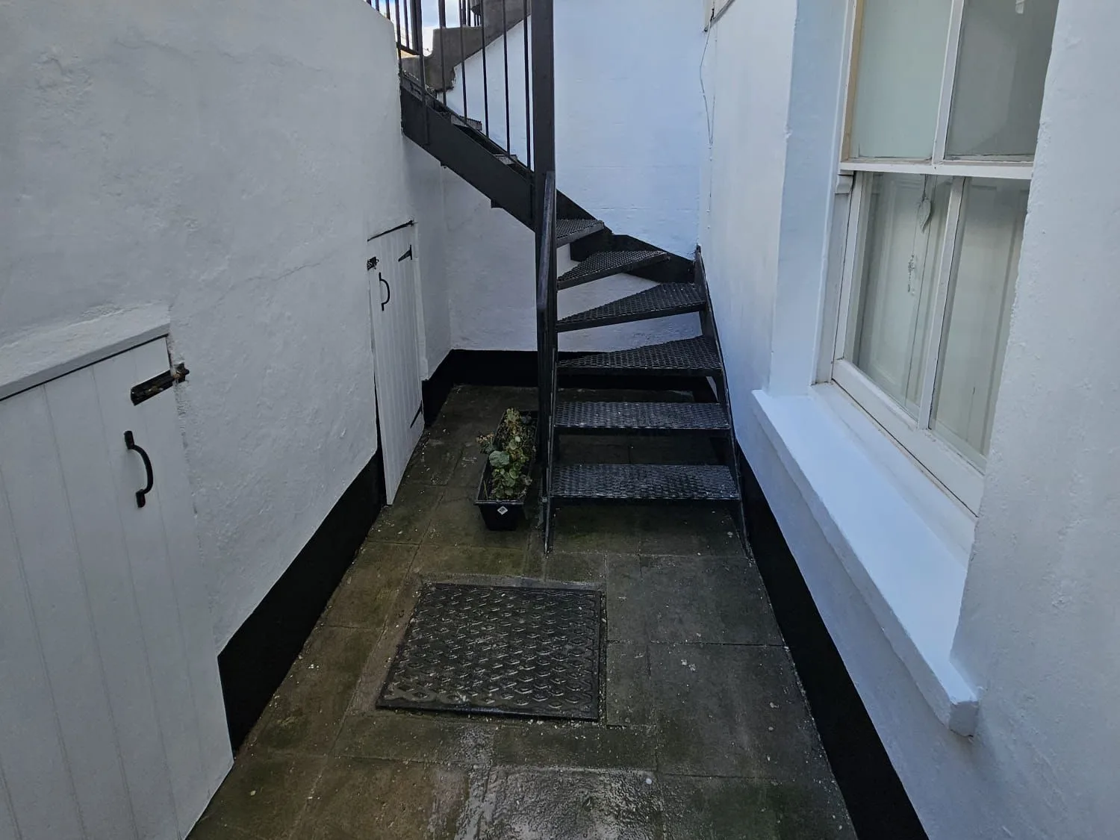
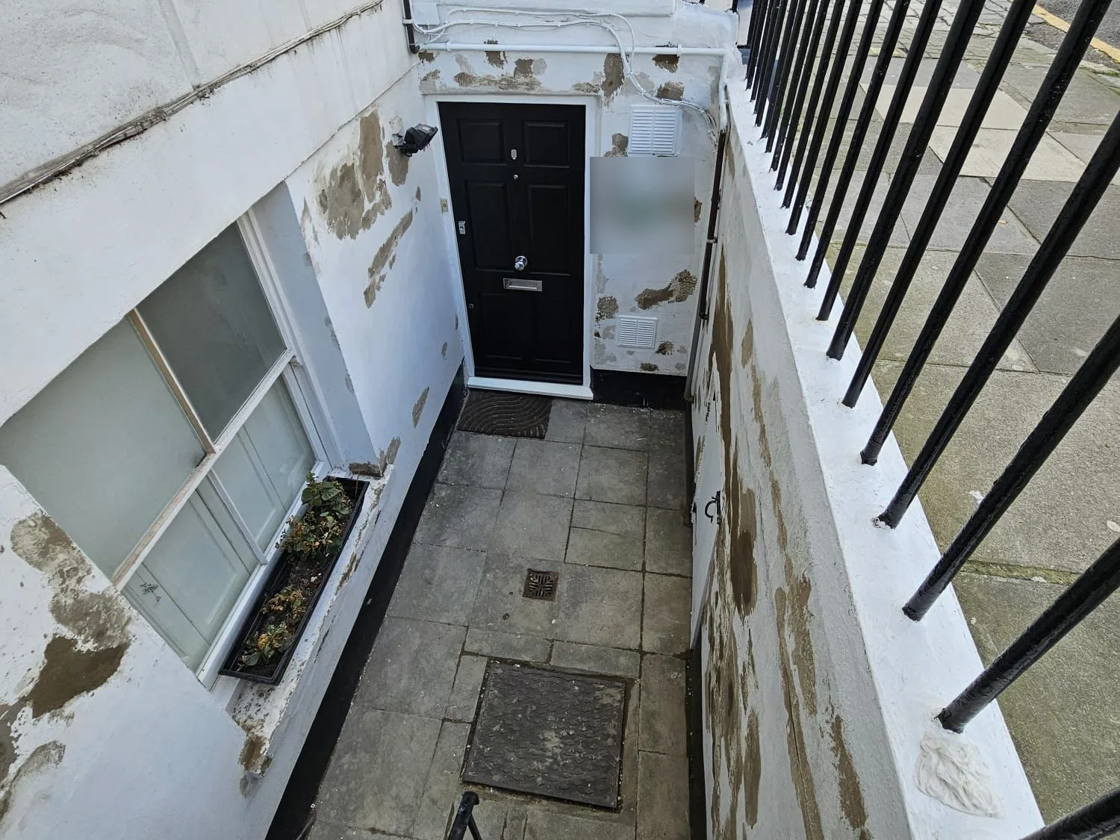
 IslingtonLondon · Lightwell, entrance and front steps · Completed May 2026
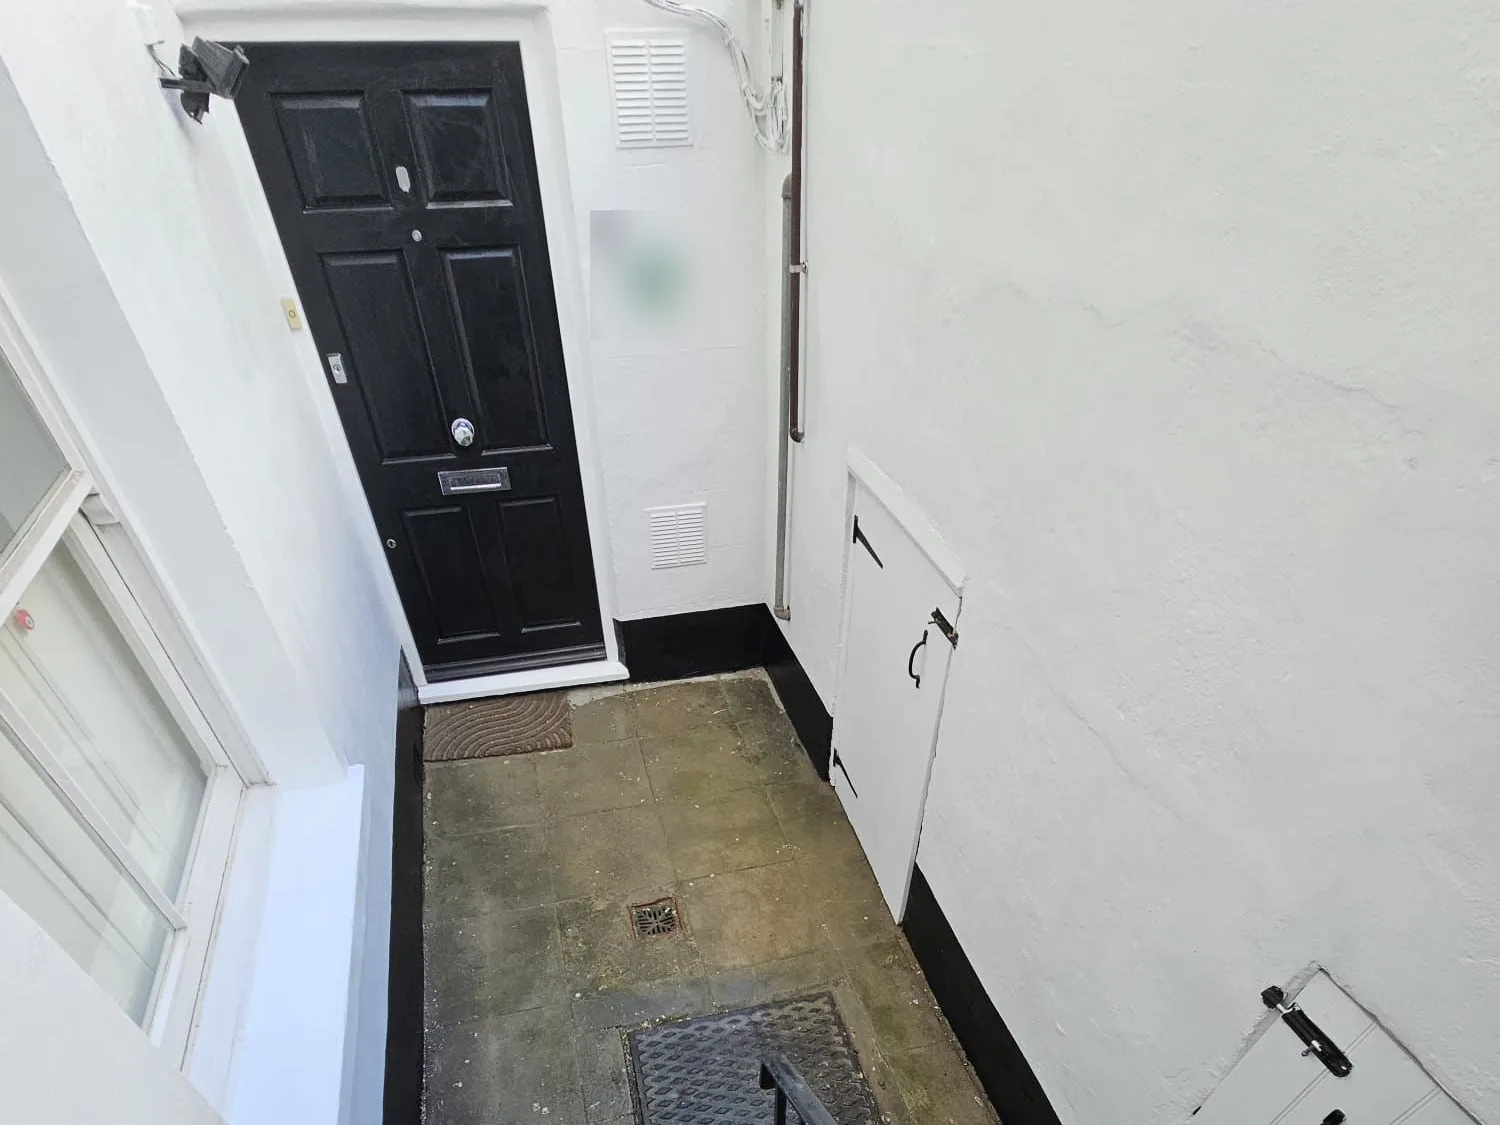
Repairs and redecoration to the lightwell, basement flat entrance and front steps of a period terraced house in Islington, converted into flats. The work was completed in May 2026. Our director was the Project Manager, working for the landlords of the flats.
A lightwell, also called the basement area, is the sunken space in front of a basement flat. It lets daylight into the lower windows and holds the stairs down to the door. Here the render was repaired where needed and the walls were repainted.
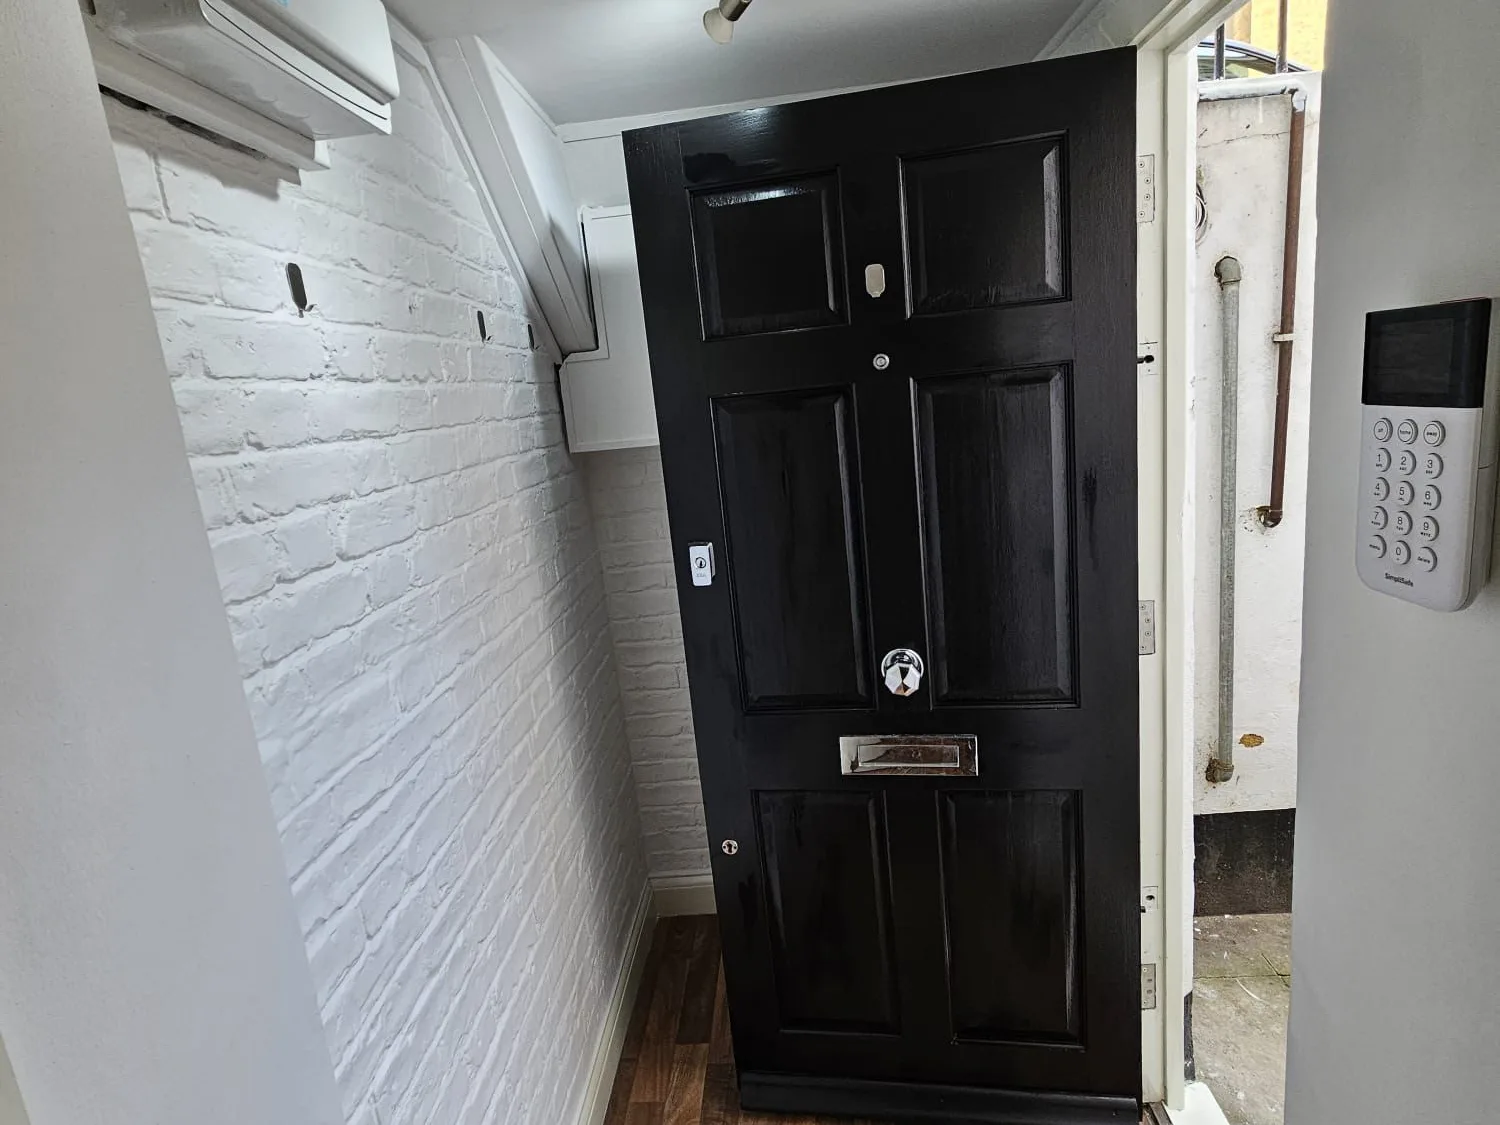
At the basement flat entrance, the damaged door frame was repaired and the surround made good and repainted. Inside, the entrance hall was decorated.
The front steps were waterproofed first, then finished with an anti-slip coating. The waterproofing keeps water out of the steps, and the anti-slip coating gives a safer surface to walk on in the rain.
Director’s previous project-management experience, completed before Vayton was established. Photographs supplied by our director, with the house number blurred.
Related: Landlord refurbishment, Communal-area refurbishment, Rendering and exterior repairs
 Malvern MewsLondon · Residential construction · Completed December 2024
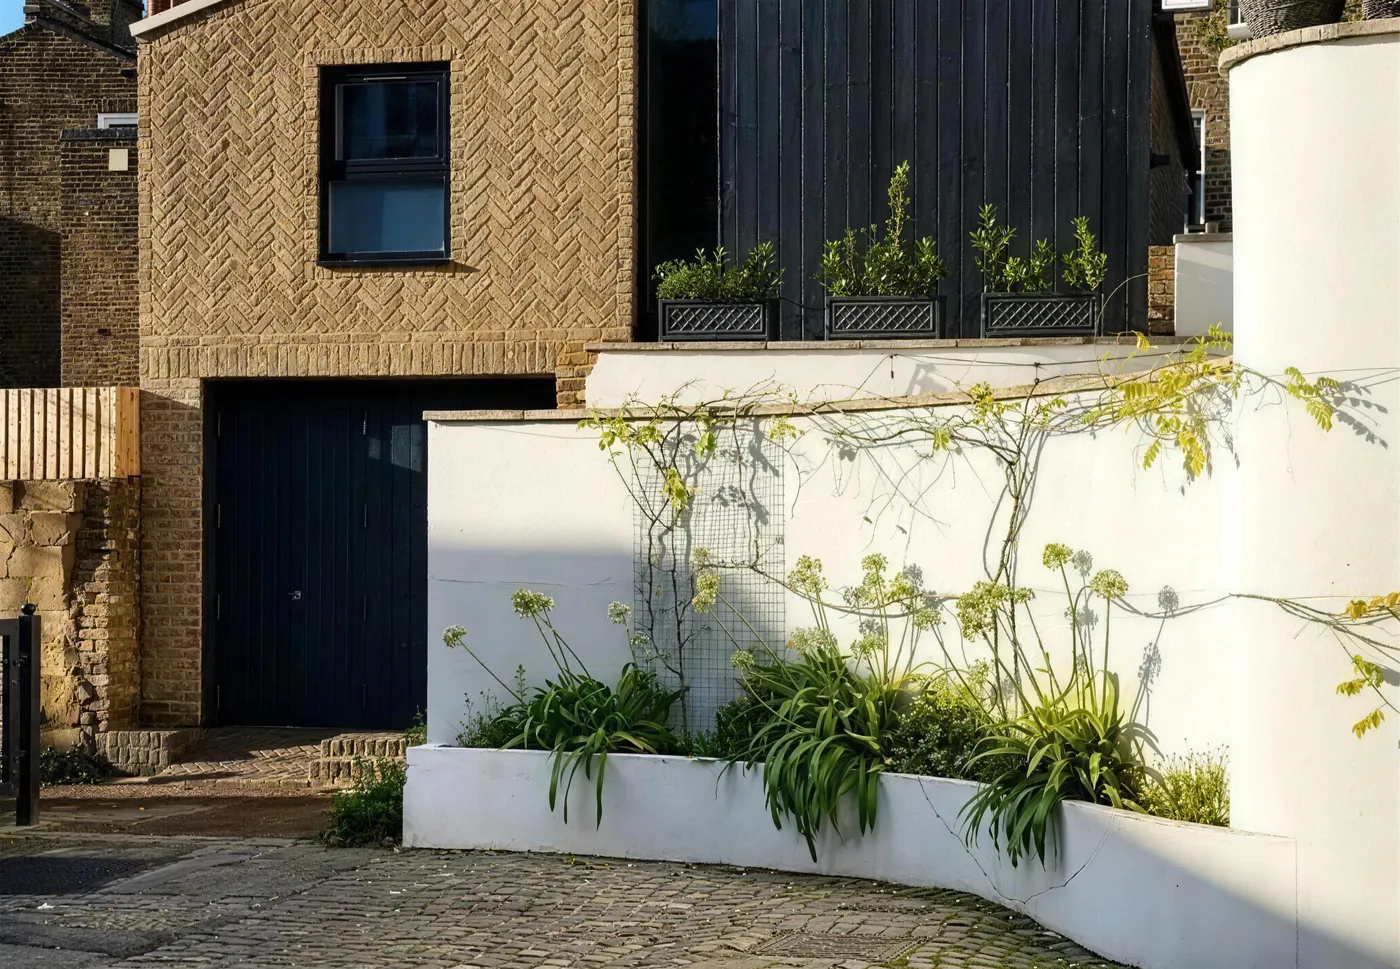
Residential construction at 15A Malvern Mews, completed in December 2024. The scope brought together foundations, reinforced-concrete retaining walls, drainage, roofing and the full internal fit-out. Our director was the Project Manager; Modernation Ltd was the developer.
The mews-house works combined retaining walls and a reinforced-concrete ground-floor slab with below-ground drainage and waterproofing. The roof construction included sedum green-roof areas, drainage layers and junctions with rooflights, glazing and parapets. Wall build-ups, insulation and the roof structure had to come together with the services and internal room layouts.
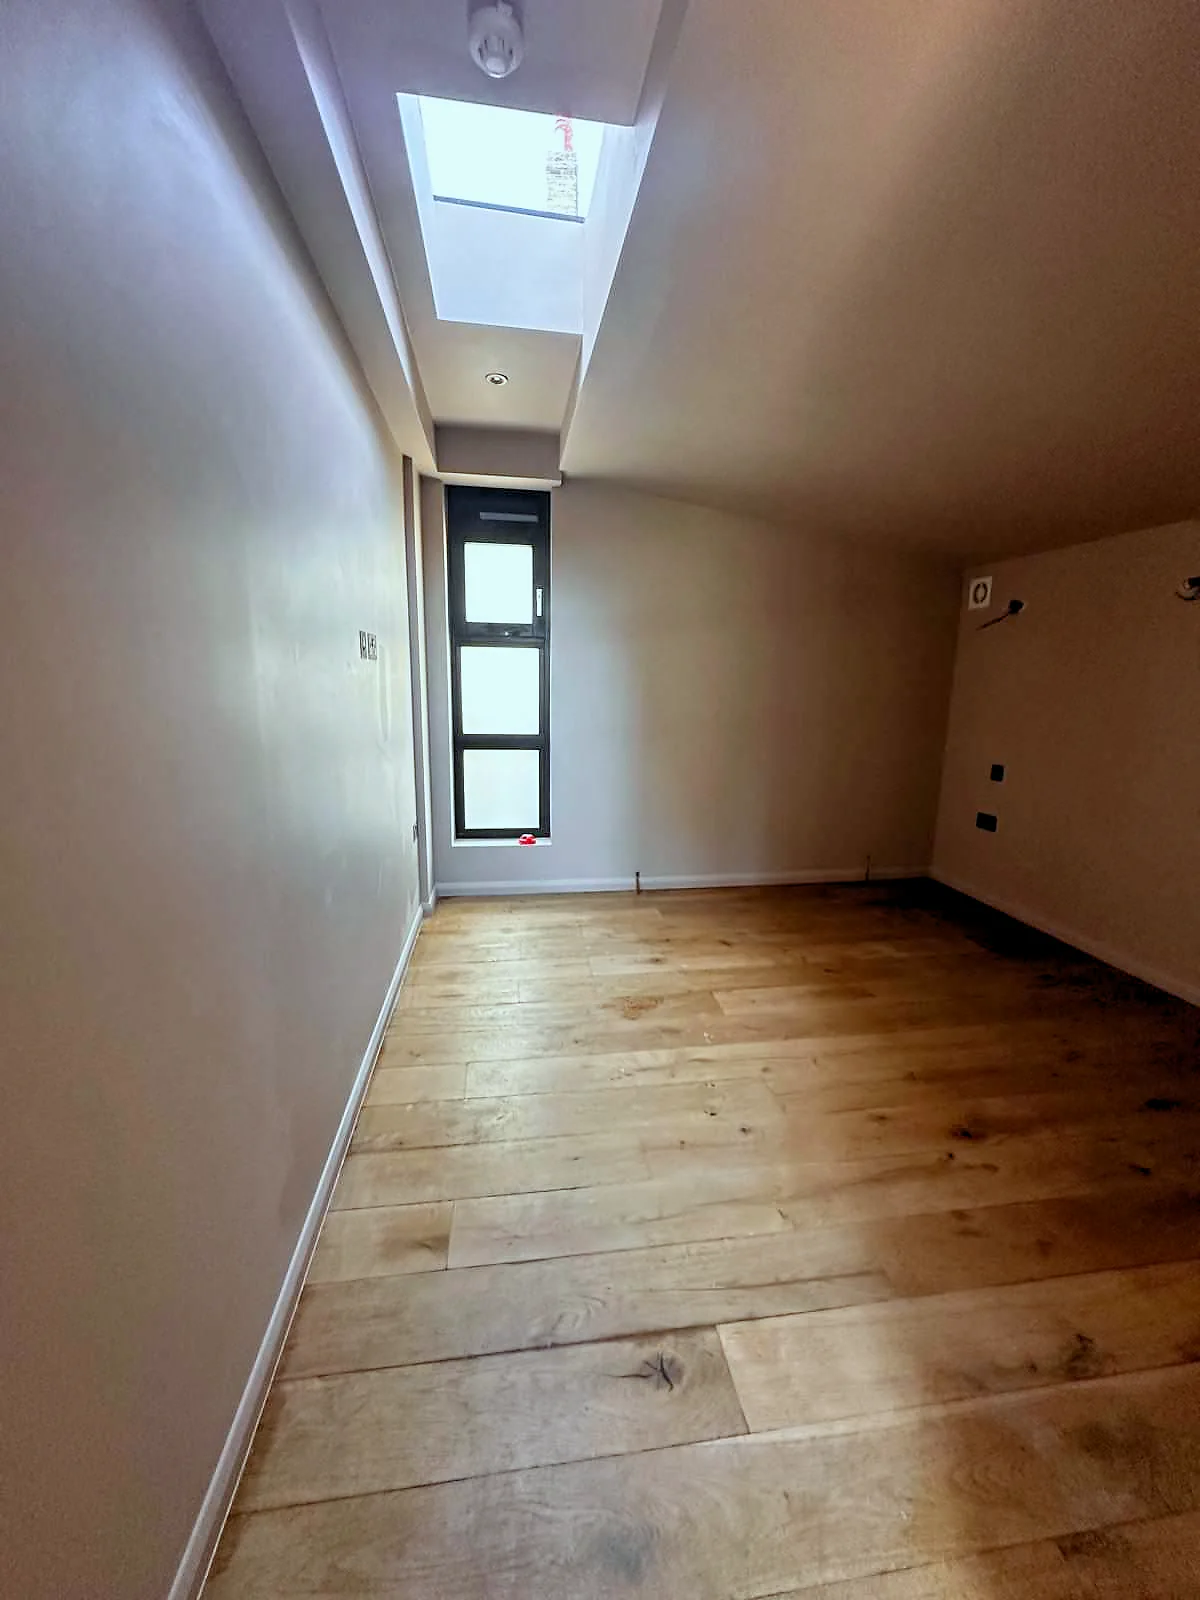
As Project Manager, our director coordinated the sequence of structural, roofing, drainage and fit-out works against the drawings and site dimensions. The internal work included partitions, first-fix service coordination, stairs, kitchen and fitted joinery, flooring, decoration and final snagging. The completed photographs show the living space, bedroom and exterior.
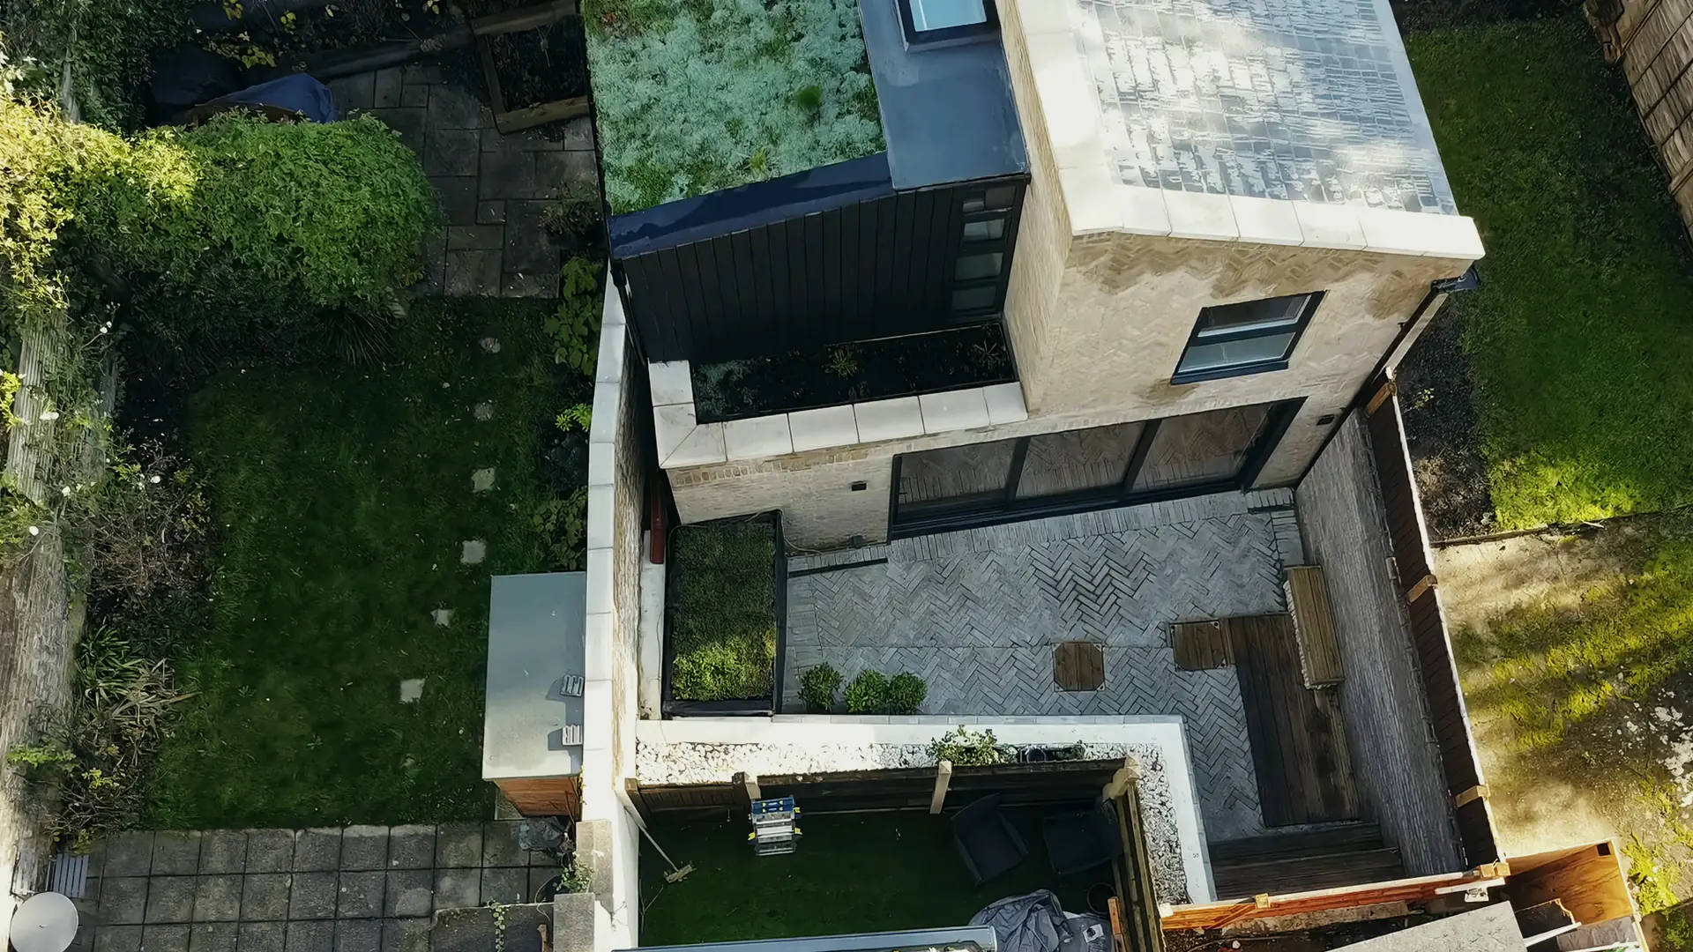
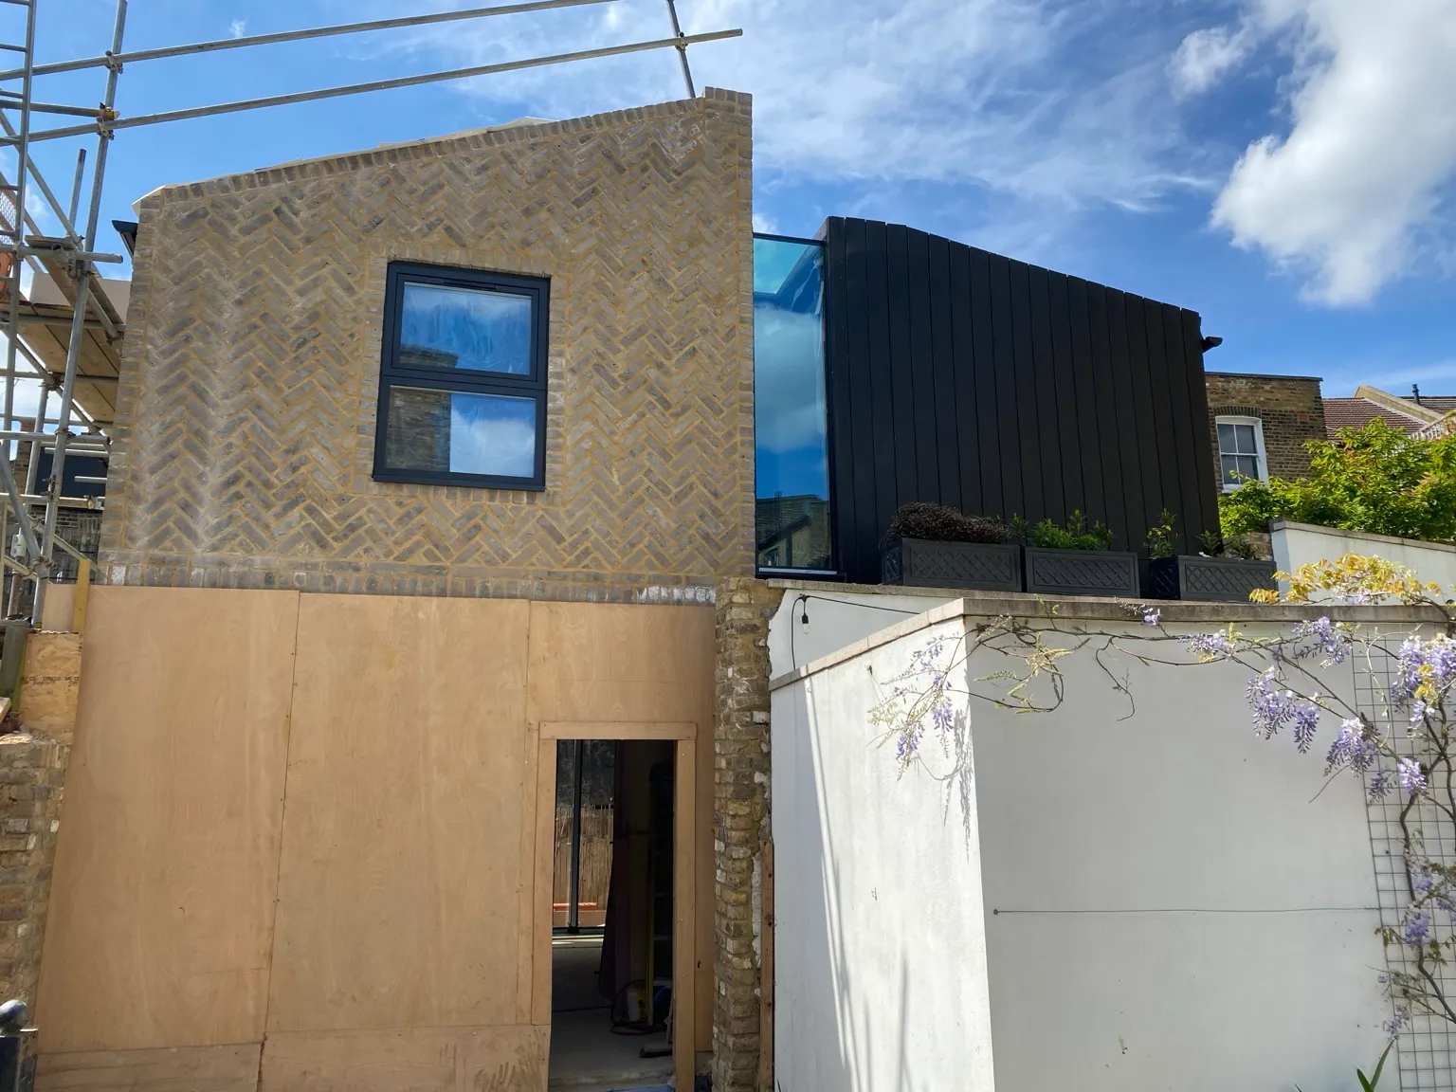
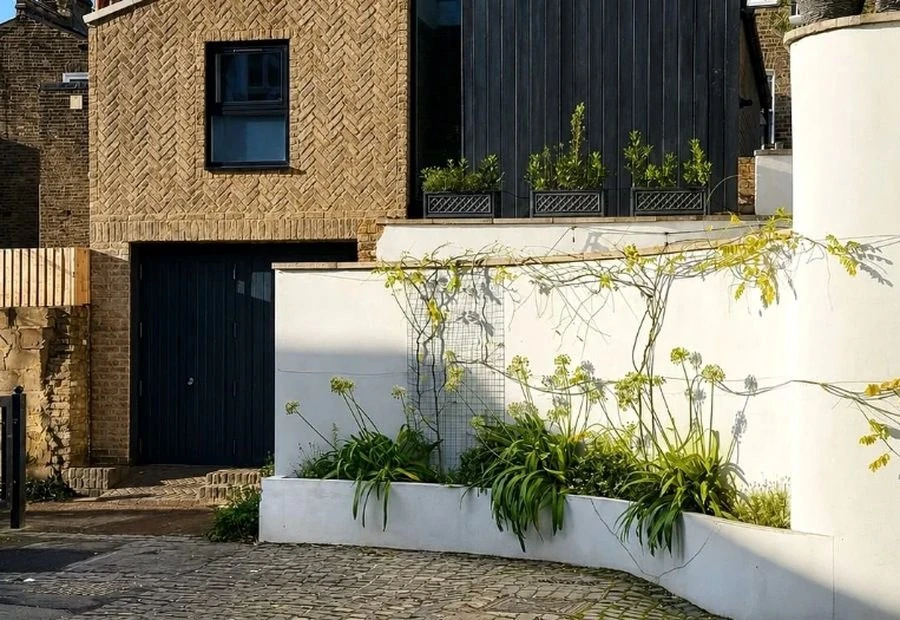
The construction photograph shows the herringbone brick façade, dark vertical cladding and glazed connection between them. Scaffolding remained in place and the lower entrance was temporarily boarded. The finished exterior in the gallery below records the later appearance of the same building.
Malvern Mews during construction. Photograph supplied by our director, who project managed the development for Modernation Ltd before Vayton was established. This image shows work in progress; the project was completed in December 2024.
Completed December 2024. Bedroom photography: My Design Needs.
 31A Saltram CrescentMaida Vale, London · Residential construction · Completed July 2025
Residential construction and high-end fit-out at 31A Saltram Crescent, Maida Vale, completed in July 2025. The work extended from underpinning and reinforced-concrete retaining walls to the finished kitchen, bathrooms, living spaces and garden. Our director was the Project Manager; Modernation Ltd was the developer.
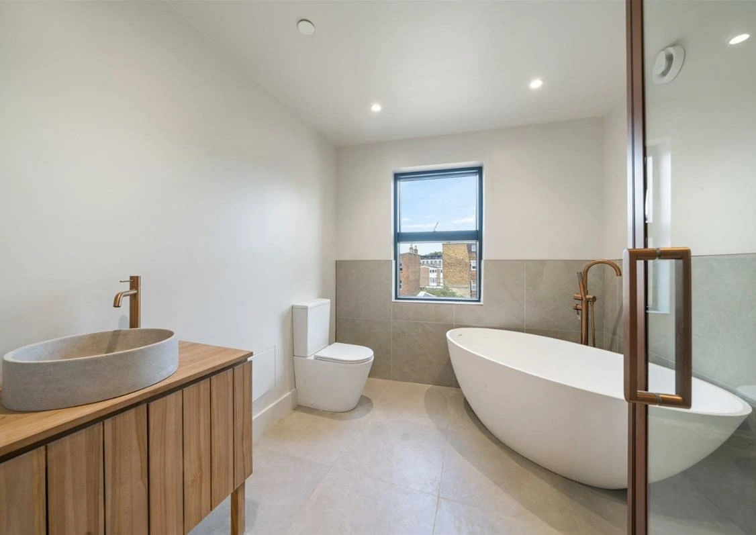
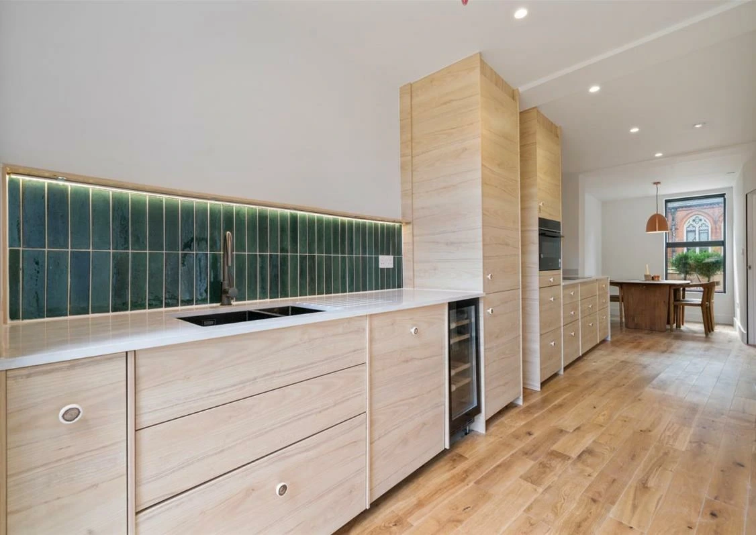
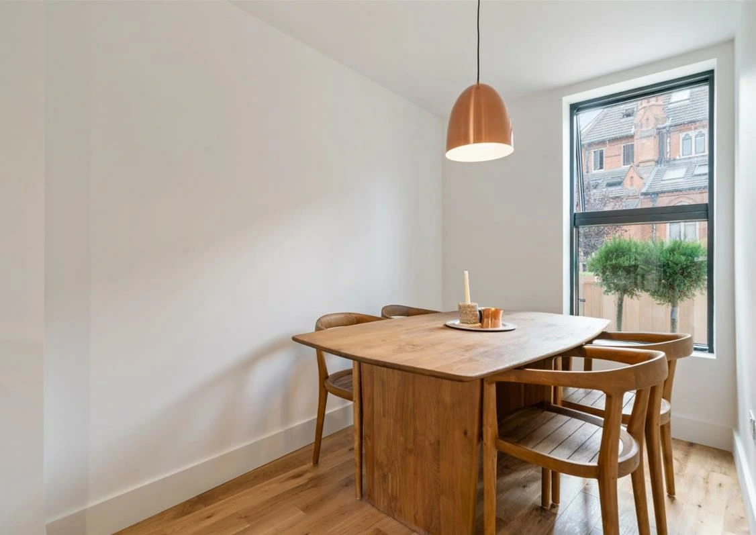
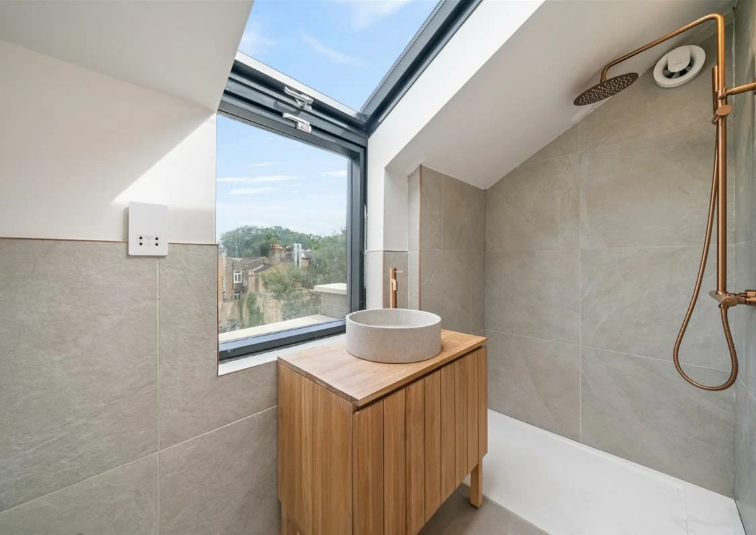
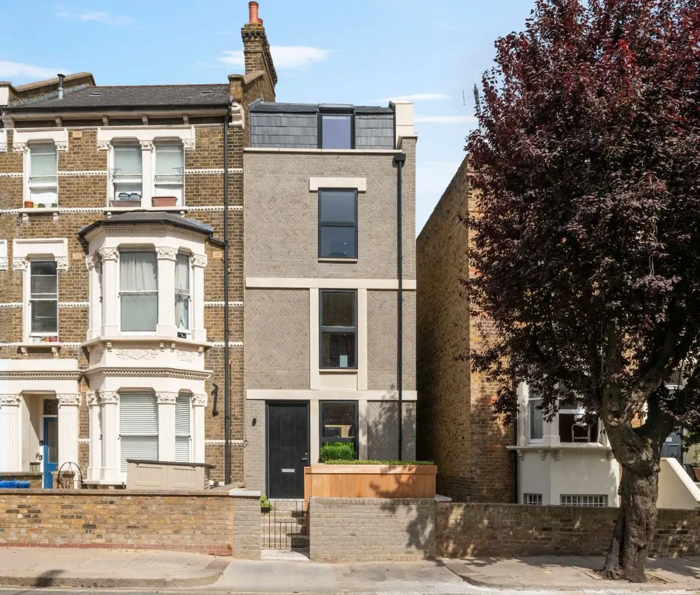
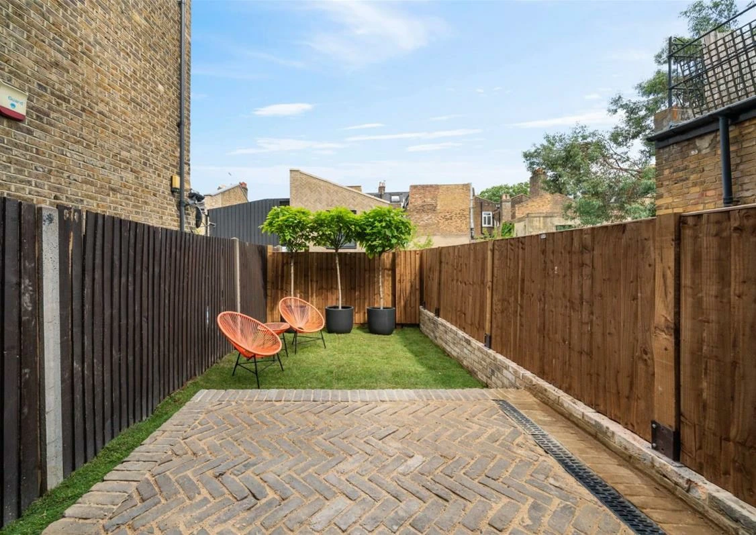
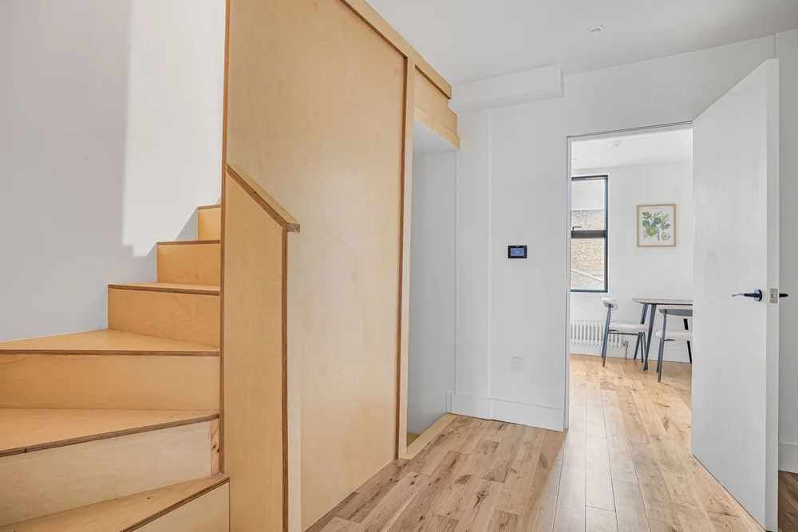
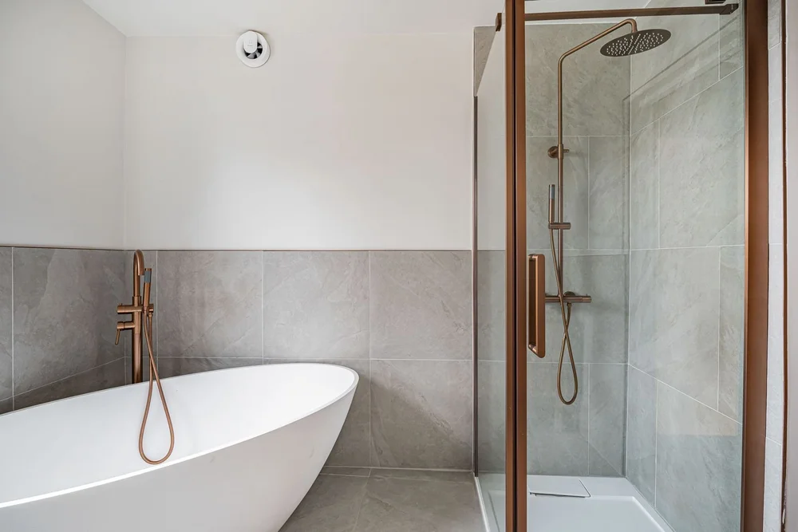
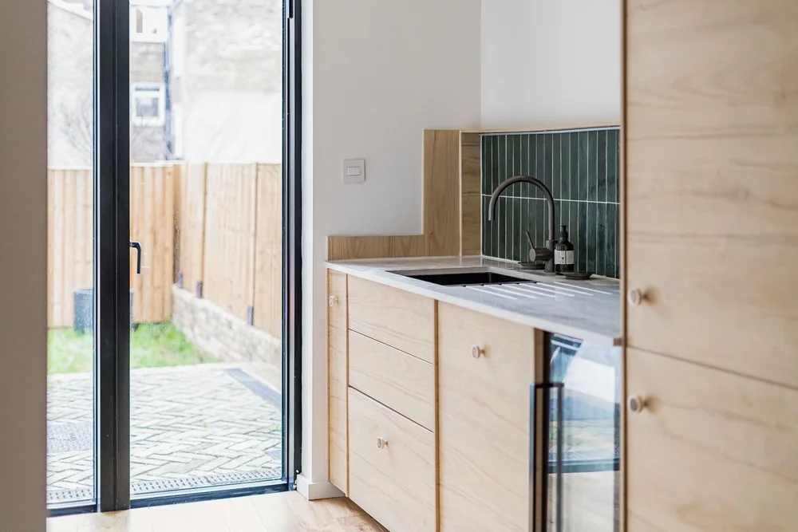
Below the finished rooms, the construction involved underpinning beside the existing party wall, retaining walls and a reinforced-concrete ground-floor slab. The wider scope included insulated wall, floor and roof build-ups, waterproofing, service coordination and internal fit-out. The photographs show the completed kitchen, bathrooms, dining space, exterior and garden.
Our director managed the sequence from structural construction into the first-fix services and finishing trades, coordinating the work against the project drawings and site dimensions. The remit included internal layouts, kitchen and bathroom works, flooring, decoration, external finishes and preparation for handover. This is the director’s previous project-management experience, completed before Vayton was established.
Director’s previous project-management experience, completed before Vayton was established. Completed July 2025. Photography from the AZ Real Estate property brochure.
 Earl’s CourtLondon · Full flat refurbishment · Completed August 2024
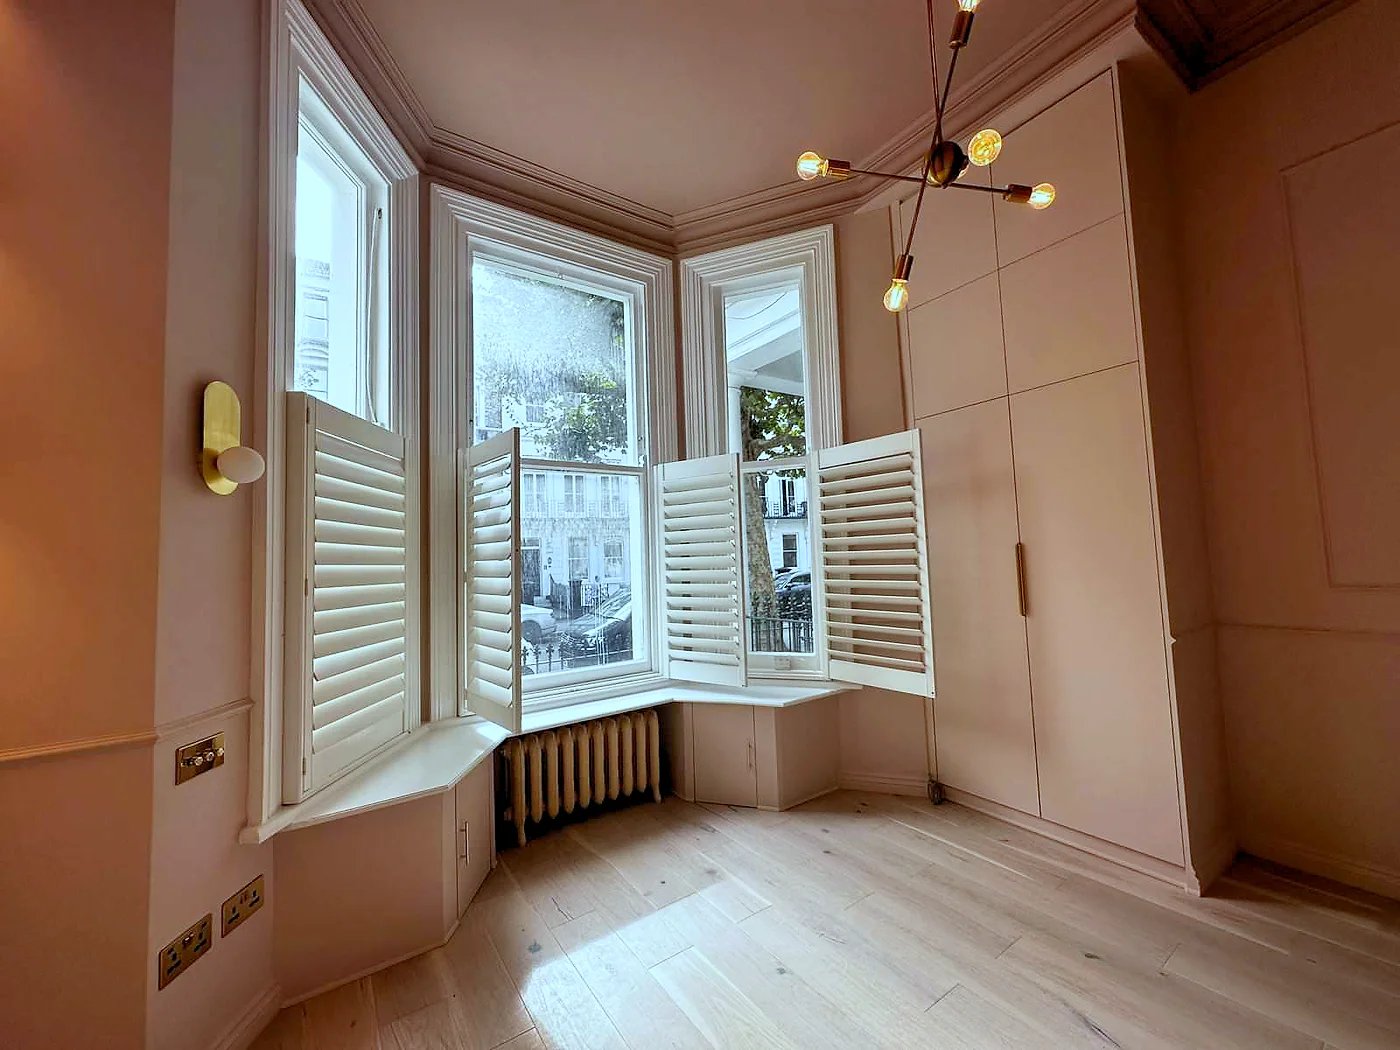
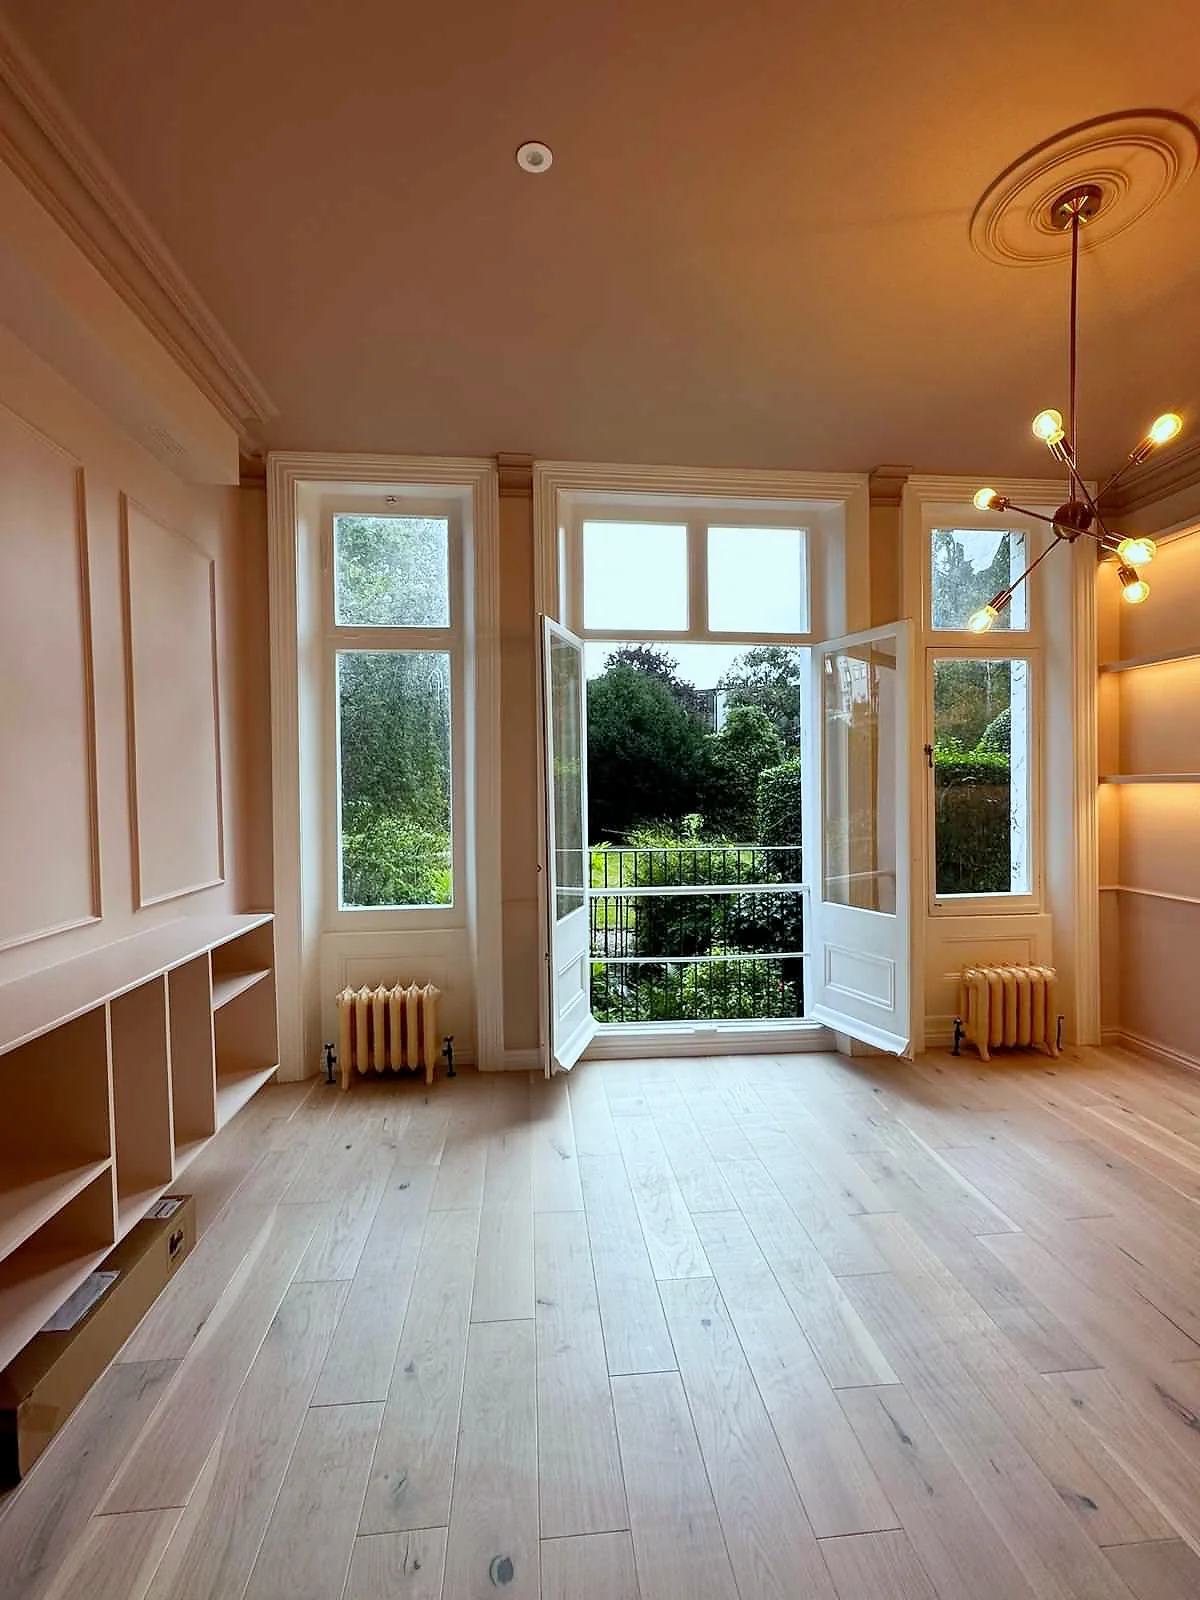
A full refurbishment of a one-bedroom period flat in Earl’s Court, completed in August 2024. Our director was the Project Manager, overseeing the refurbishment and coordination of the trades through to the finished interior.
The refurbishment involved strip-out and preparation, wall and ceiling making good, service coordination, fitted joinery, flooring, decoration and finishing. Our director managed the sequence of the trades and the preparation for snagging and handover, with attention to the flat’s existing period character.
The photographs show the bay window and shutters, window seating, fitted storage, decorative wall mouldings and coordinated lighting, along with the kitchen and bathroom.
Director’s previous project-management experience, completed before Vayton was established. Photography: My Design Needs.
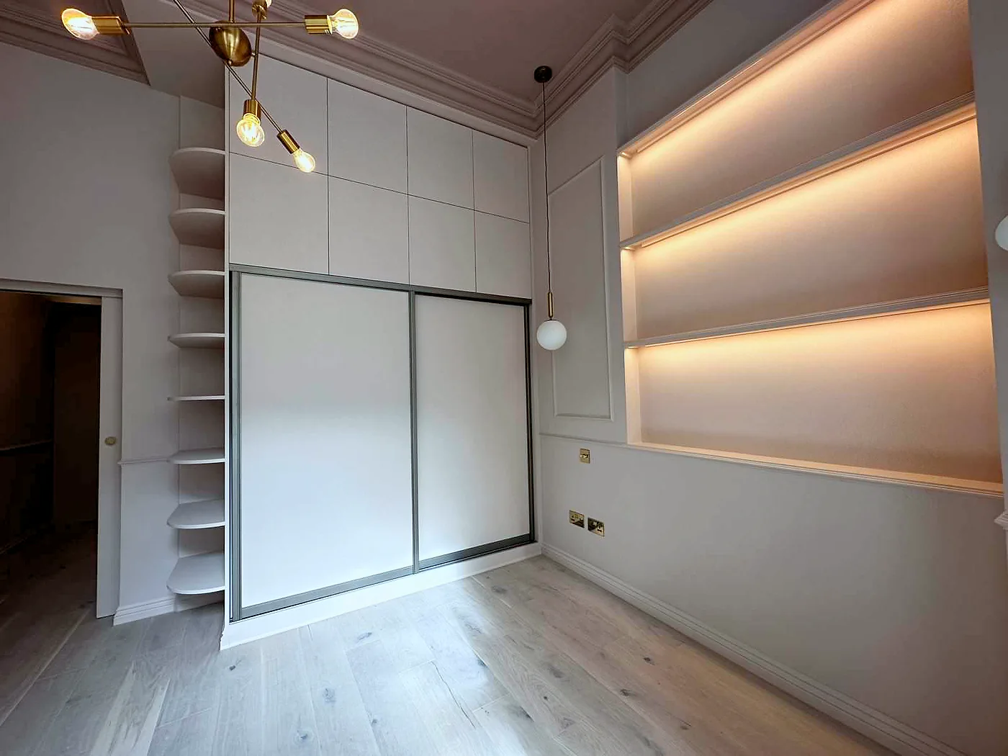
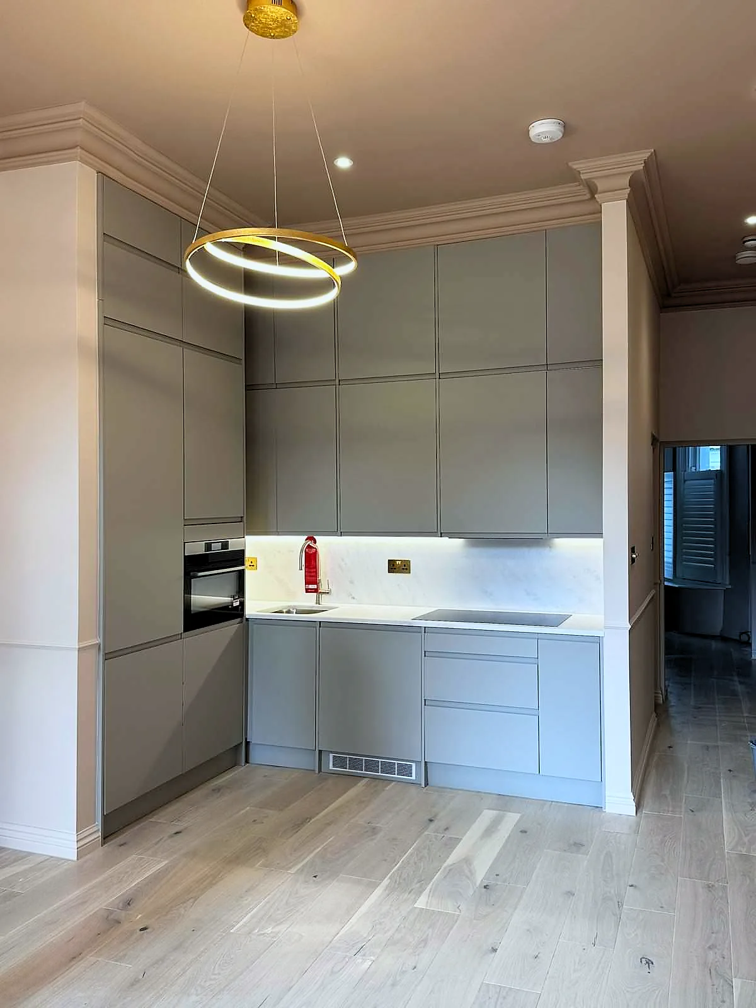
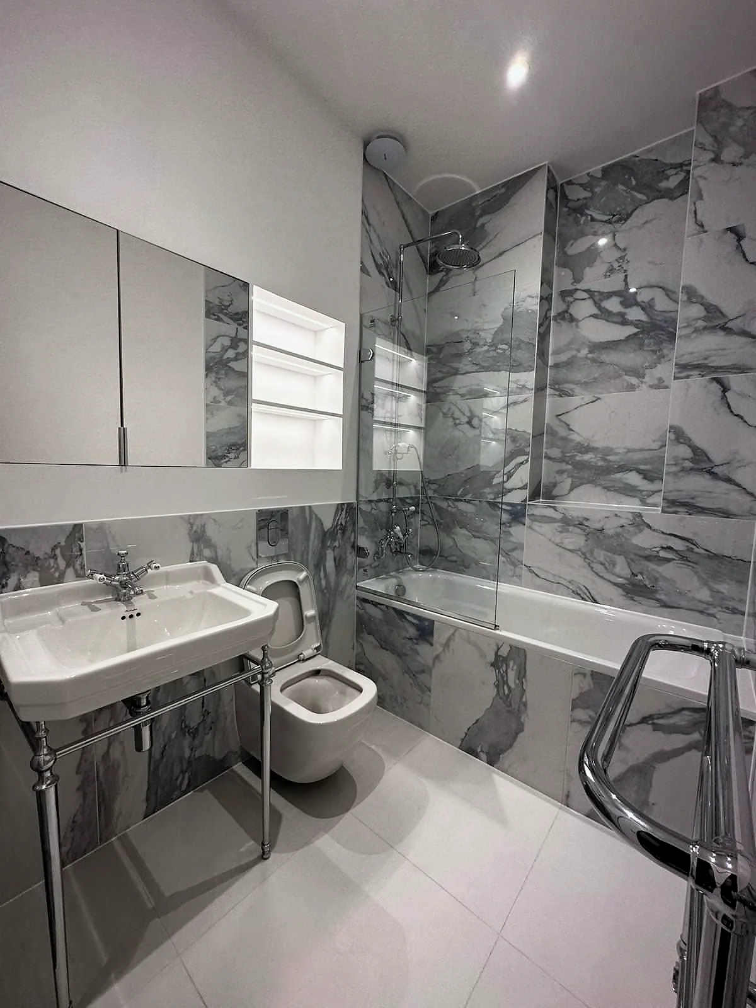
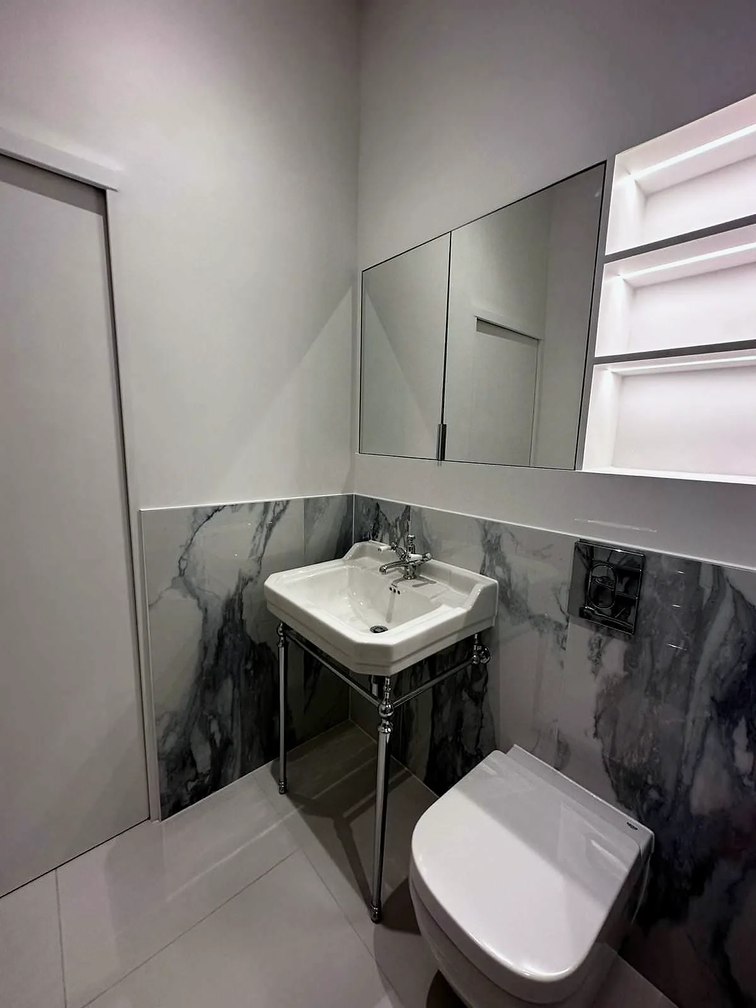
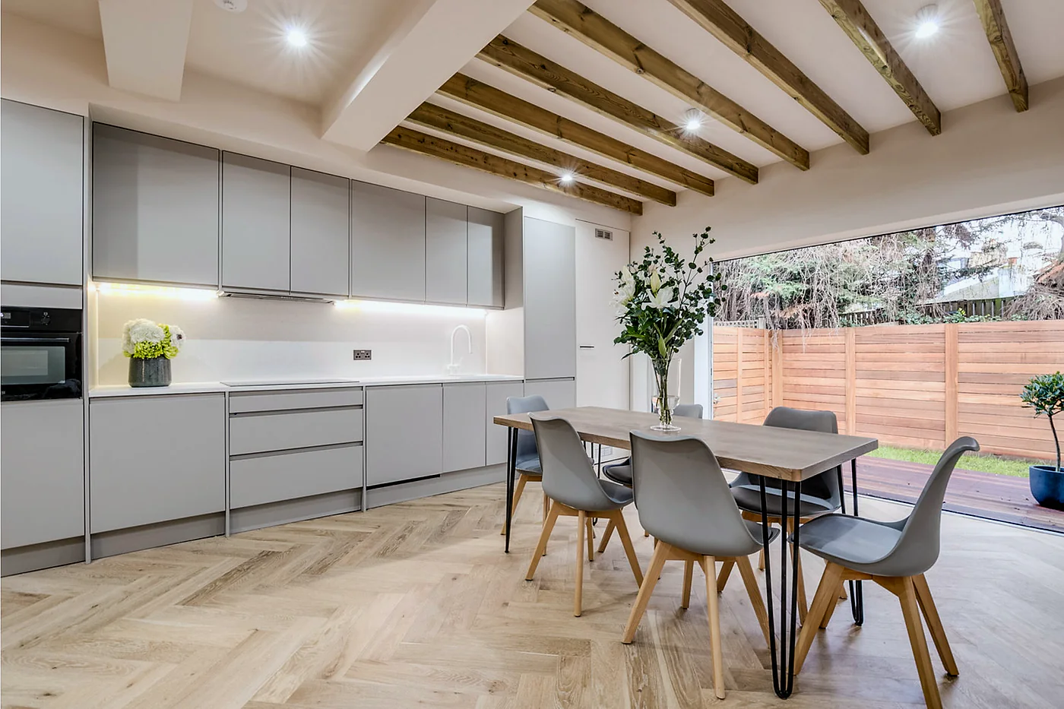 Durnsford AvenueWimbledon Park, London · House extension and refurbishment · Completed 2022
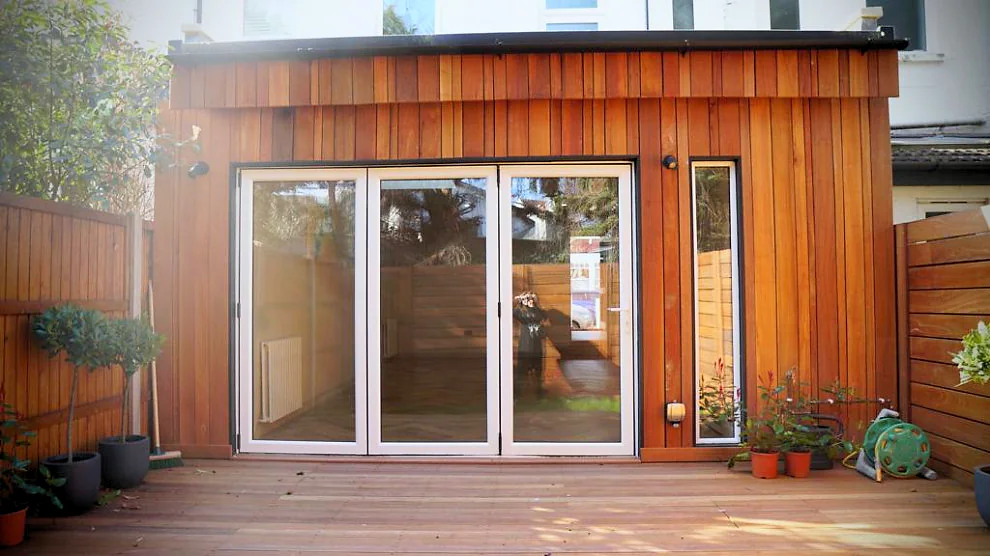
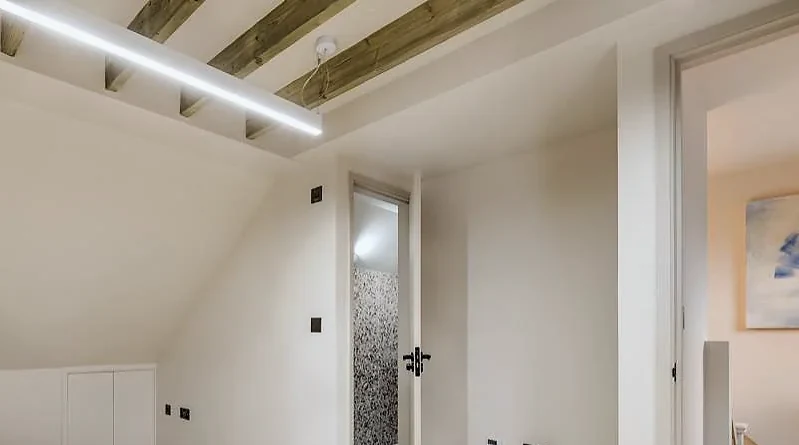
An extension and full refurbishment of a 1970s house in Wimbledon Park, completed in 2022, with a new bedroom and bathroom in the extended loft. Our director was the Project Manager.
The ground floor became one kitchen, dining and living space opening onto the garden through folding doors. The loft was extended to add a bedroom and a bathroom.
The photographs show the kitchen and dining space with its exposed timber beams and herringbone floor, the timber-clad rear extension and the loft bedroom.
Director’s previous project-management experience, completed before Vayton was established. Photography: My Design Needs.
Related: Painters and decorators in Wimbledon
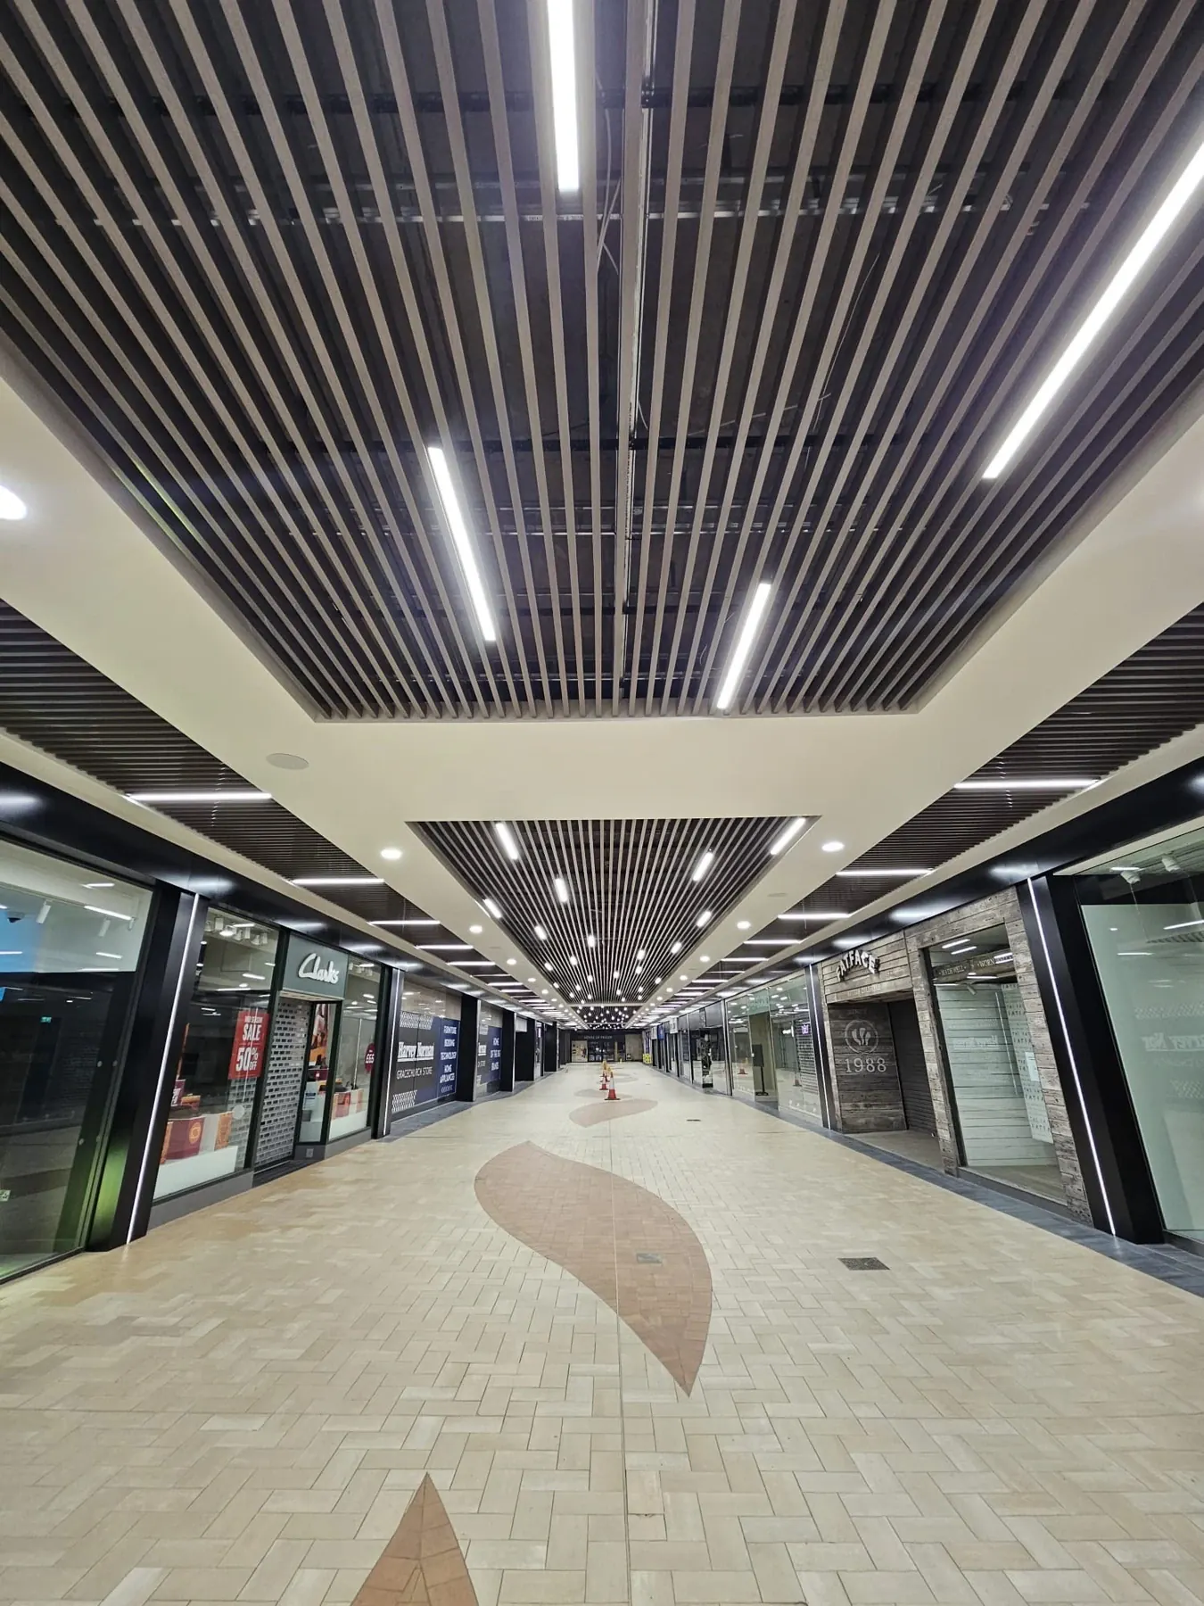
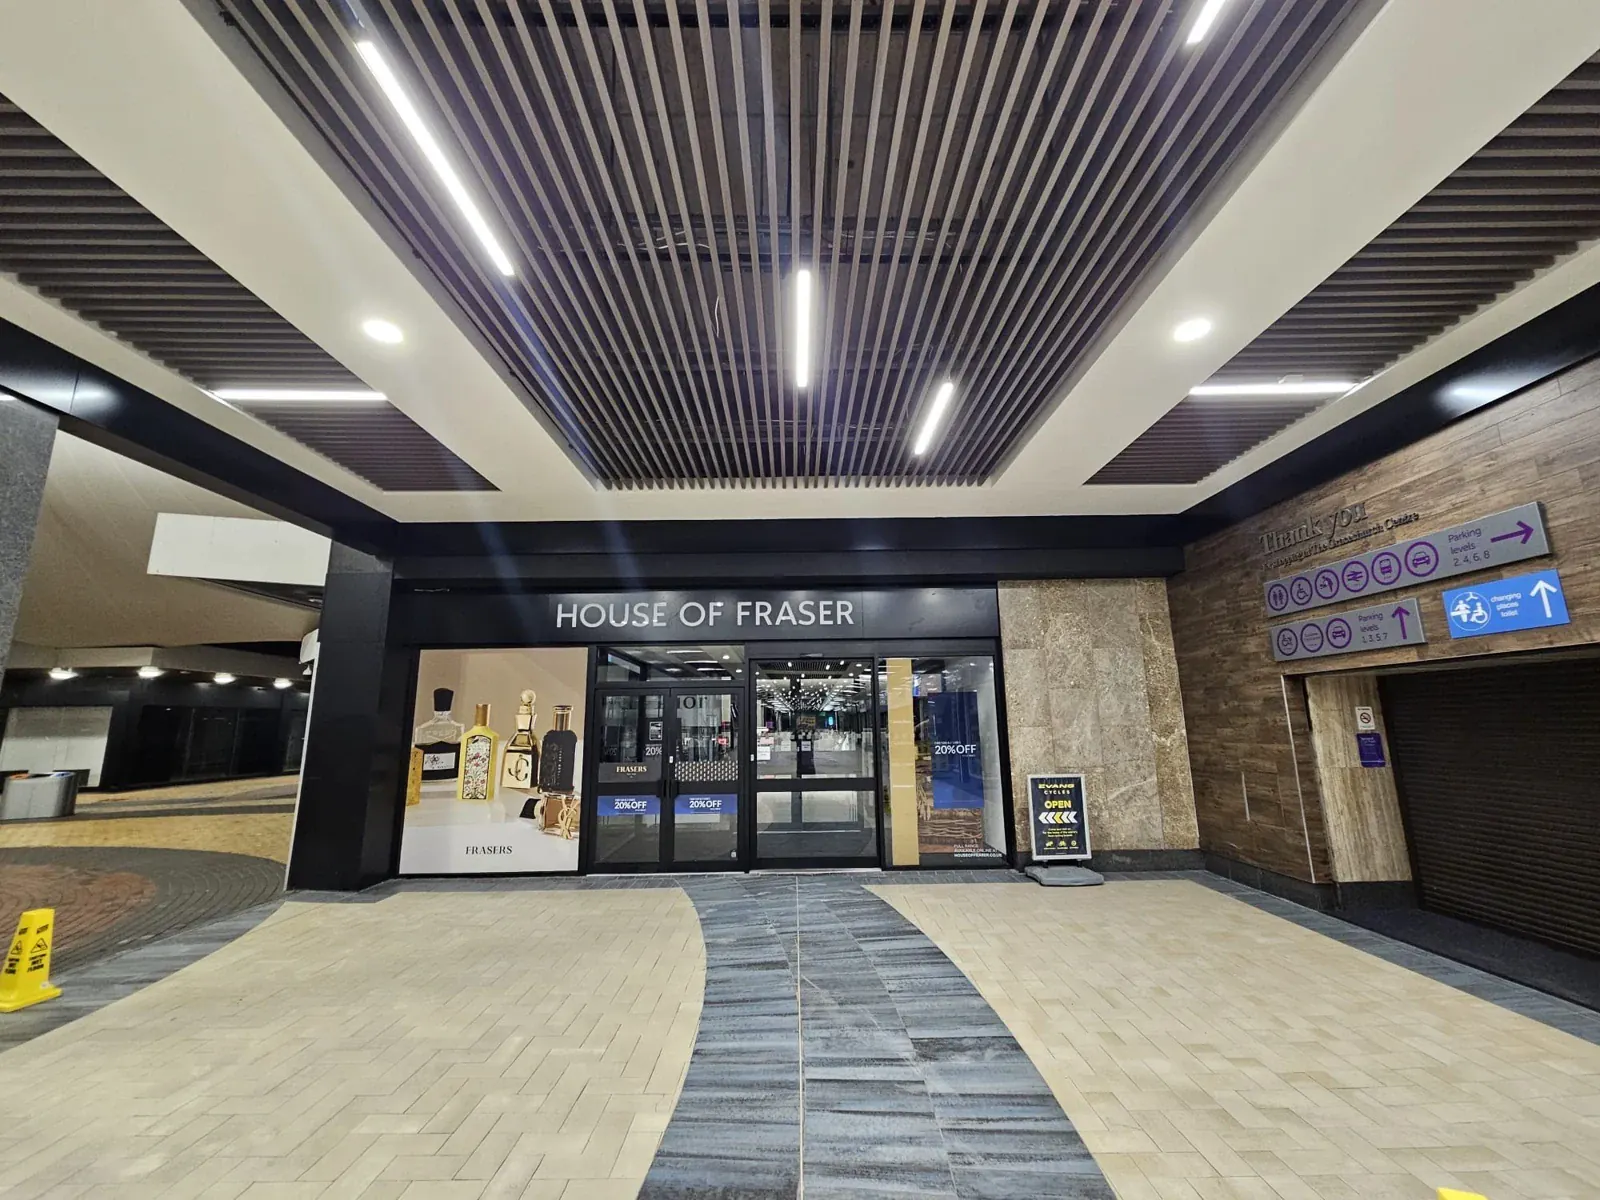 Shopping-centre interiorBirmingham · Commercial ceilings
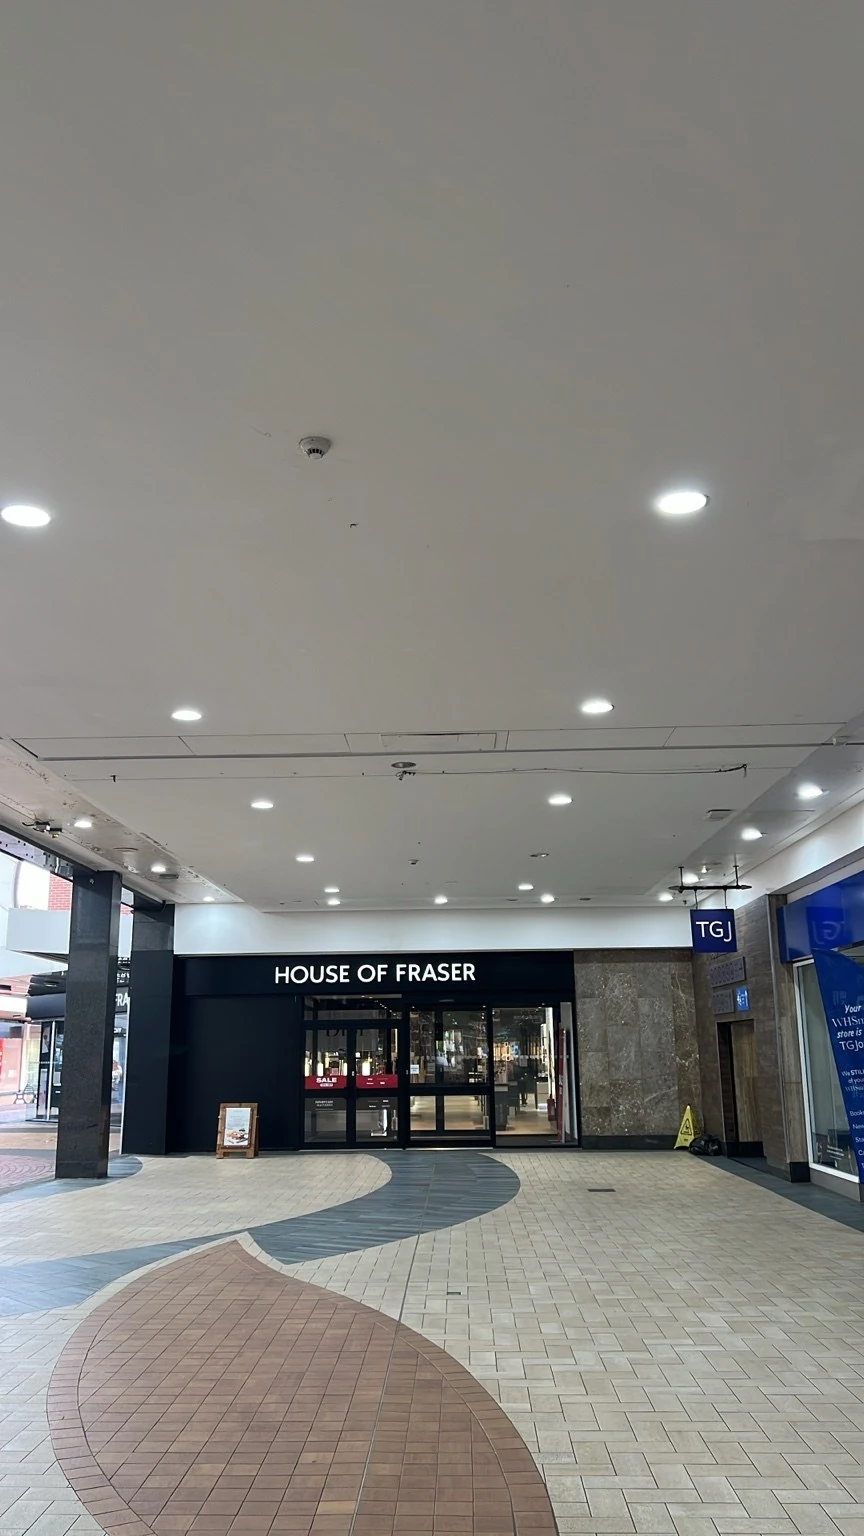
A commercial ceiling refurbishment within a Birmingham shopping-centre interior, project managed by our director. The photo record shows the earlier ceiling and the later linear baffle ceiling across the arcade, with long lighting runs and framed perimeter sections.
The linear baffle arrangement required consistent setting-out and spacing across the ceiling bays, coordinated with the lighting runs and surrounding ceiling sections. The suspension, baffle connections and end details form part of the technical work behind the finished appearance.
Our director was the Project Manager for the ceiling work. The project shows experience coordinating a specialist ceiling package within a wider commercial interior, with particular attention to the relationship between the repeated baffles, lighting and perimeter finishes.
Director’s previous project-management experience. The earlier and later photographs show different viewpoints of the shopping-centre interior.
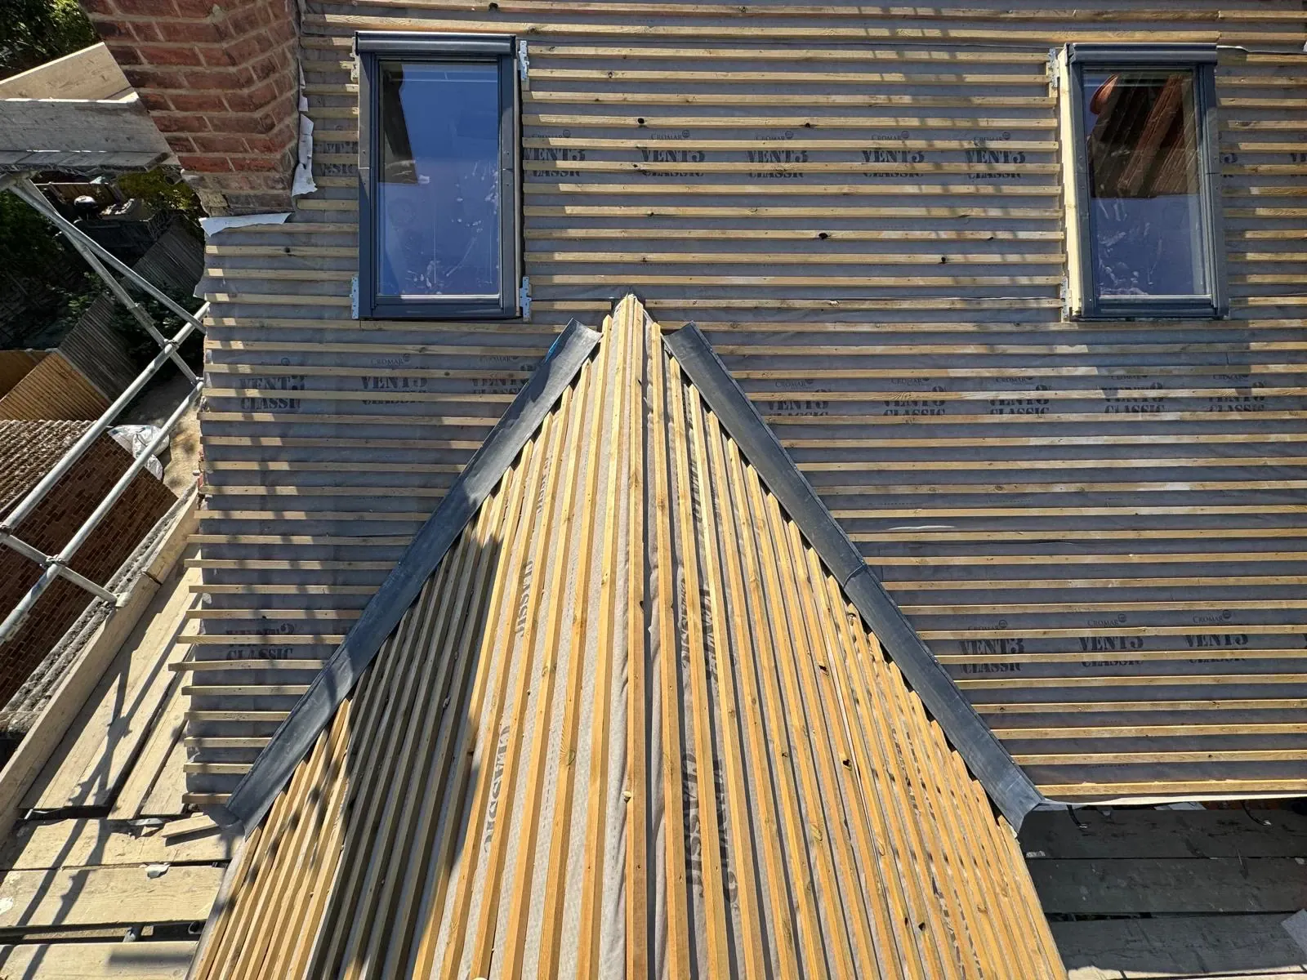
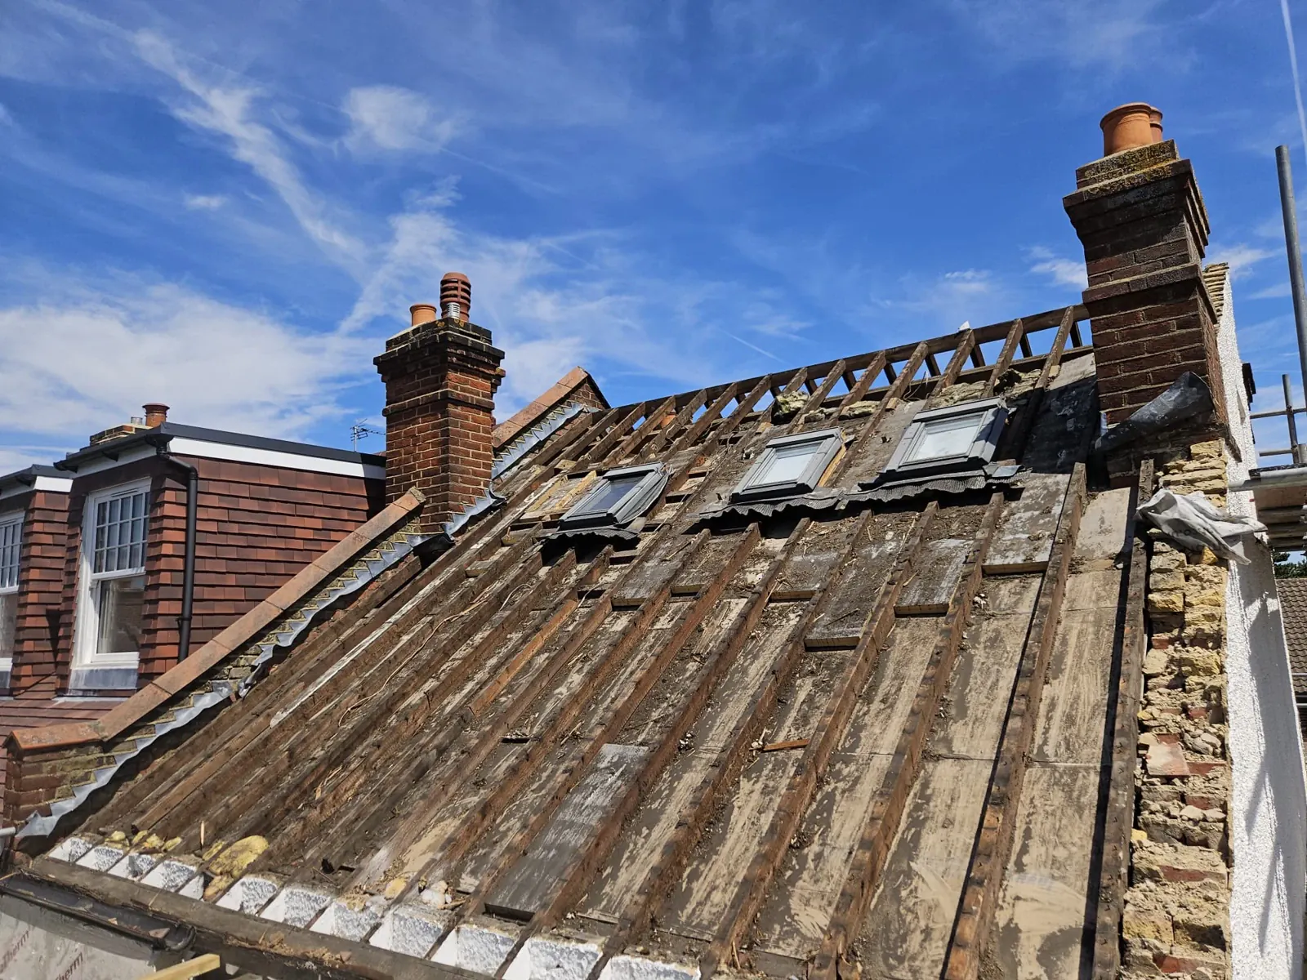
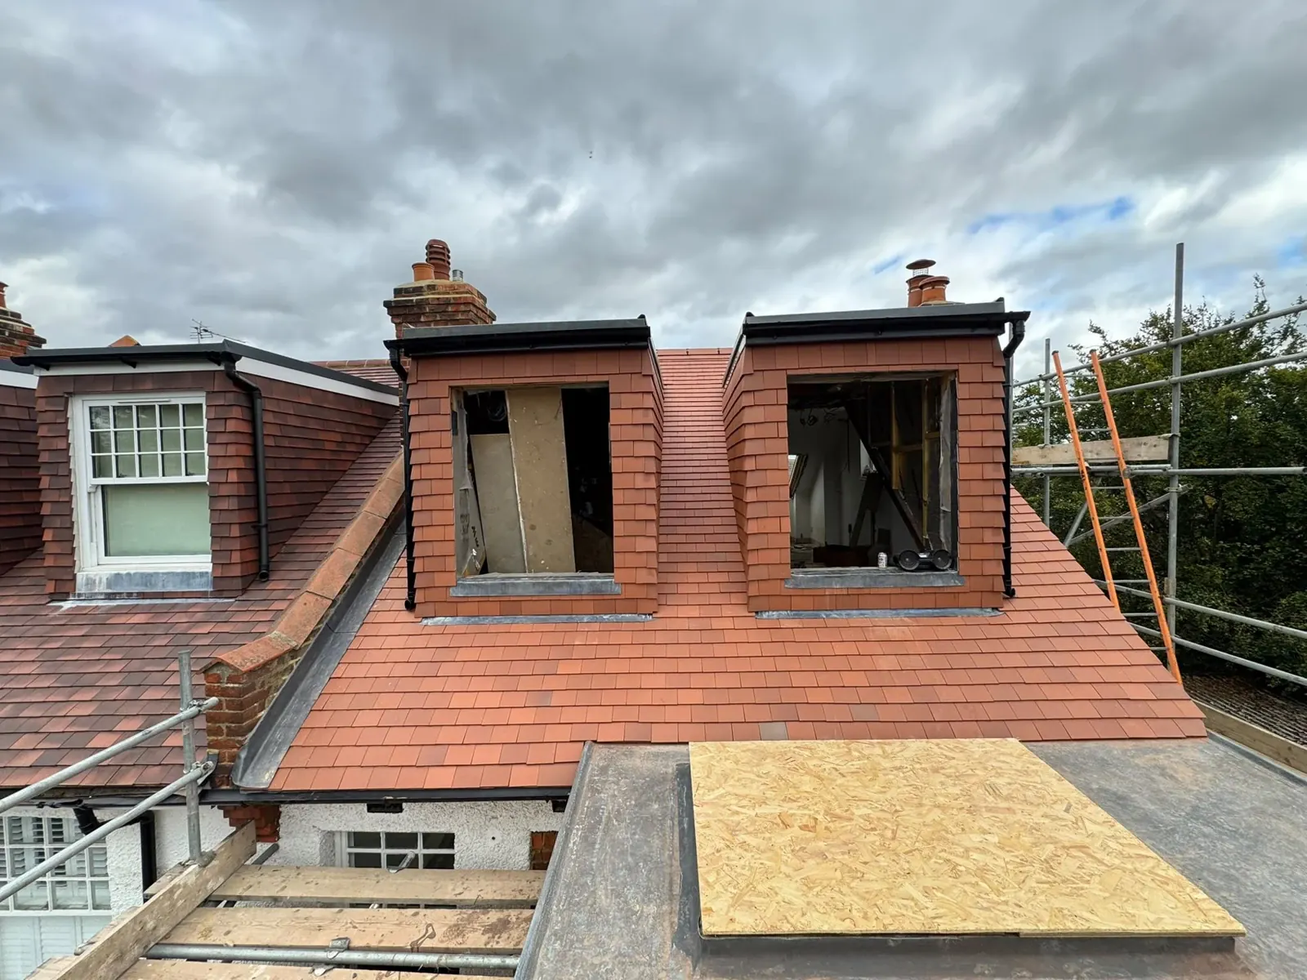 New MaldenRoof and dormer works · Progress photographs
Roof and dormer works recorded through the construction stages: stripped roofing, membrane and battens, and tiled dormers.
Progress photographs: dormer glazing is still to follow in the tiled roof view.
Selected finishing and preparation work from our team, shown without a named project.
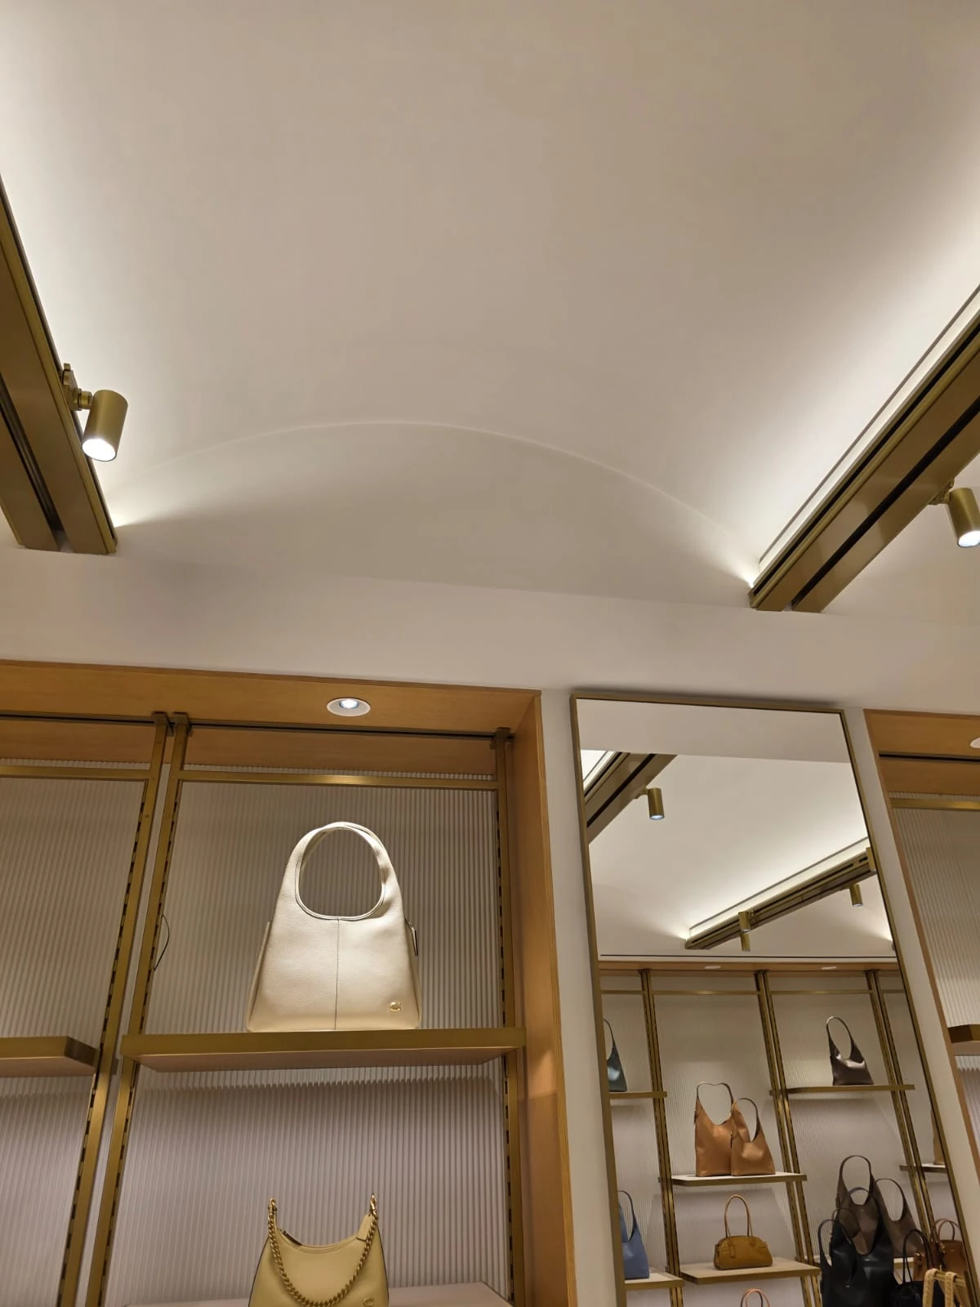
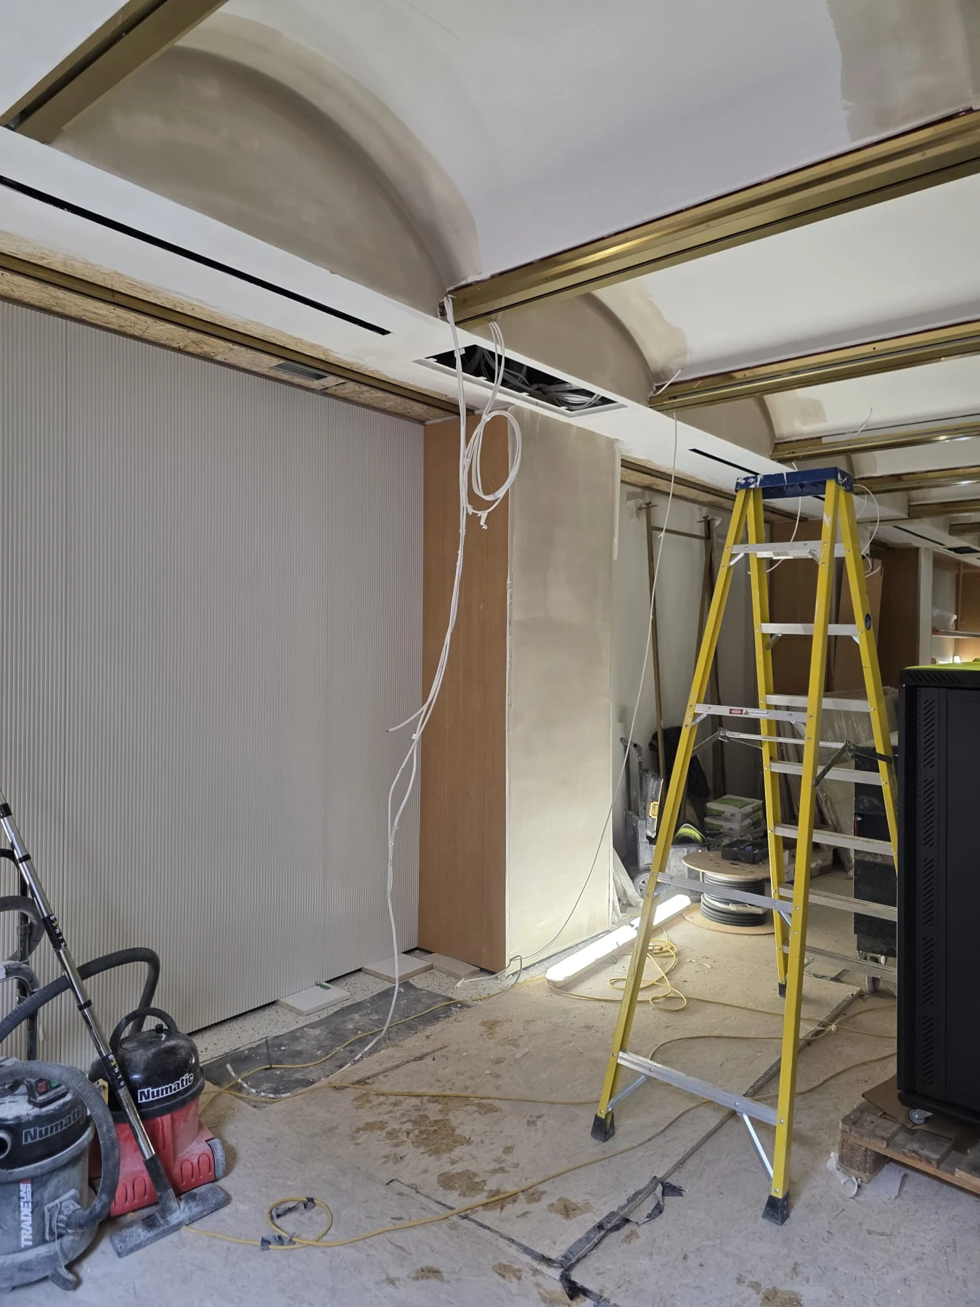
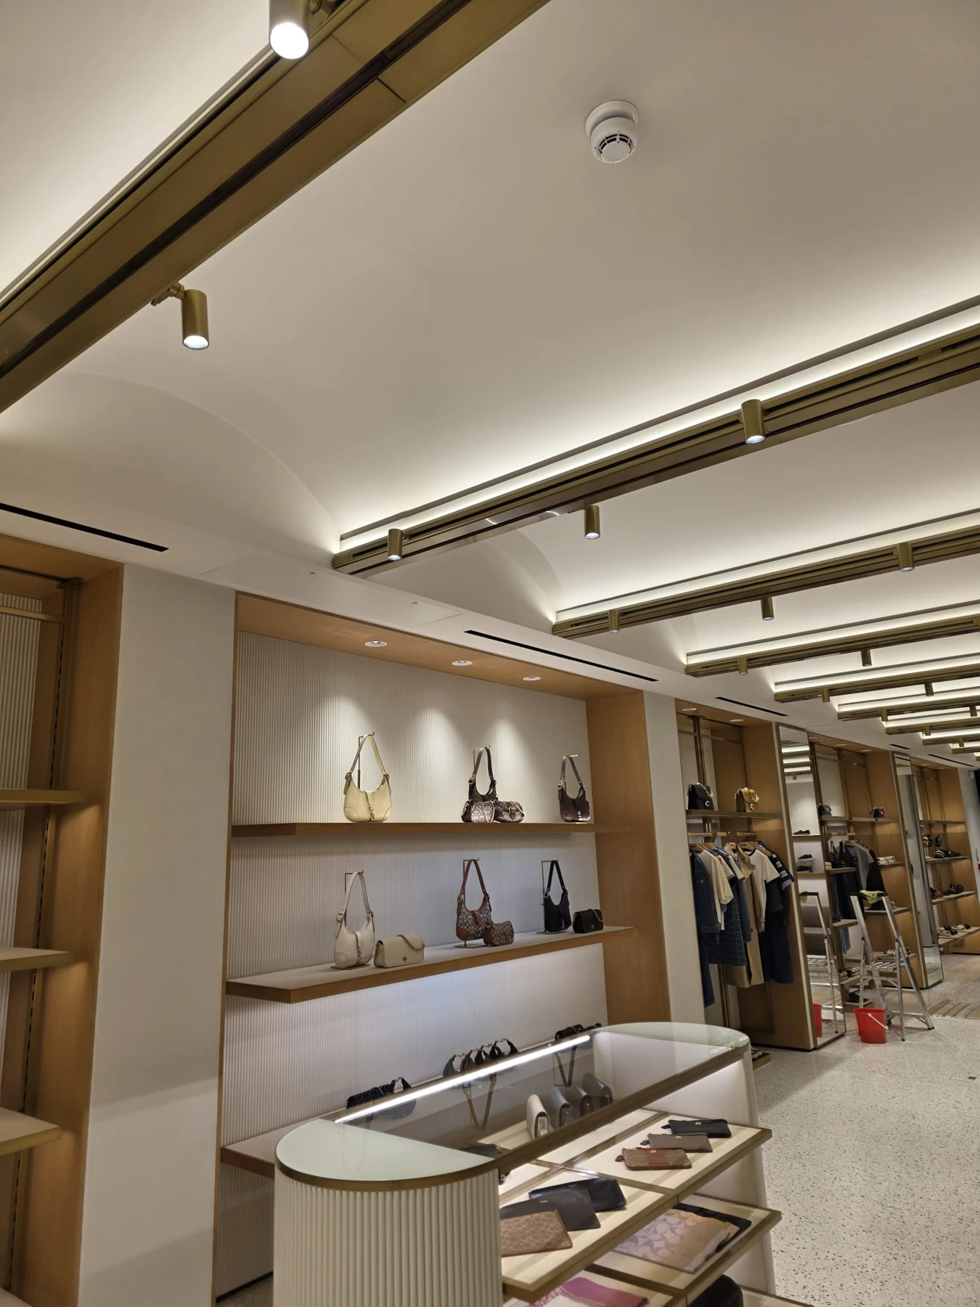 Retail ceiling finishesRetail interior · Selected team experience
Curved ceiling bays, recessed junctions and preparation around the perimeter form the focus of this retail interior. These photographs show selected painting and making-good work from our team’s experience.
Selected team experience. Joinery, lighting and display installations are shown as context for the finishing work.
Related: Drylining and ceilings
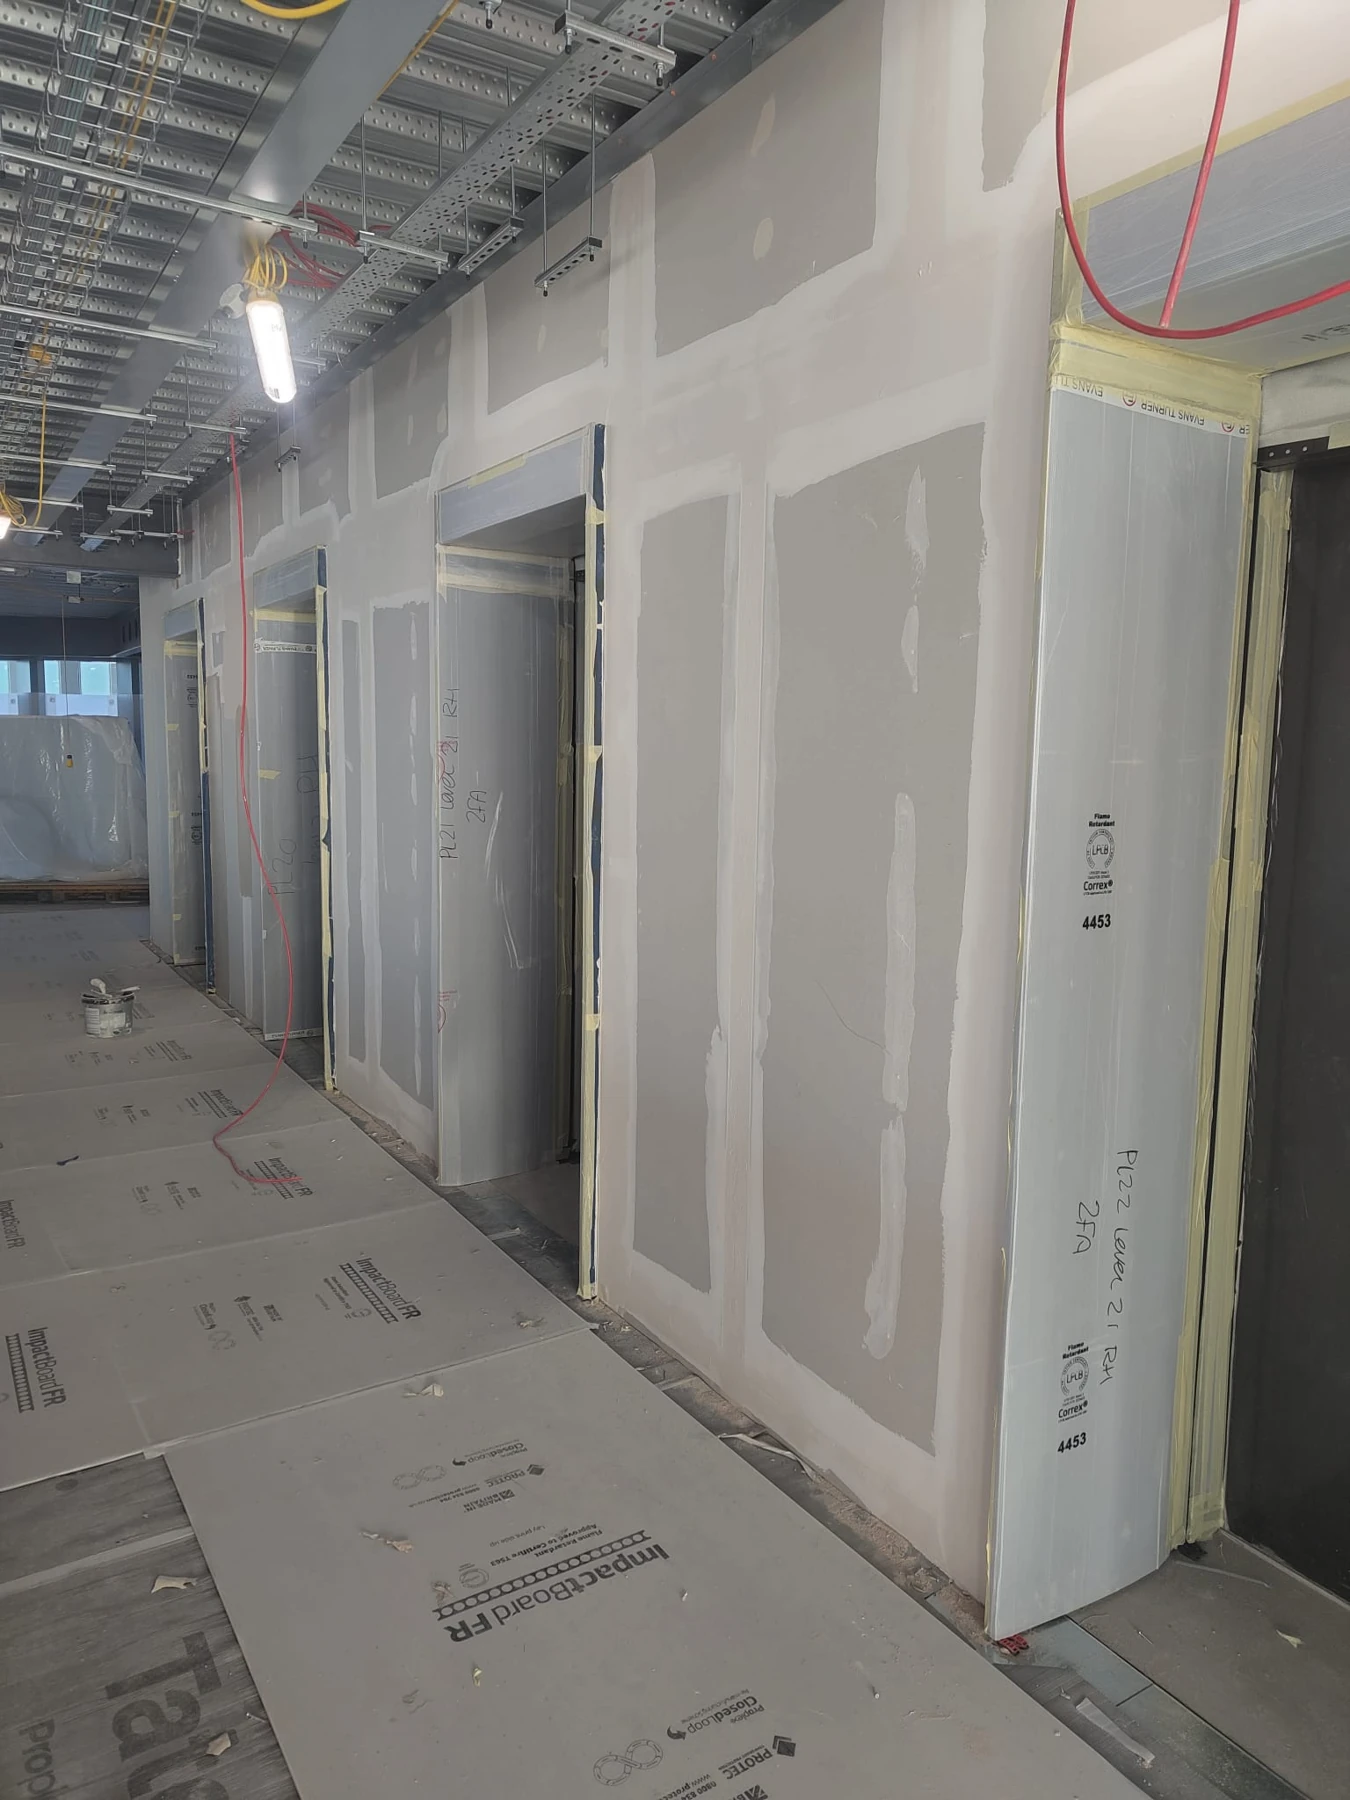 Tape and jointingInterior trade package · Selected team experience
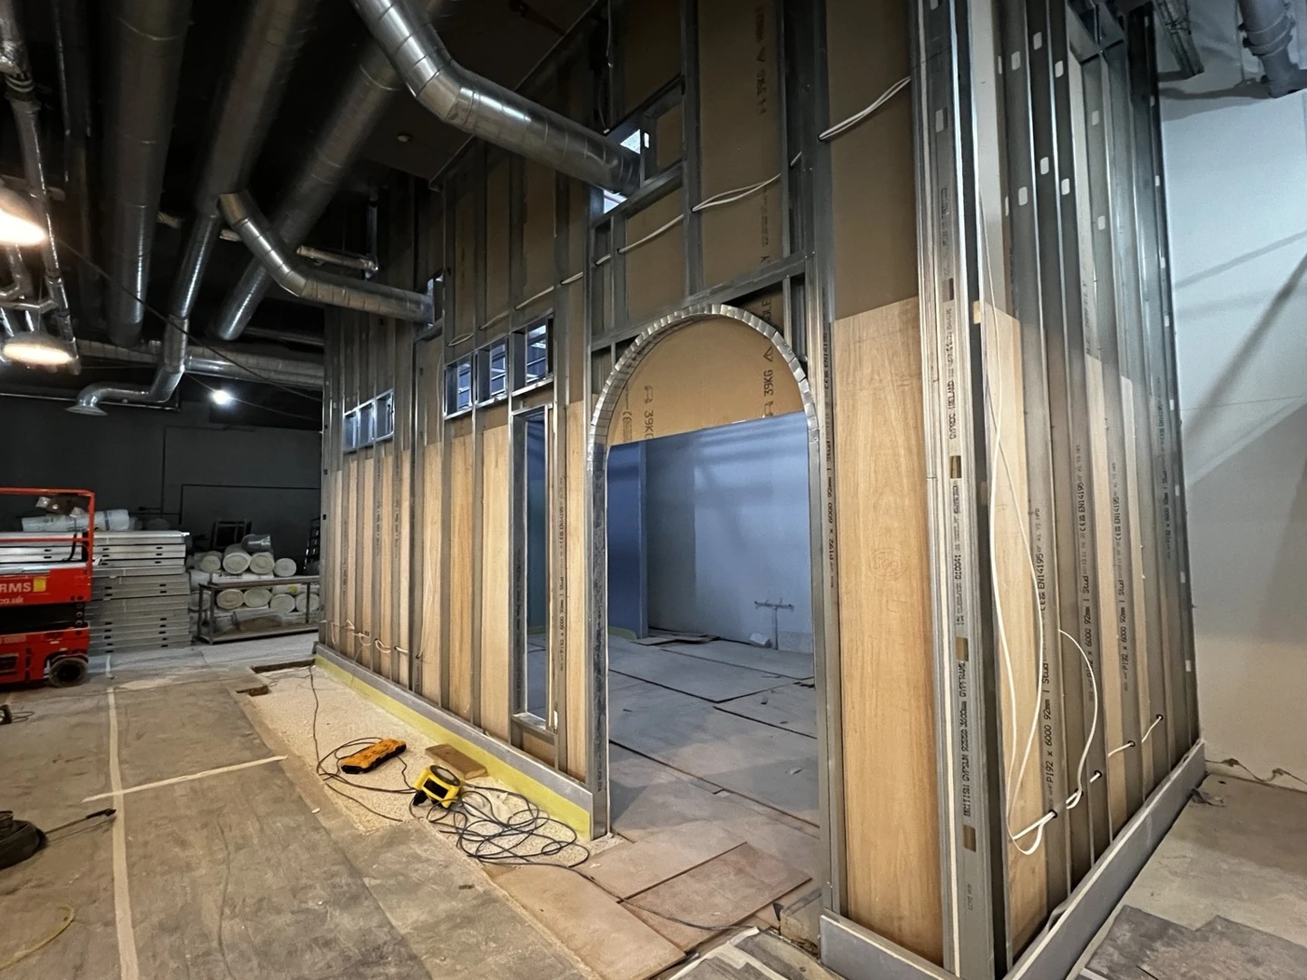
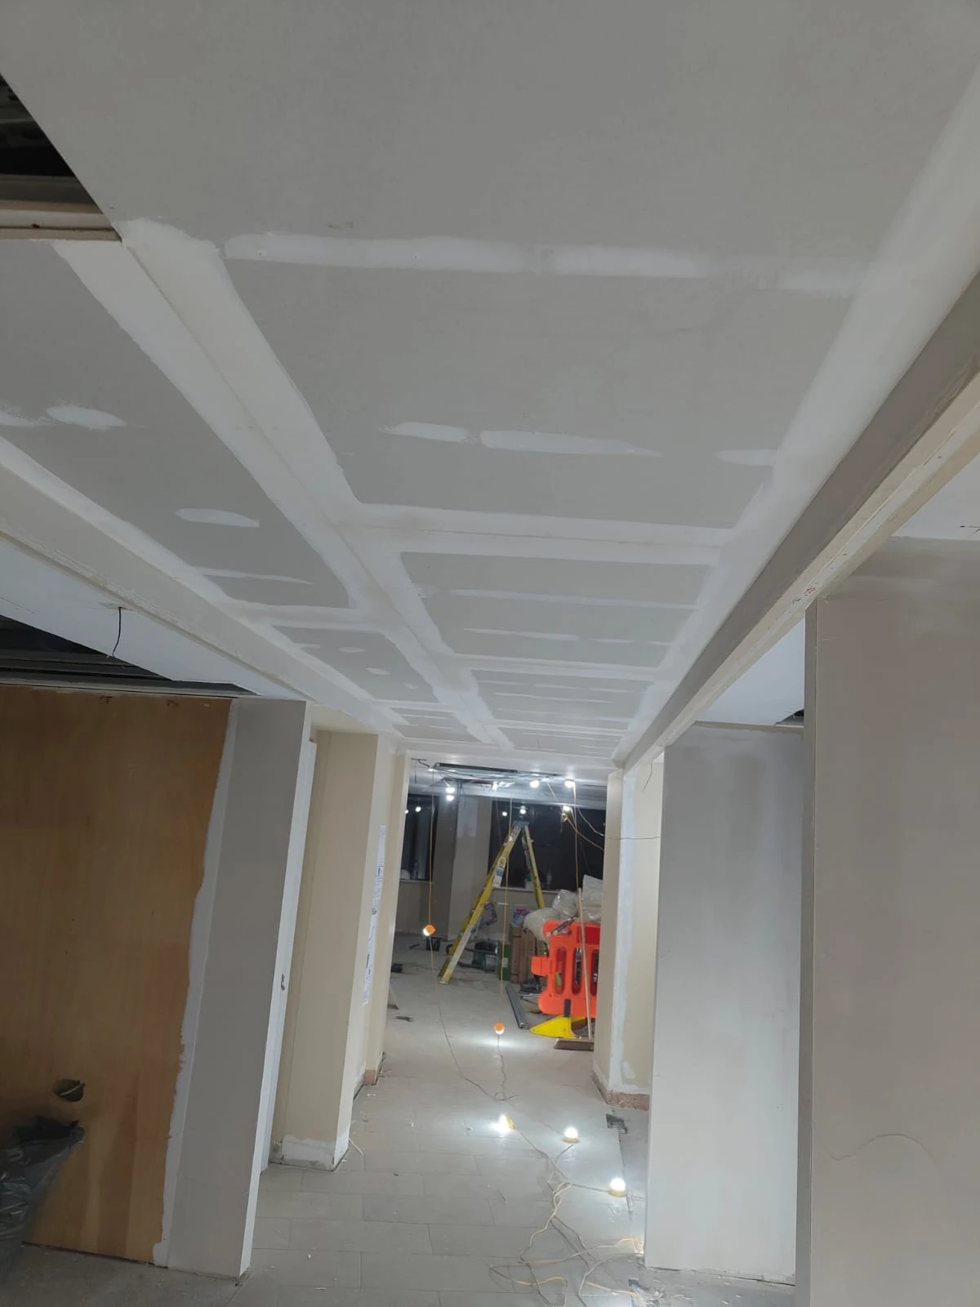
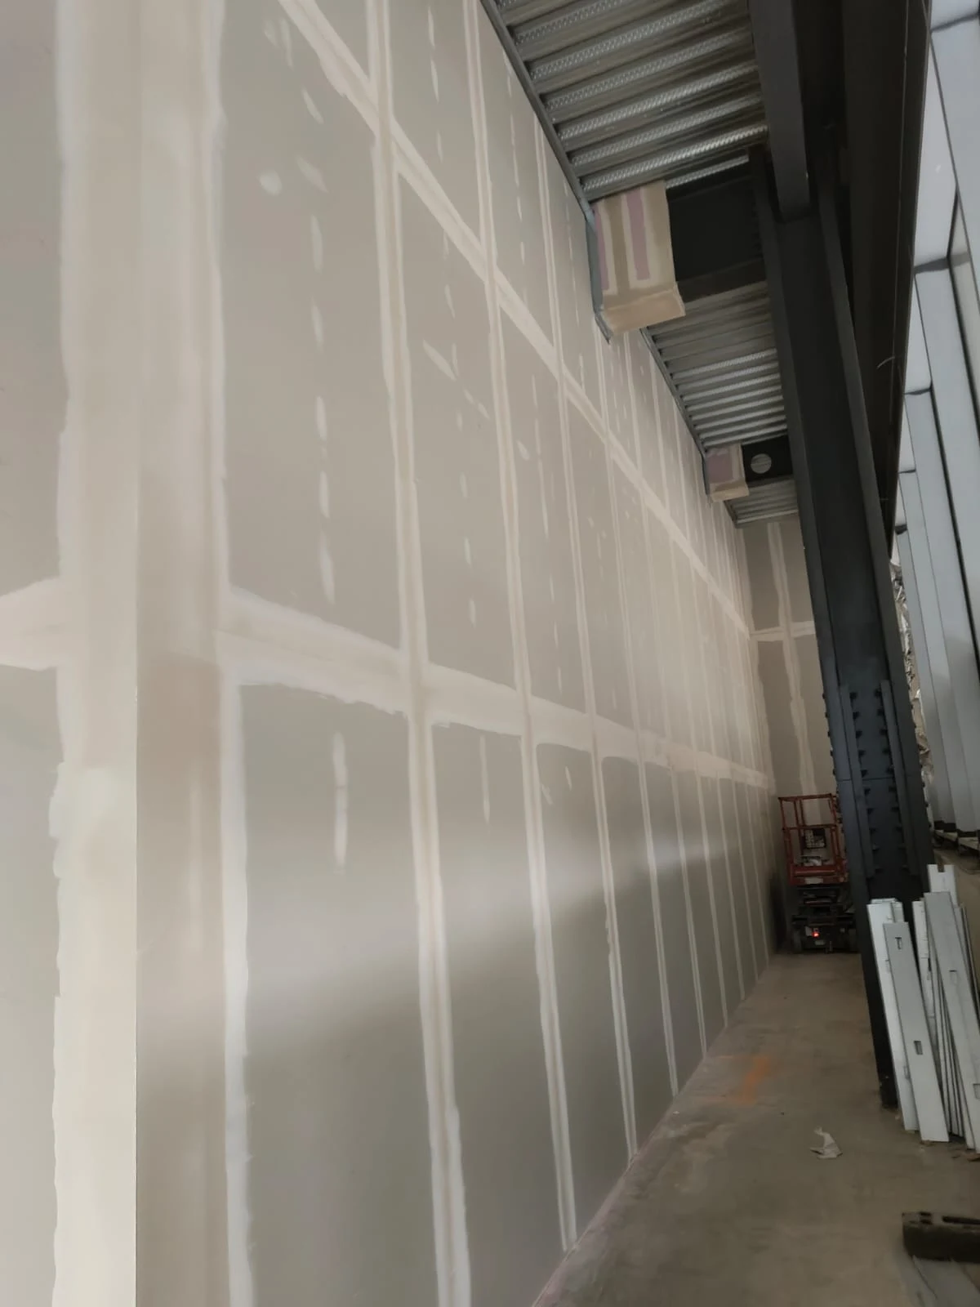
Tape and jointing across plasterboard walls and ceilings, including repeated door openings and a tall partition. The photographs show joint treatment and surface preparation before decoration.
Preparation-stage photographs from our team’s work.
Related: Interior trade packages
IQ Nursery in Ealing (Vayton Construction Ltd’s drylining package) and the exterior painting of a block of flats in South Croydon, finished in October 2026, are Vayton’s own projects. Malvern Mews, Saltram Crescent, the Birmingham shopping-centre ceiling, New Malden roof works, the Earl’s Court refurbishment and Durnsford Avenue are presented as our director’s previous project-management experience. The team-work section shows selected trade work.
Modernation Ltd was the developer for both projects. Our director was the project manager. Modernation Ltd is credited on those two projects only.
Yes. Send the drawings, quantities and specification for drylining, partitions, ceilings, painting or making good. Tell us whether you need labour only or supply and fit, and which materials or specialist works are supplied by others.
Include the postcode, photographs or drawings, the work you want done, your preferred timing and any access restrictions. A budget range and finish schedule help us discuss the scope and prepare the next steps.
Send your postcode, a few photographs or plans, and the work you have in mind. We’ll discuss the scope and the next steps.
contact@vayton.co.uk · +44 7346 816064 · WhatsApp
Request a quotation