Vayton Construction is a dry lining and ceiling contractor serving London. We install metal-stud partitions, wall linings, MF plasterboard ceilings and suspended tile-and-grid ceilings to the agreed specification. Labour-only and supply-and-fit packages are available, with boarding, insulation, backing and finishing responsibilities defined in the quotation.
Quick answer
As ceiling and drylining contractors serving London, we install and repair ceilings in commercial and residential interiors: MF plasterboard ceilings, suspended tile-and-grid (false) ceilings and damaged-tile replacement, plus metal-stud partitions and wall linings. Packages can be labour-only or supply-and-fit, with the specification and finishing defined in the quotation.
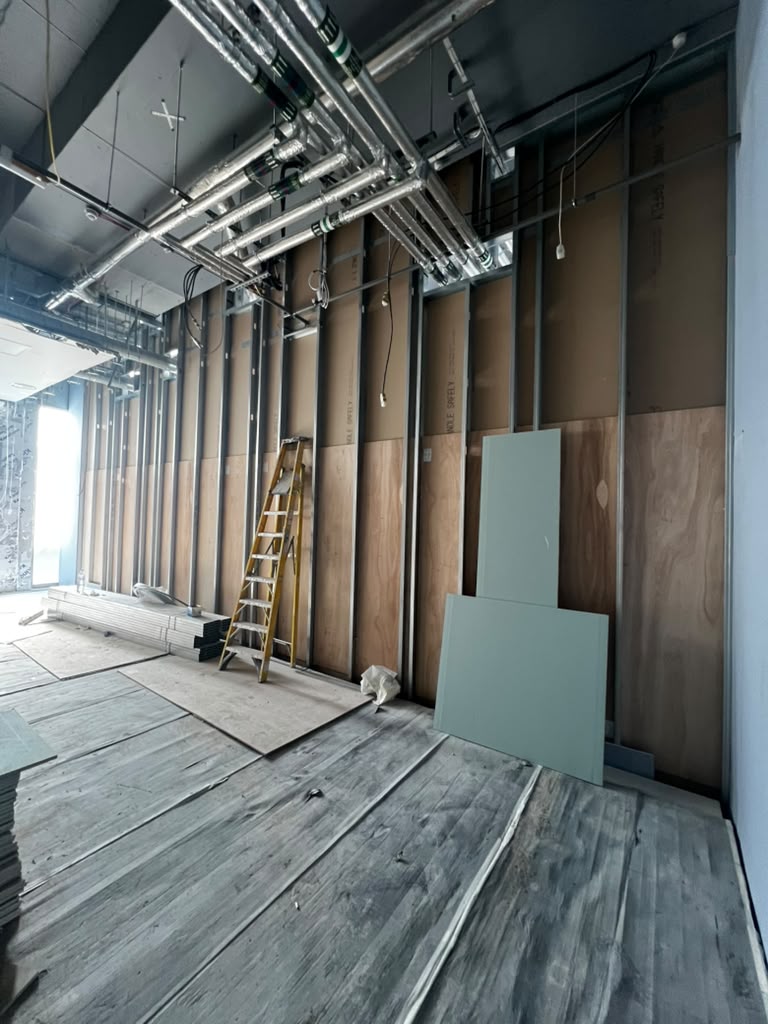
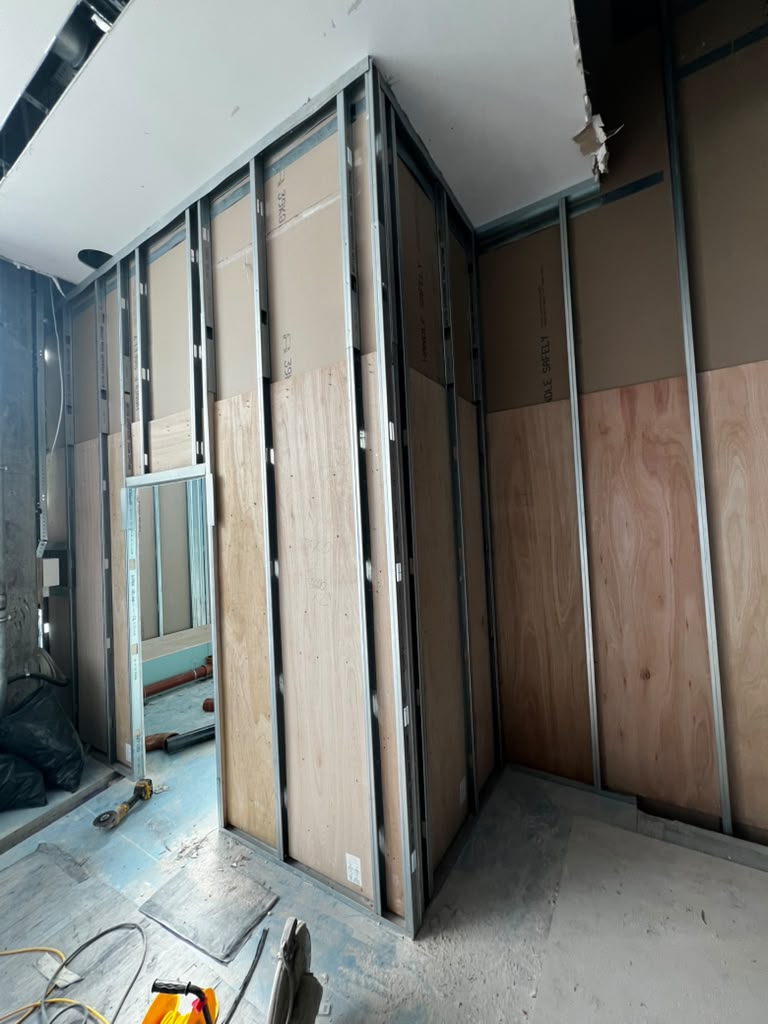
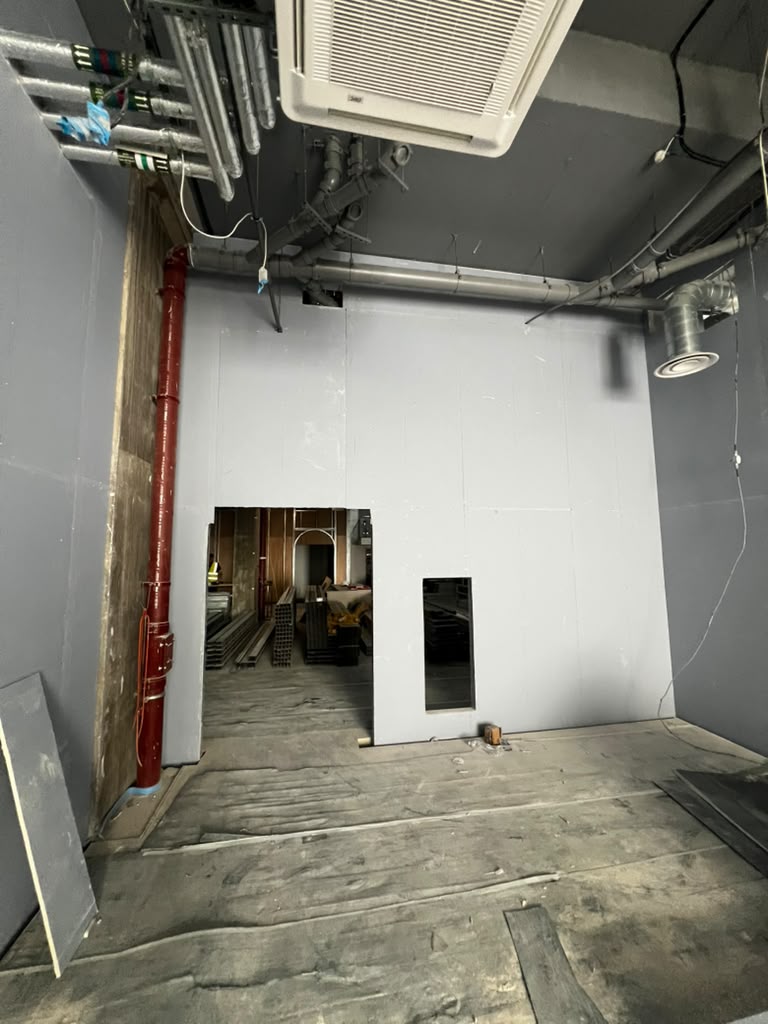
Our drylining package at IQ Nursery, Dickens Yard, Ealing includes metal-stud partitions, arched openings, backing and boarding. These photographs record the earlier first-fix stage. The full case study also shows the phase-two progress recorded on 22 October 2026.
Our director’s previous project-management experience includes a shopping-centre baffle ceiling in Birmingham. The case study explains the coordination of ceiling lines, spacing, lighting and perimeter details, with photographs of the work. This project predates Vayton.
A trade package needs more than an approximate floor area. Drawings, heights, openings, the specified system and the finish all affect the scope. Where a design calls for fire or acoustic performance, send the relevant specification and details from the design team. Show how the work meets other trades, including services, doors and adjoining finishes.
What to send with your enquiry
For a package enquiry, send drawings, quantities, specifications and the intended programme. Tell us who supplies materials, access equipment, storage and waste arrangements. We can discuss labour-only and supply-and-fit scopes, with the final responsibilities stated in the quotation. Note any site induction, delivery or working-hour requirements.
Before choosing an office partition, record what the room needs to do. Use the same brief for each option so the comparison includes the doors, ceiling junction and service alterations as well as the wall.
Decision
Record for each option
Layout and light
Room dimensions, retained daylight, sightlines and furniture positions.
Privacy
The required acoustic brief, complete wall and door specification, and the designer responsible.
Interfaces
Ceiling and floor junctions, access panels, backing, power and ventilation work by others.
Finish and supply
Wall finish, doors, ironmongery, decoration and who supplies each item.
Programme
When the room is available, first-fix readiness, inspections and return visits.
Send a marked-up room layout, heights and the required specification. Tell us whether you need labour only or supply and fit. We can then discuss a defined partition package.
You can also send a project enquiry with your dimensions, drawings or a short description of the work.
Ceiling installation: MF plasterboard or suspended grid?
If you are looking for ceiling contractors in London, this is what we need. For a suspended ceiling installation quotation, send the room dimensions, ceiling height and proposed system, plus any access panels, bulkheads, lighting or other service openings. Confirm the required fire or acoustic performance with the project’s designer. The comparison below helps you describe the ceiling type, and the enquiry planner records your measured areas without assuming a price or specification.
Both can form a suspended ceiling. Compare the finished appearance, access to services and the complete specified system.
MF plasterboard ceiling
A concealed metal framework supports the specified board lining. It can create a continuous finished surface, with joint treatment or plaster finish and decoration as agreed.
Plan access panels where services need inspection or maintenance. Confirm ceiling level, bulkheads, board specification, openings and finishing responsibility before pricing.
Demountable tile and grid ceiling
A compatible tile and grid system gives a modular finish. Specified removable tiles can give access to the ceiling void, and the selected product and available clearance determine how that access works.
Coordinate the tile layout with lights, grilles, detectors and perimeter details. Confirm tile type, edge detail, grid finish, ceiling height and replacement-tile requirements.
Labour-only or supply-and-fit: agree the boundaries
Labour-only enquiry
Tell us who provides the specified framing, boards or tiles, insulation, fixings and finishing materials. Agree deliveries to the work area, storage, access equipment, waste handling and what happens if materials are missing or unsuitable.
Supply-and-fit enquiry
List the exact systems and materials included with installation. Confirm whether access equipment, jointing or plastering, decorating, service openings, access panels and waste removal are included or priced separately.
For either arrangement, identify design responsibility, the latest drawings, setting-out information, inspection points and the work by other trades. The quotation should make those interfaces clear.
Why partition quantities need a stated measurement basis
A simple 5 m long × 3 m high partition has 15 m² on one face and 30 m² across both faces for one board layer each. That illustration excludes openings, returns, waste and additional layers. So a rate per m² of partition is not automatically comparable with a rate per m² of boarding. Ask what the quantity and rate include.
How do I calculate the ceiling area for a quotation?
For a simple rectangular ceiling, multiply length by width: a 6 m × 4 m room has a 24 m² ceiling plan area. Show separate areas, bulkheads, access panels and service openings on a sketch. A flat-area calculation alone does not describe drops, upstands or other shaped details. If a quotation uses a price per m², apply it only to the area and system it covers, then check separately priced items and VAT. Share the ceiling height and site photographs so access and installation can be assessed.
Ceiling repairs and suspended ceiling tile replacement
For ceiling repairs in London, start by identifying the ceiling type and the extent of the damage. A few damaged tiles, a bent grid and a damaged plasterboard ceiling need different work. Send an overview photograph, close-ups and the ceiling height so the repair scope and access can be assessed.
Replacing suspended ceiling tiles
Record the tile dimensions, edge profile, thickness, visible grid width and any product label. A similar-looking tile is not necessarily compatible with the existing system. Check the required fire and acoustic specification as well as the appearance before agreeing a replacement.
Count full tiles and cut perimeter tiles separately. Mark lights, grilles, detectors and access points that affect the work. Where the original tile is discontinued or an exact colour match is unavailable, agree the alternative and the area to be replaced before ordering.
Grid and plasterboard ceiling repairs
A tile-only replacement assumes the supporting grid is suitable to retain. Damaged grid, hangers or perimeter trims need their own assessment and repair scope. For plasterboard ceilings, record the affected area, board build-up, access openings and required finish.
Jointing, skimming and decoration should be listed separately from board replacement. After a leak, find and resolve the cause and assess the affected construction before covering or redecorating it.
What affects the repair quotation?
Tile or board specification, availability and the measured replacement quantity.
Condition of the retained ceiling, grid and surrounding finishes.
Ceiling height, safe access, room clearance and protection of occupied areas.
Service alterations, disposal, decorating and permitted working hours.
State whether you are supplying replacement tiles or need supply and installation included. For a local repair, a tile count or marked-up photograph can be more useful than the whole room’s floor area.
Send the wall types, heights, board layers, insulation requirements and ceiling layouts with your enquiry. Mark door openings, backing for fixtures, access panels and service penetrations so the package can be priced consistently. Any required fire or acoustic performance must follow the project’s specified system and details.
Confirm whether the package is labour-only or supply-and-fit, who supplies access equipment and materials, and when first-fix services will be ready. MF plasterboard ceilings and grid-and-tile suspended ceilings involve different details, so include the relevant specification and interfaces with lighting, ventilation and other trades.
We welcome enquiries for preparation, plastering, painting and decorative finishes as a defined package or part of a wider refurbishment. A clear finish schedule should list the surfaces, paint or finish specification, colours and the condition of the existing background.
Include photographs or arrange a site review so preparation and making good can be assessed. Confirm who moves furniture, protects retained finishes and supplies materials, and whether rooms or business premises need to remain in use. The quotation will distinguish preparation from application and identify any provisional work.
Two decorating quotations can cover the same room but different preparation. Record each surface and its existing condition before comparing the finishing work.
Surface or stage
What the finish schedule should record
Walls and ceilings
Room reference, measured area, visible condition and repairs requiring assessment.
Preparation
Agreed filling, jointing, plastering or surface preparation, with provisional work identified.
Finish
Product specification, colour reference, finish and any approved sample.
Protection and access
Furniture, retained finishes, occupied rooms, working hours and who clears each area.
Completion
Inspection, touch-ups, cleaning and the agreed condition for handover.
Include photographs, approximate areas and your finish schedule. Identify surfaces where the preparation cannot be confirmed yet and the rooms that must stay in use.
Use the agreed product and preparation specification. Specialist treatments are included only where expressly agreed.
Yes. We can discuss labour-only and supply-and-fit drylining and ceiling packages. A labour-only quotation must list the materials, access equipment and site facilities provided by the client or main contractor. For supply-and-fit, the quotation lists the specified products and installation work included. Site documents such as RAMS and insurance certificates are available on request.
How are fire and acoustic requirements handled?
Send the system specification and relevant design information. Required performance, product selection and detailed interfaces have to be defined for your project, and should not be assumed from a generic partition description.
How much does suspended ceiling installation in London cost?
Suspended ceiling installation cost depends on the system, measured area, drop height, perimeter details and openings. The quotation should show supply, labour, access equipment, insulation and finishing. Lighting and ventilation interfaces need agreed responsibilities. Compare MF plasterboard and tile-and-grid prices only when their specifications and inclusions are clear.
What measurements do you need for a drylining quotation?
Send wall lengths and heights, wall-type drawings, the number of board layers on each face and the insulation specification. Mark door openings, plywood backing and service penetrations. For ceilings, include plan areas, heights, bulkheads and access panels. Say whether quantities describe one wall face or both sides.
Are jointing, skimming and decorating included?
Only the finishing stages listed in the quotation are included. Boarding, tape and jointing, skimming and decorating are separate scope items and may be priced individually. Confirm the finish required for each wall and ceiling before comparing quotes or arranging the following trades.
Can you include door openings and plywood backing?
Yes, these can be part of the agreed partition package. Mark the opening sizes and locations, door-frame details and the backing needed for fixtures on the drawings. Backing dimensions and positions should be agreed before the walls are closed, alongside the specified wall system.
Do you work as suspended ceiling contractors on commercial projects?
Yes. We install suspended tile-and-grid and MF plasterboard ceilings in offices, shops, nurseries and other commercial interiors, labour-only or supply-and-fit. Send the plan areas, heights, specified system, bulkheads and access panels so the package can be priced.
Do you repair existing ceilings as well as install new ones?
Yes, ceiling repairs and suspended ceiling tile replacement can be discussed. Send an overview photograph, close-ups, the ceiling type and height, and the cause of any damage if it is known. A damaged grid or plasterboard ceiling needs its own repair scope, not just new tiles.
Compare one-face partition area, total board area and ceiling plan area before requesting or comparing rates. Our worked examples show how sides, layers and supply responsibilities change the pricing basis.
For insulated plasterboard or a framed thermal lining, start with the wall’s condition and an agreed specification. Our internal wall insulation page explains suitability checks, the effect on room space, service alterations and what to include in a quotation.
Send the site postcode, partition layouts, wall heights, ceiling areas and specification. Tell us your preferred start date and whether you need labour-only or supply-and-fit. We will review the package with you.