
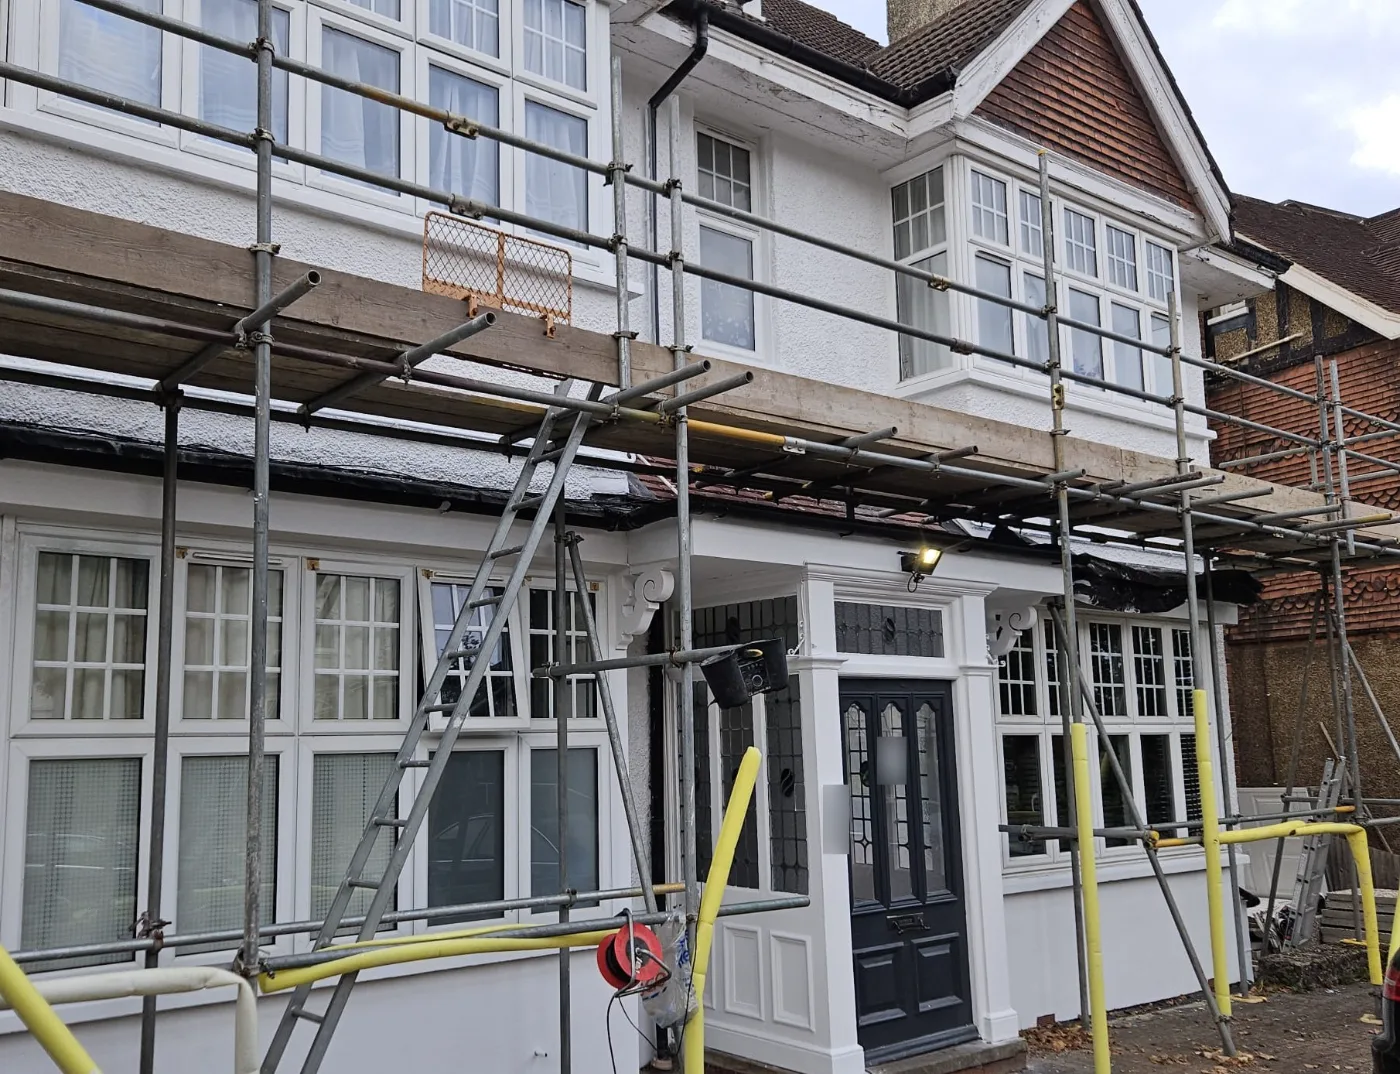
Extensions, lofts and alterations
We build rear and side extensions, loft conversions and internal alterations such as opening up a kitchen and dining room. Structural work follows a structural engineer's design, and we tell you when you need one, along with building control and any party wall notices.
Before we price, we need the drawings if you have them, or photographs and rough sizes if you do not. If there are no plans yet, we can talk through what the job involves and who else you will need, such as an architect or engineer.