We carry out house extension construction across London and surrounding areas, from rear and side-return additions to larger projects built to an agreed design. Most people want more room for cooking, dining or everyday family life, so we start with how the new space will connect to the house.
You can enquire while the plans are developing. Send the proposed layout and whatever information is already prepared, and tell us whether you need a defined building package or the extension finished ready for use.
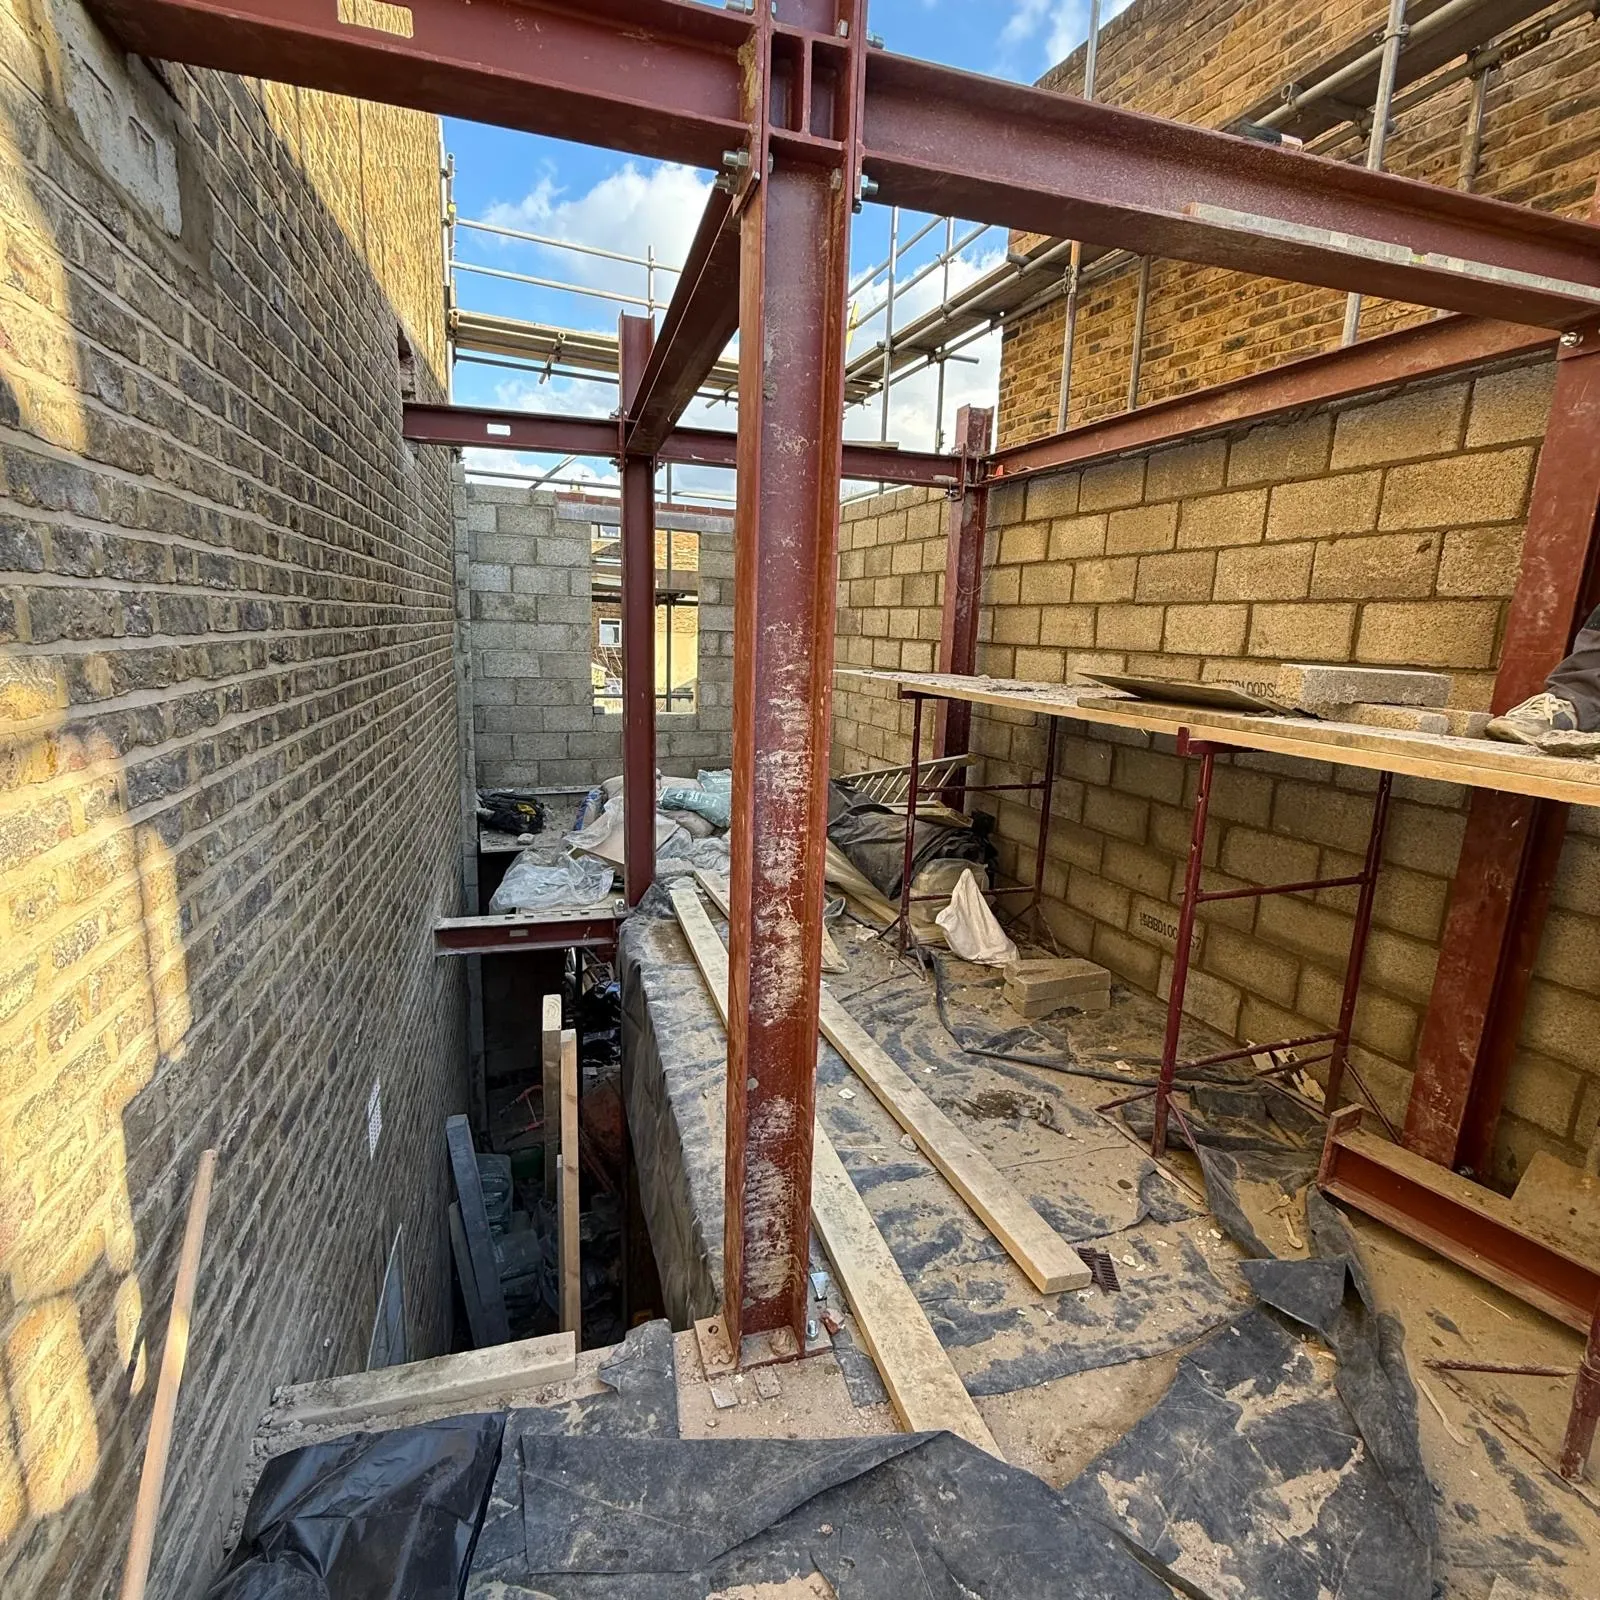
Structural steelwork and blockwork during construction, from our director’s project experience.
Prepared by Vayton Construction Ltd · Updated 28 October 2026
An extension planned around the existing home
Rear, side-return and wraparound extensions
The build can bring together foundations, structure, walls, roofing, openings and the connection to the existing house. The design has to resolve levels, drainage, glazing and how the new space meets the old.
Tell us whether the kitchen, utility room or bathroom will move. A new room still needs practical routes for services, deliveries and everyday use.
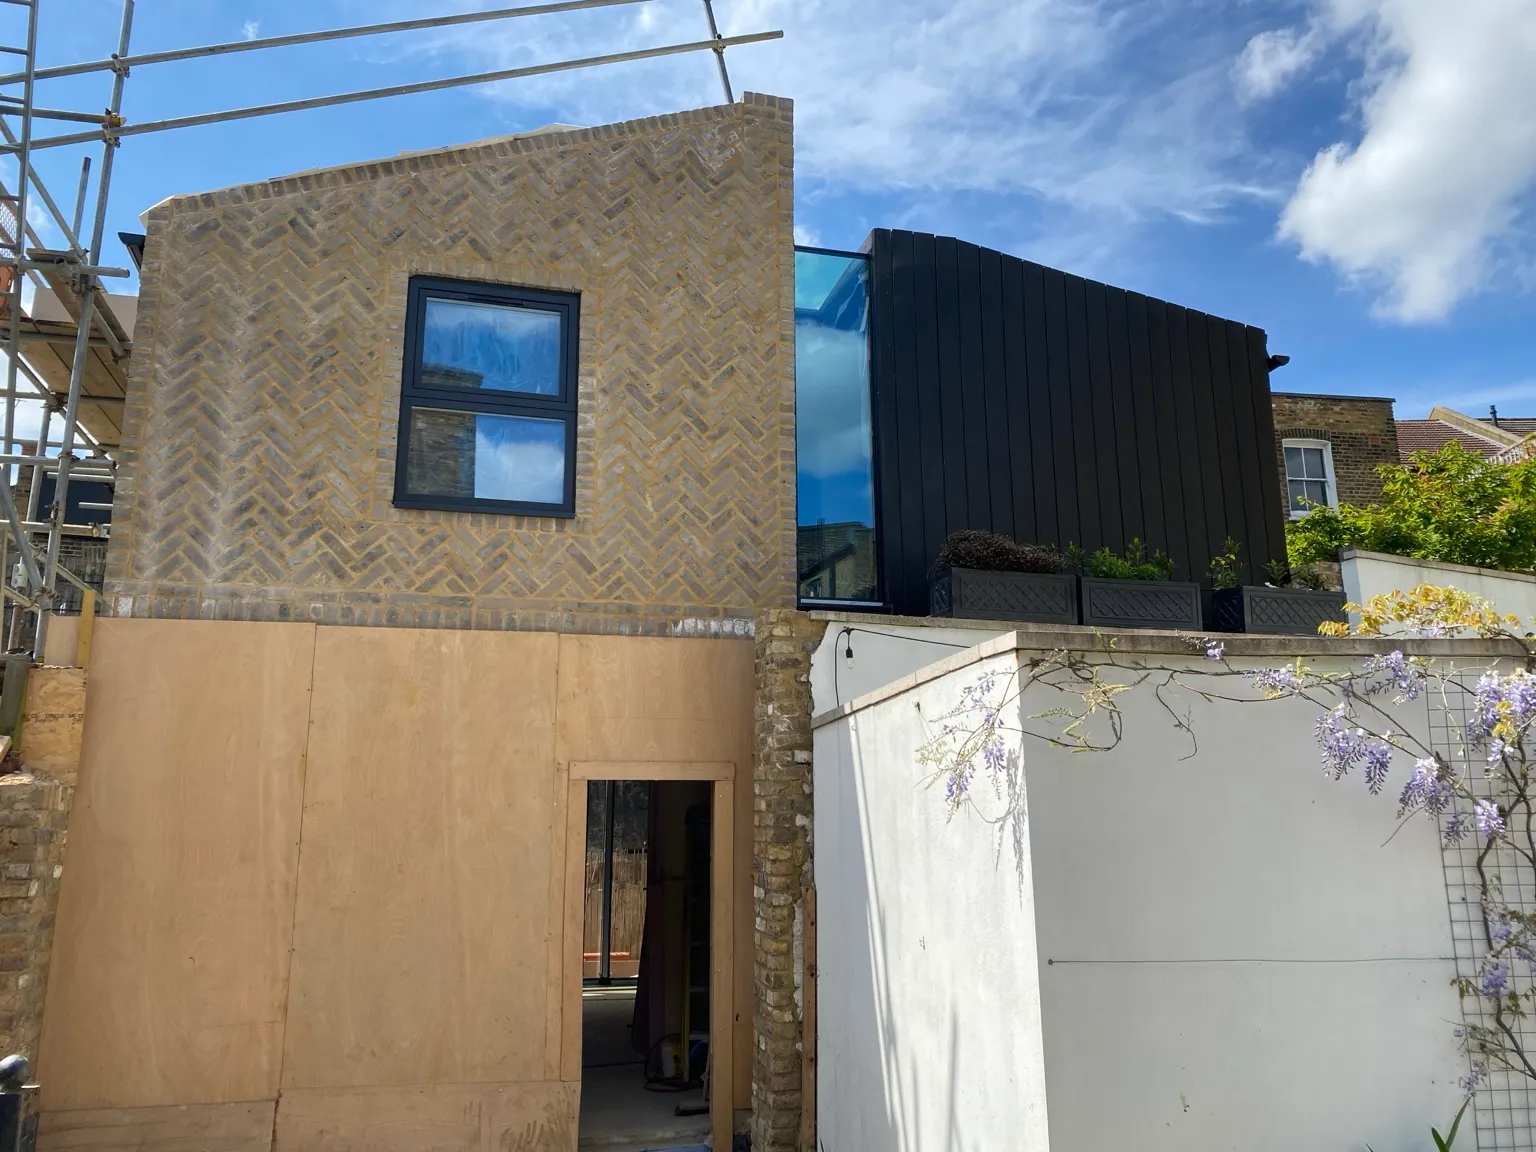
Malvern Mews during construction. Our director’s previous project-management experience, before Vayton.
Shell construction or a finished space
Decide whether you want a structural shell, a weather-tight envelope or a completed interior. Windows, doors, rooflights, kitchen fitting, heating, electrical work, plastering and decoration should each have a clear supply and installation responsibility.
A shell price and a finished-extension price are not directly comparable. We set out the intended handover condition so you can see which work is included and which remains.
Compare the main types of house extension
Rear extensions
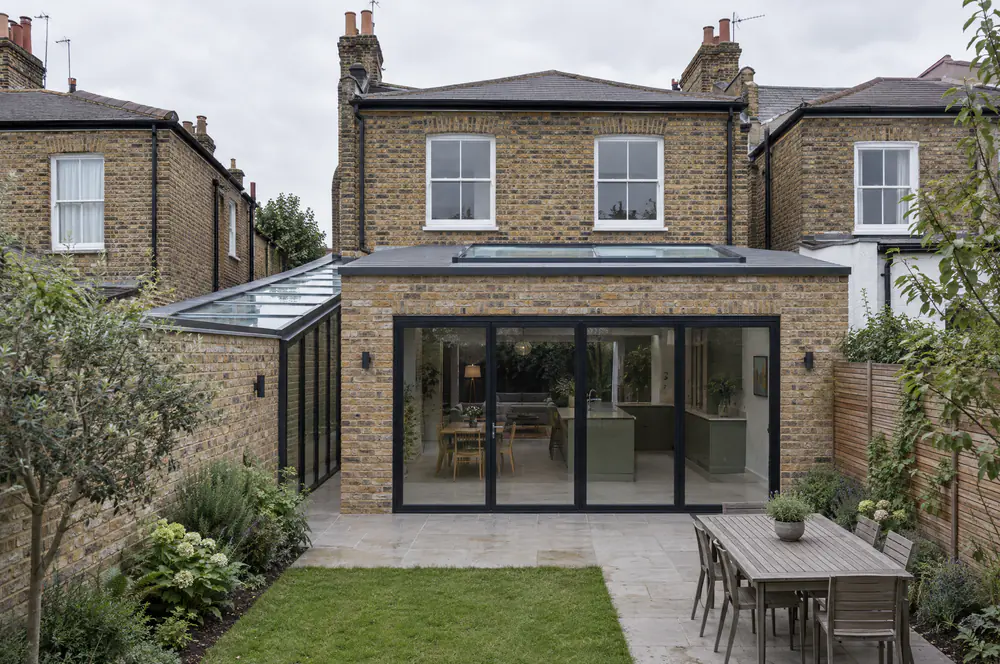
Illustration: a single-storey rear extension with a roof lantern on a 1930s semi.
A rear extension adds depth behind the house. Compare the space gained with the garden retained, and show how the new room connects to the existing kitchen or living area. Large openings, rooflights, drainage and the width of the structural connection all affect the construction scope.
Side-return extensions
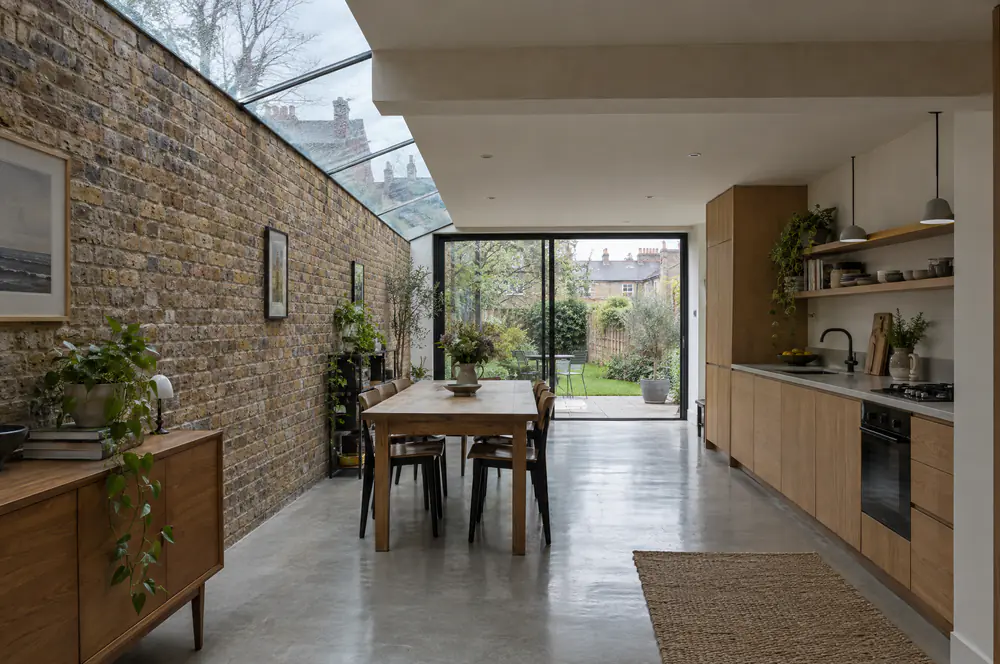
Illustration: a side-return extension with a glazed roof along the party wall of a Victorian terrace.
A side-return extension brings the space beside the existing rear room into the house. The design has to resolve the boundary, daylight to the original rooms, drainage routes and access for the build. Rooflights and the position of the kitchen can make a big difference to the layout.
Wraparound extensions
Illustration: a wraparound extension filling the side return and the full rear width.
A wraparound combines rear and side additions. Price the complete arrangement, including the corner connection, changes to the existing walls and the roof layout. It is also worth agreeing how the household will manage while the original kitchen and connecting rooms are affected.
Double-storey extensions
Illustration: a double-storey rear extension with its roof tied into the main roof.
A double-storey extension adds accommodation on two levels. Foundations, structural design, the roof connection and circulation on both floors have to work together. Put any changes to upstairs rooms, bathrooms or services in the brief, so the upper storey is not treated as a separate finishing allowance.
What needs to be ready before construction?
Planning permission, permitted-development conditions and building regulations are separate considerations. Most extensions need building regulations approval, and the planning route depends on the design and property. The appropriate advisers should review structural information, drainage requirements and any party-wall matters.
Before final pricing, agree the drawing revision, structural details, key selections and access arrangements. Ground conditions, existing foundations and hidden services can affect the work. Where something cannot yet be confirmed, the quotation should state the assumption or provisional allowance and how it will be resolved.
Area is a useful starting point, but a price per square metre does not capture every interface with the existing building or the chosen interior.
For broad UK context, a single-storey extension typically costs £1,800–£3,000 per m². This is a typical market figure, checked on 28 October 2026, not a Vayton rate or a London quotation. Confirm the inclusions and tax basis before using it.
An extension budget also has to cover the chosen kitchen or bathroom, glazing, changes to the original house, professional fees and any work excluded from the building package. Compare quotations against the same drawings and finish schedule.
Quotation item
What to make clear
Ground and structure
Foundations, excavation access, drainage changes, steelwork and existing-building alterations.
Building envelope
Wall and roof construction, insulation, glazing, external doors and rooflights.
Internal fit-out
Kitchen or bathroom scope, heating, electrical work, plastering, flooring and decoration.
Access and project costs
Protection, temporary arrangements, waste, professional fees and approval fees where included.
The written quotation identifies inclusions, exclusions, supply responsibilities and any provisional items. Confirm VAT treatment and payment stages for the agreed package.
What small-extension quotation examples actually cover
Small additions often sit inside a larger refurbishment or conversion. Their schedule allocations are useful evidence of scope, but shared costs mean they are not standalone extension offers.
Historical quotation
Price including VAT
What the figure describes
Rear bathroom formation · June 2026
£12,600 (£10,500 plus £2,100 VAT)
Approximately 8 m² of new bathroom formation: joist floor, one external wall build-up, roof covering, insulated lining and agreed fit-out/plumbing. An item within a larger refurbishment, not a complete independently priced extension.
Garage conversion with compact side WC extension · July 2026
£38,940 (£32,450 plus £6,490 VAT)
The entire coordinated conversion, room reconfiguration, standard kitchen, canted bay and approximately 1.26 m² WC extension package. The quote assumed straightforward foundations/drainage and retention of a sound garage roof.
These are dated quotation examples from our director’s earlier business. They are not completed Vayton projects or current offers. Client names and addresses are omitted.
The July package carried an indicative seven-to-nine-working-week programme after approvals and design release. That duration belongs to the stated combined scope. It is not a promise for a rear, wraparound or double-storey extension.
For a new rear, side-return, wraparound or double-storey project, get a design-specific quotation covering foundations, structural openings, roof, glazing, services and finishes. We have not converted these small additions into generic type-by-type rates.
Planning permission, permitted development and party walls
Some house extensions can proceed under permitted development, provided the proposal meets every relevant condition and the property has those rights. Other designs need planning permission. Flats do not have the same householder rights. Your designer should establish the route for your address before the programme is fixed.
Building regulations and any party-wall procedures are separate from planning. Where work affects a shared wall or involves excavation near a neighbouring building, establish the party-wall position with the appropriate adviser before construction.
Construction of a standard extension typically takes around three to six months. Design, approvals and the lead-in before site work are additional. Treat that as broad context, because the size, specification, access and work to the existing house determine the programme for your project.
Agree the main stages before starting: site preparation and foundations; structure and roof; windows and weatherproofing; first-fix services; linings and finishes; kitchen or bathroom fitting; and snagging. We also agree when the existing house will be opened up, which facilities will be unavailable and which deliveries control the next stage.
Questions before you start
Can we contact you before planning is approved?
Yes. An early conversation can help define the construction brief. A start date and firm package depend on the design, approvals, scope and availability being ready.
Can we stay at home during the build?
That depends on the separation of the work, access and the facilities affected. Talk to us about the kitchen, bathroom, heating and routes through the house before agreeing the programme.
Can we supply the kitchen or glazing ourselves?
Yes, subject to agreement. Confirm dimensions, specification, delivery dates, storage, installation responsibilities and how delays or product issues will be handled.
What to send for a useful quotation
Send the postcode, proposed and existing plans, planning status, structural information and your preferred timing. Include the intended rooms, key products, site access and whether you want shell construction or a finished interior.
Before disturbing existing textured ceilings or concealed materials, resolve the relevant survey information. Read our Artex and asbestos preparation guidance.
Tell us about your extension.
Send the postcode, scope and preferred timing. We will review it and talk you through the next steps.