Turn an under-stairs idea into a practical fitting brief: the shape, what you need to store, doors or drawers, retained services and the final finish. Discuss an assessed interior carpentry package in London.
We welcome under-stairs storage enquiries as part of our fitted-joinery and interior-carpentry work. Start with the space available and the existing construction. Supplied-unit fitting and a made-to-measure package have different design, manufacture and installation responsibilities.
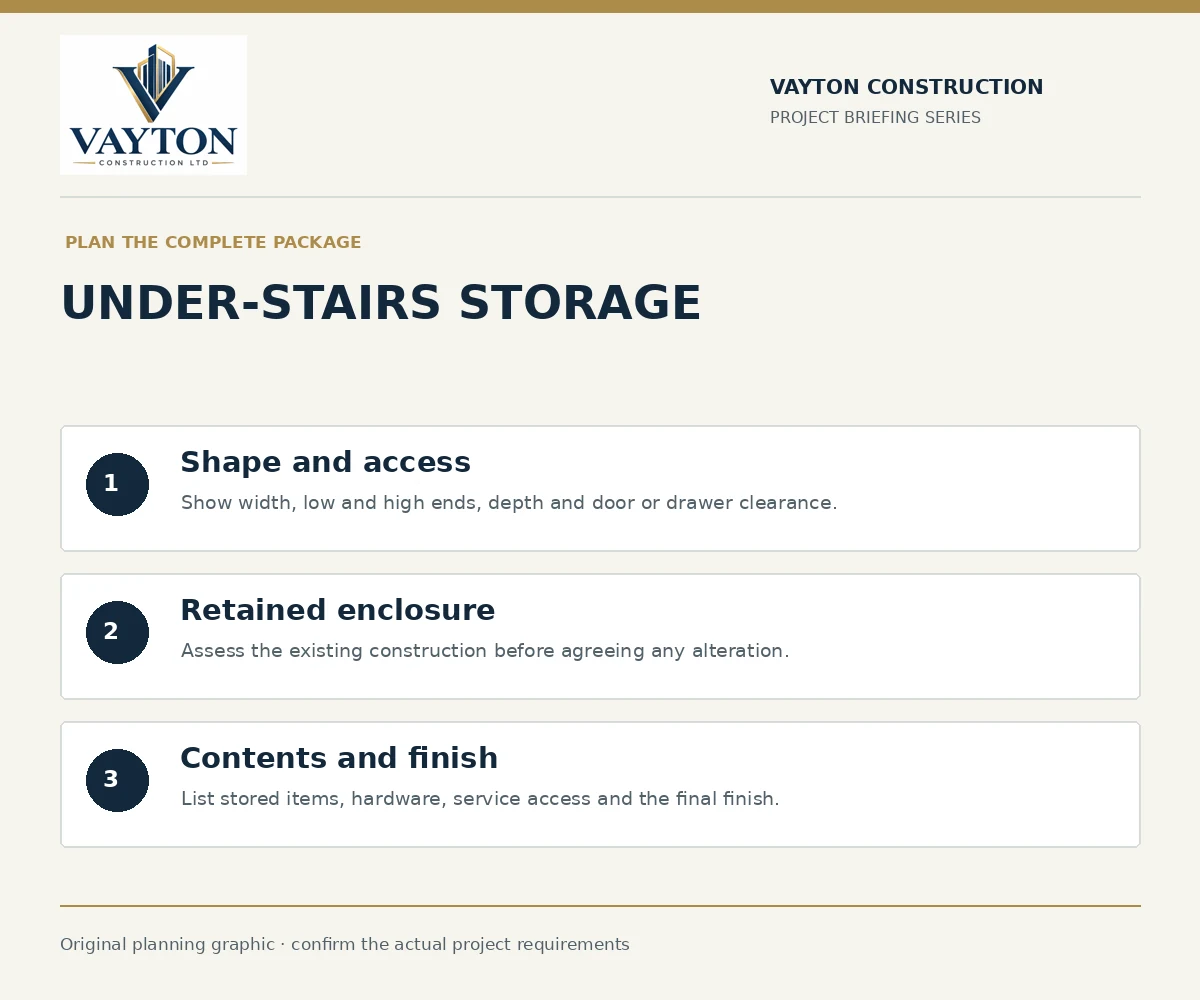
Original project briefing graphic; it is not a photograph of a completed installation.
Define the complete fitting package
Describe the shape and usable space
Send a photograph of the full stair side and the existing opening. Sketch the approximate width, depth, low end and high end. Note any wall, door or lining you propose to alter. The whole triangular space may not be available for storage.
List the intended contents: coats, shoes, a vacuum cleaner or other household items. Show the space needed to open doors and pull out drawers into the hallway. An attractive front only helps if you can reach the storage once it is in the room.
Choose the supply and fitting arrangement
For a supplied system, send the model, drawings and component list. Agree who takes final measurements and checks the product against the assessed space. Identify runners, hinges, handles, fillers and finish items that the order must include.
For a fitted-joinery proposal, agree the layout, materials, hardware, drawings and finishing before manufacture is released. The quotation should identify who handles final measurements, design, product supply, installation and decoration.
Assess the enclosure before changing it
Under-stairs linings can form part of the building’s required construction. Any alteration to the existing enclosure, structure or specified fire protection needs the appropriate assessment and project details. This fitting offer does not authorise removing those elements to gain storage.
Mark meters, consumer units, pipes, valves, cables and other access requirements. Keep the relevant access and ventilation arrangements in the design. Specialist service work and required protection remain separately defined responsibilities.
What should the quotation include?
Use the assessed space and the same storage layout for each quotation.
Quotation item
What to make clear
Space and layout
Checked shape, intended contents, doors/drawers and hallway clearance.
Existing construction
Retained enclosure, any proposed alteration and relevant assessment/design information.
Products and fitting
Supply responsibilities, measurements, hardware, fixing and finishing details.
Associated work
Removal, protection, service appointments, making good and decoration, where agreed.
Compare the same storage layout, hardware, product supply, fitting and finish. The quotation should also identify any work to the existing enclosure and the assessment needed before it can proceed.
Send the complete product and installation information before purchase. Suitability, final dimensions and the assessed construction need to be checked before a fitting scope is agreed.
Can an existing under-stairs wall be removed?
That needs an assessment of the construction and the applicable design requirements. Wall or lining removal is not automatically included in the storage fitting package.
Can meters or electrical equipment be concealed?
Identify the equipment early. Access, ventilation, clearances and specialist responsibilities must be resolved with the appropriate parties before a cupboard arrangement is accepted.
What to send for a useful quotation
Send the postcode, photographs, approximate low/high dimensions and depth, intended contents, chosen system or sketch, existing services and finish preference. Identify any proposed change to the current enclosure.
If the work needs a site visit before we price it, our engineer's visit is free, with no obligation.
Send the stair-side photographs, intended contents and a sketch showing doors or drawers. Mark services and any proposed enclosure changes so the storage layout can be discussed with the right constraints.