
With us, a garage conversion in London usually costs about £20,000 to £30,000 including VAT when the garage becomes one room, and about £35,000 to £50,000 when it becomes part of a kitchen-diner. National price guides mostly put garage conversion cost at £10,000 to £20,000. A real London quotation, shown here in full with what it left out, explains most of the difference.
Our garage conversion prices in London
| What the garage becomes | About, including VAT |
|---|---|
| One dry room: bedroom, office, playroom or gym | £20,000 to £30,000 |
| Add a WC or a small shower room | £5,000 to £9,000 more |
| Open the garage into the house on a steel beam | £4,500 to £7,000 more |
| Part of a kitchen-diner, with a budget kitchen | £35,000 to £50,000 |
These are our own ranges for a single integral or attached garage in London, set after the visit and fixed in writing before work starts. They leave out the structural engineer, Building Control, any planning application and kitchen appliances, which you pay for separately. A detached garage, a double garage or a slab that has to be dug out is priced from the drawings.
A real garage conversion quote, line by line
This quotation was prepared in July 2026 by our director's earlier business, before Vayton was set up. It is shown with the client's name and address removed. The house is in outer London with an integral garage of about 12.5 m². The plan turned the garage into a kitchen-diner and a small office, opened it into the house on a steel beam, and fitted a compact shower room under the stairs. Finishes were budget-controlled and the existing garage slab was kept.
| Line of the quote | Price, excluding VAT |
|---|---|
| Protection, strip-out, skips and licensed disposal | £2,000 |
| Structural opening: temporary supports, steel, padstones and fire-rated casing | £3,583 |
| Garage-front infill: foundation, DPC, insulated brick and block, lintel and a uPVC window | £2,750 |
| Insulated floor on the existing slab: DPM, PIR boards and a new screed | £2,333 |
| Insulated board to the outside walls, then skim | £1,333 |
| Ceiling insulation, plasterboard and skim | £1,000 |
| Office: stud partition, acoustic insulation, door and trims | £667 |
| Under-stairs shower room: tanking, WC, basin, tray, enclosure, tiles and extractor | £2,833 |
| Kitchen supply and fitting, budget allowance (£8,000 with VAT) | £6,667 |
| Plumbing and heating: kitchen and shower connections, radiator changes | £1,417 |
| Electrics: kitchen, office and shower room circuits, alarms, testing and certificate | £1,917 |
| Doors, linings, architraves, skirting and boxing in | £917 |
| Laminate or LVT flooring, shower room floor tiles | £833 |
| Mist coat and two coats of paint on all new work | £917 |
| Testing, snagging and builders clean | £250 |
| Project management and contingency | £1,792 |
| Total | £31,208 (£37,450 with VAT) |
Two lines make up a third of the price. The kitchen is the biggest at £6,667, and the steel opening comes next. Take those two out, along with the shower room, the office and the kitchen plumbing, and what is left is the cost of turning the garage itself into a warm, dry, finished room: about £19,000 including VAT on these budget rates. That is already at the top of the national range, and it is only the shell of the job most people have in mind. Materials were about 60% of the priced lines, mostly because of the kitchen package, and labour about 40%.
Garage conversion cost per m²
On a London single garage of 12 to 15 m², our prices work out at roughly £1,300 to £2,500 per m² including VAT. National guides give £625 to £1,250 per m², which suits a large double garage better than a small single one. Some costs stay the same whatever the floor area. In the quote above, bricking up the garage front and fitting the window came to £2,750 before VAT, which is about £220 for every square metre of a 12.5 m² garage before the floor, walls or electrics had been touched. A smaller garage spreads those fixed lines over fewer square metres, so it costs more per m² even when the total is lower.
What the quote left out
A conversion price is only comparable with another one if both leave out the same things. This quote excluded the structural engineer's design and visits, Building Control fees, digging out or replacing the slab, a new boiler or consumer unit, appliances, asbestos testing, and anything hidden such as damp, rot or broken drains. Each of these can be checked before you commit: the engineer's fee and Building Control's charge are known in advance, and a camera survey of the drains or an asbestos test costs far less than finding the problem halfway through.
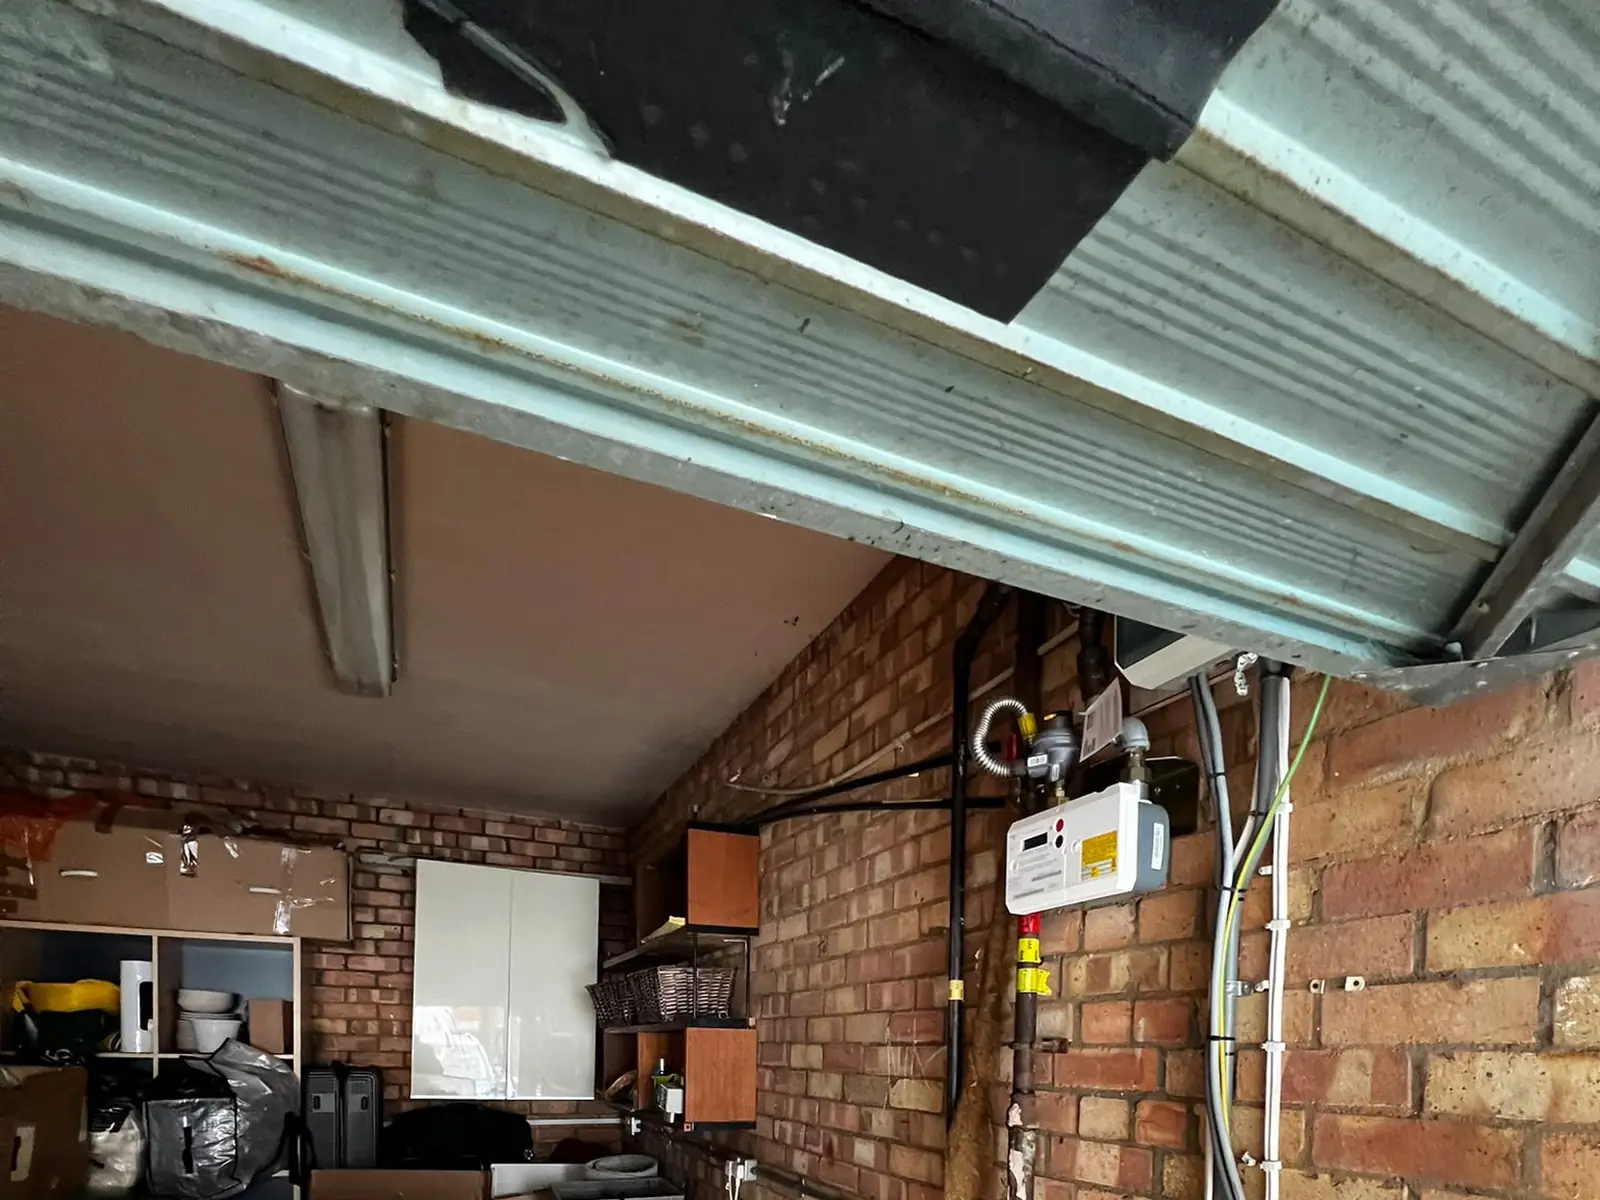
The cover photograph shows the other thing to look for. The gas meter, the electricity meter and their cables are on the garage wall. Meters can usually stay where they are inside a boxed-in cupboard with an access door, or be moved by your energy supplier or network operator, which takes time to book and is charged separately. Decide which before the room is planned, because it fixes where the kitchen units or the bed can go.
How long a garage conversion takes
The quote above allowed about 6 to 8 working weeks on site, which is typical for a conversion with a kitchen and a shower room. A single room with no kitchen, shower room or steel takes less. The engineer's design and the Building Control application come first and add a few weeks before anyone starts. Payments were tied to stages rather than dates: 25% on booking, 30% after the structure, garage front and first fix, 30% after plastering, second fix and the kitchen, and the last 15% after snagging and handover.
Do you need planning permission to convert a garage?
Usually not. The Planning Portal says a garage conversion does not normally need planning permission if the work is internal and the building is not made bigger. New housing developments and conservation areas are the usual exceptions, because the right to convert a garage without applying has sometimes been removed there, often by a condition on the original planning permission. Flats and listed buildings need checking too. If you are unsure, ask the council for a lawful development certificate before you book the builder.
Garage conversion building regulations
Building regulations approval is needed for almost every garage conversion, because a garage becomes a habitable room. Building Control checks the foundation under the new front wall, the steel, damp proofing, insulation, ventilation, the escape route in a fire and the electrics. In the quote above the slab was kept and insulated on top, which saves digging but raises the floor, so the level at the door into the house has to be set first. Our guide to garage conversion floor insulation explains how the finished levels are worked out.
Getting your garage conversion priced
We price garage conversions across London from a free visit, with no obligation to order. Plumbing is done by our own plumber, electrical work by a registered electrician we arrange, and any gas work by a Gas Safe registered engineer we arrange. Send us photographs of the garage inside and out, its rough size, where the meters and boiler are, and what you want the room to become, and we will tell you which of the ranges above it sits in before the visit. See our garage conversions page for what the work covers, or send us the details.