
House extension cost in London
London extension prices can differ by a factor of two for the same type of build. Most of the gap comes from what each figure includes: VAT, design fees, the kitchen, or construction alone. Below are typical 2026 figures side by side, the costs that sit outside the build price, and a worked budget.
Prepared by Vayton Construction Ltd · 29 October 2026 · All figures are typical market prices, checked 29 October 2026. They are not Vayton prices or quotations.
Quick answer
In 2026 a London single-storey extension typically costs about £2,300–£3,400 per m², and up to £3,000–£5,000 per m² for construction alone before VAT and fees. Typical London prices are £45,000–£90,000 for a single-storey rear extension, £35,000–£65,000 for a side return, £65,000–£120,000 for a wraparound and £80,000–£160,000 for a double-storey extension, with the kitchen and planning fees excluded. Add 20% VAT where a figure excludes it, and about 15–20% for design and engineering.
London house extension prices by type
These are typical 2026 London ranges. The UK averages show how far London sits above the rest of the country. Neither is a quotation for your house.
| Extension type | London range (2026) | UK average | Typical build time |
|---|---|---|---|
| Single-storey rear | £45,000–£90,000 | £52,000 (20–30 m²: £44,000–£60,000) | 10–18 weeks for most extensions |
| Side return | £35,000–£65,000 | £20,000 | 9–12 weeks |
| Wraparound | £65,000–£120,000 | £70,000 | 10–14 weeks |
| Double-storey | £80,000–£160,000 | £82,500 (40–60 m²: £80,000–£120,000) | 16–19 weeks |
| Kitchen extension | £45,000–£70,000 | £62,500 | 10–14 weeks |
The London ranges include labour, materials, structural steelwork, structural engineer coordination and Building Regulations; kitchens, second-fix finishes, planning fees and party wall fees are excluded, and VAT is not stated. London labour costs typically run about 10–25% above the national average.


Per square metre: why the rates disagree
| Figure | Rate | What the rate covers |
|---|---|---|
| Typical London and UK range | London single-storey: £2,300–£3,400 per m². UK: £1,800–£3,000. | VAT is not stated for these ranges. Architect fees and the kitchen are listed separately. |
| UK range with London uplift | UK single-storey: £1,800–£3,000 per m². London and the South East: 30–50% more. | Extensions carry 20% VAT on labour and materials; check whether a quote includes it. |
| Construction-only range | London: £3,000–£5,000 per m². Elsewhere in the UK: £2,000–£3,500. | Excludes VAT and professional fees, typically 15–20% on top. |
Read each rate against what it covers. A rate that excludes VAT and fees and a rate that may include them can describe the same build.
Turn a rate per m² into a total budget
A worked example for a hypothetical 25 m² single-storey rear extension, using the typical London range above. It shows the arithmetic, not a price for your project.
| Budget line | Lower figure | Higher figure |
|---|---|---|
| Construction: 25 m² at £2,300–£3,400 per m² | £57,500 | £85,000 |
| VAT at 20%, if the rate excludes it | £11,500 | £17,000 |
| Design and engineering at 15–20% of construction | £8,625 | £17,000 |
| New kitchen, if the kitchen moves into the extension | £15,000 | £35,000 |
| Householder planning application (England) | £548 | £548 |
| Party wall surveyor, per neighbour | £600 | £2,000 |
| Worked total | £93,773 | £156,548 |
The £548 householder planning fee applies in England from 1 April 2026. Building control fees vary by council and are not included. A Lawful Development Certificate for a permitted-development scheme is normally half the householder planning fee.
In this example the total comes to about 1.6 to 1.8 times the construction figure, before any contingency. Ask every builder to price the same drawings and to say what their figure includes.
What pushes a London extension price up
Two extensions with the same floor area can need very different work. These are the points that most often change the price.
Foundations, drains and ground
London clay, nearby trees and shared drains can deepen or change the foundation design. A drain survey before the design is fixed can prevent a redesign once the ground is open. Read our drain survey guide.
Opening up the back of the house
Removing a rear or side-return wall needs specified steelwork and temporary support. A wider opening usually means a larger beam and more making good inside the existing rooms. See structural alterations.
Glazing and roof
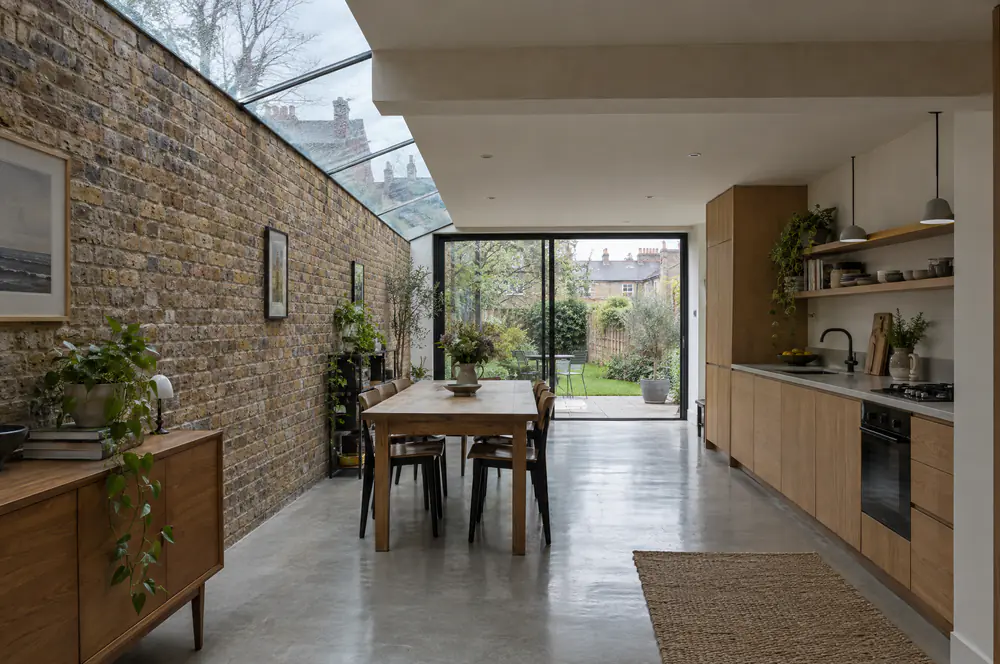
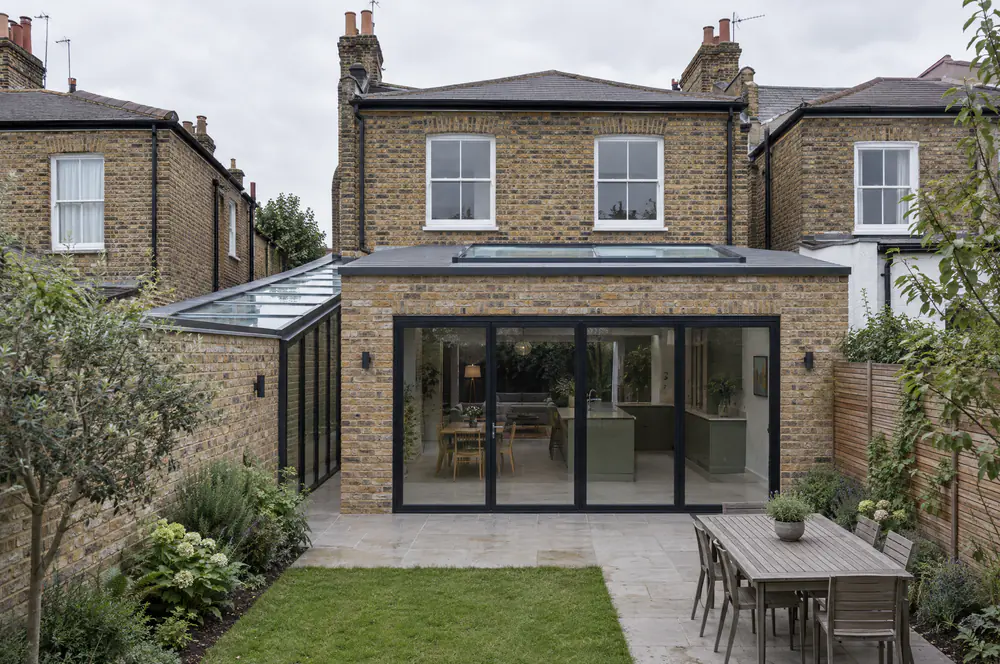
Large sliding doors, roof lanterns and frameless glass roofs are often among the largest single items. A glazed side-return roof along a party wall also needs careful detailing at the boundary.
Access and party walls
Many London terraces have no side access, so materials and spoil move through the house or are loaded from the street. Work on or near a shared wall usually needs party wall notices, which GOV.UK says must be given between 2 months and a year before work starts.
Kitchen, services and finishes
An extension often becomes the new kitchen. Moving the sink, adding underfloor heating or relocating the boiler adds plumbing and electrical work beyond the shell.
Permission routes and what they cost
Planning, building regulations and party wall procedures are separate. Your designer should confirm the route for the particular address before the programme is fixed.
| Route | When it may apply | Cost to budget |
|---|---|---|
| Permitted development | Single-storey rear extensions up to 3 m beyond the original rear wall of an attached house, or 4 m for a detached house, and no more than 4 m high | A Lawful Development Certificate is optional but useful; its fee is normally half the householder planning fee |
| Prior approval | Single-storey rear extensions up to 6 m (attached) or 8 m (detached), outside conservation areas and other designated land | An application to the council before work starts |
| Householder planning permission | Side, wraparound and double-storey extensions outside permitted development, and all side extensions on designated land such as conservation areas | £548 application fee in England from 1 April 2026 |
| Building regulations | Almost every extension | Set by the council or approved inspector; varies with size and authority |
Permitted development rules apply to houses, not to flats or maisonettes, and an Article 4 direction can remove them. Limits summarised from the Planning Portal’s extension guidance, checked 29 October 2026.
How long an extension takes
The build is often the shorter part. Design, approvals and notices come first, and the programme for your house depends on its design, access and specification.
| Stage | Typical time | Basis |
|---|---|---|
| Householder planning decision | 8 weeks from a valid application | Statutory period for householder applications |
| Party wall notices | Given between 2 months and a year before work starts | Party Wall etc. Act guidance |
| Side-return build | 9–12 weeks | Typical build time |
| Wraparound or kitchen extension build | 10–14 weeks | Typical build time |
| Double-storey build | 16–19 weeks | Typical build time |
Compare quotations on the same basis
Two quotations for the same drawings can still differ because they stop at different points. Ask each builder to answer the same questions.
| Question | What to check |
|---|---|
| VAT | Is every figure shown with or without 20% VAT? |
| Design and engineering | Are drawings, structural calculations and building control fees included or separate? |
| Groundworks | What foundation depth and drainage work is allowed for, and how is extra depth priced? |
| Steel and opening up | Are the beam, temporary support and making good inside the house included? |
| Glazing and roof | Who supplies the doors, rooflights or lantern, and are their lead times in the programme? |
| Kitchen and finishes | Does the price stop at plaster, or include flooring, kitchen fitting and decoration? |
| Party walls | Are notices and surveyor fees with you or with the builder? |
| Payment stages | Are payments tied to completed stages? See our payment stages guide. |
For two dated quotation examples from the director’s earlier business, see what small-extension quotation examples cover on our extensions page. They are not Vayton prices or current offers.
House extension cost questions
How much does a single-storey extension cost in London?
Typical London rates run from about £2,300–£3,400 per m² to £3,000–£5,000 per m² for construction alone, before VAT and fees. A single-storey rear extension typically costs £45,000–£90,000, excluding the kitchen and planning fees.
How much does a side return extension cost in London?
One London builder’s 2026 guide gives £35,000–£65,000. A national quote platform puts the UK average at about £20,000, a sign of how much higher London prices run.
Is a double-storey extension cheaper per m²?
Usually. As a rule of thumb, add 50–60% to a single-storey price for a two-storey extension on the same footprint, which doubles the floor area. It is more likely to need planning permission.
Do extension prices include VAT?
Not always. Home extensions carry 20% VAT on labour and materials, and some quoted rates exclude it. Ask whether each quotation is shown with or without VAT.
Can you price my extension from photographs?
Photographs help the first conversation. A price you can rely on needs drawings, structural information, an assessment of the ground and drains, and a finish schedule.
Plan the rest of the extension
House extensions in London · Structural alterations · Drain survey before an extension · Kitchen fitting · Loft conversion cost
Planning and party wall guidance: Planning Portal ↗ · GOV.UK party walls ↗
Price the extension you want.
Send your postcode, photographs of the back of the house and any drawings or structural details. We will review them and set out what the quotation needs to cover.
Request a quotation