
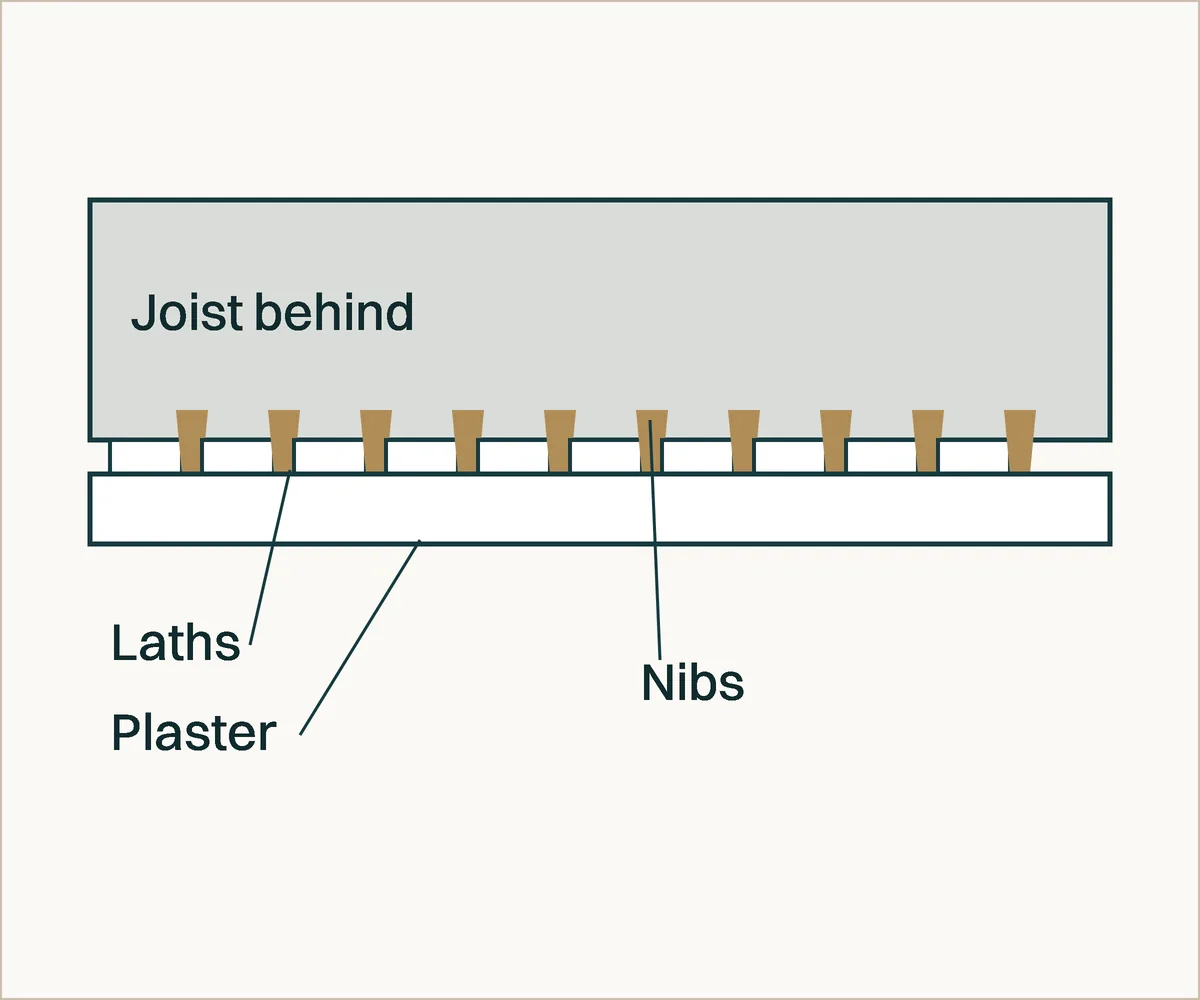
Lath and plaster is the wall and ceiling finish found in many older British houses. Thin timber strips, the laths, are nailed across the joists or studs with small gaps between them. Plaster, traditionally lime, sand and hair, is pressed onto them so that some squeezes through the gaps and sets into nibs that hold it in place. The SPAB describes these plasters being applied to "flexible supports, including timber laths or reed", and notes that substitutes became widespread by the 20th century.
How can you tell if a wall or ceiling is lath and plaster?
The age of the house and a look from above usually settle it.
- the house was built before plasterboard became the usual finish
- the surface feels hard and slightly uneven, and ceilings may undulate gently
- from the loft, stepping only on joists or boards and never on the ceiling between them, you can see the laths and the nibs
What goes wrong with lath and plaster?
Most problems come from the nibs breaking or water getting in.
| Problem | Usual cause |
|---|---|
| Fine cracks in a web | Small movements in the timber behind. For walls, the SPAB lists cracking "due to variations in the backing" as typical |
| A sagging or bulging ceiling | Broken nibs. Historic England notes that laths swelling and shrinking when wet can break the plaster nibs. Keep people out from under a sagging ceiling and have a surveyor look at it |
| Loose or hollow areas | Plaster that has lost its key. See our guide to blown plaster |
| Staining, crumbling or flaking | Water getting in, from a roof, a bathroom above or a leak |
| Damage after loft work | Historic England says these ceilings "will not bear much weight" and that the plaster can become detached if the nibs are disturbed while loft insulation is laid |
Can lath and plaster be repaired?
Often, yes, once the cause, such as damp, has been dealt with. Typical repairs:
- cracks filled with matching plaster or a suitable filler, widened first for a key and bridged with mesh where movement continues
- loose areas fixed back to the laths with screws and washers, or cut out and patched in lime
- a sound but tired ceiling overboarded with new plasterboard screwed through to the joists
- badly failed areas taken down and renewed
Historic England advises against alkyd oil-based paints and acrylic emulsions on lime plaster "as they will impede moisture transfer". For lime-plastered walls the SPAB advises a vapour permeable paint, naming limewash and soft distemper among traditional finishes.
Should lath and plaster be replaced with plasterboard?
That depends on its condition, the building and the budget. Sound lath and plaster that is only cracked is usually worth keeping. In a listed building, ask the council's conservation officer before removing original plaster. Where a ceiling has failed widely, taking it down and boarding the joists is a common choice in an ordinary house, though it is a dirty job: decades of dust and debris come down with the laths.
Is a lath and plaster ceiling between flats a fire separation?
It usually forms part of it. In a house converted into flats, the lower flat's ceiling and the floor above it together separate the two homes. Scottish Government guidance on converting traditional buildings says lath and lime plaster ceilings "in good condition can provide adequate fire separation but cannot be relied upon to provide the necessary period of fire resistance when in poor condition", and that the fire resistance of lath and plaster "depends on its thickness, condition, strength of keying and adequate fixing of the laths to the joists". That guide is written for Scotland's rules. In London, building control decides what a ceiling between flats must achieve.
Taking that ceiling down, or cutting holes in it for downlights, changes how the floor performs in a fire and can let more sound through between the flats. Before work on a ceiling between flats, ask building control what the new ceiling must achieve, and check the lease and ask the freeholder, as the ceiling may not be yours to change. One way to upgrade keeps the old ceiling and adds a new lining below it. British Gypsum says the existing ceiling "should be fully retained with suitable reinforcing", designed with a structural engineer, so it cannot fall onto the new lining, and that a GypCeiling Lining or GypCeiling MF system can then be fixed through to the joists.
What should be checked before a lath and plaster ceiling comes down?
Anything hazardous in the old finishes, and what is hidden behind them:
- textured coatings from before 1999, when asbestos was banned in the UK. Have them tested first, and see our asbestos survey guide
- lead in old paint layers on the plaster or woodwork
- cables and pipes running through the void
- the condition of the joists once the plaster is off
Send us photos of the wall or ceiling, the age of the house if you know it, and whether you would rather repair, overboard or replace. We reply within one working day. Tell us about the ceiling.