
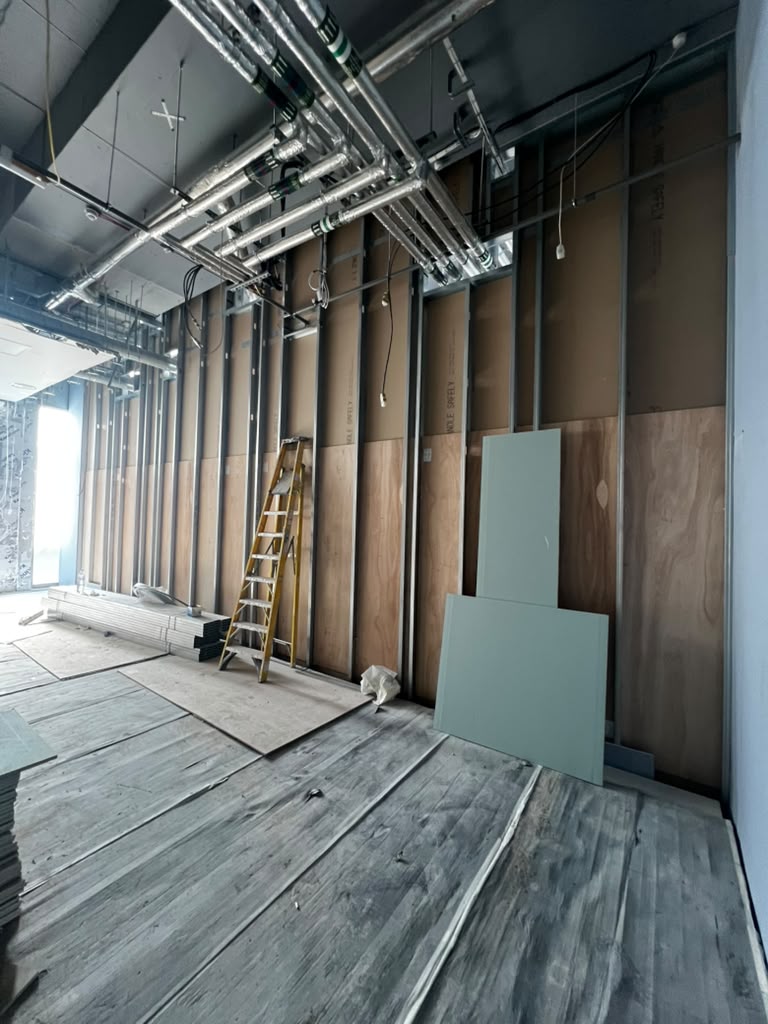
Partition layout, openings and backing
Mark wall types, lengths, heights, door openings and changes in level on the current drawing. Include fixture locations and any specified backing before boarding. A wall-area total is useful for quantities, while openings and construction details still need their own information.
Where fire, acoustic, impact or other performance is required, send the complete system reference and design responsibility. Boards, framing, fixings, insulation and interfaces form part of that system. A generic board description or a progress photograph does not establish a performance rating.