
What is a dormer loft conversion?
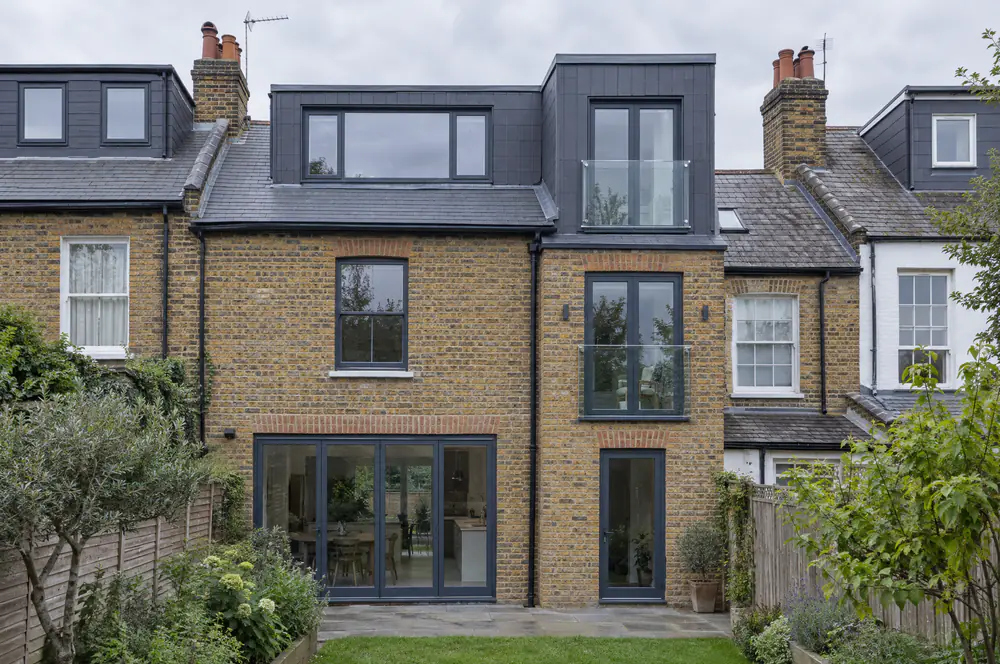
A dormer is a structure built out from a sloping roof. It has an upright face, usually with a window, side walls and its own roof. Inside, the slope gives way to a vertical wall, so you can stand up across more of the room.
A rooflight conversion keeps the roof shape and adds windows. A dormer changes one slope and leaves the rest of the roof in place. A mansard goes further and rebuilds most of the roof.
Which type of dormer suits a London house?
The roof you already have decides most of this. Start with the house, then choose the dormer.
| Type | What gets built | Often suits |
|---|---|---|
| Flat-roof rear dormer | A box across most of the back roof slope, with a flat roof. | Terraces and semis with enough height at the ridge. |
| L-shaped dormer | One dormer on the main roof, joined to a second over the back addition. | Victorian and Edwardian terraces with a back addition. |
| Hip-to-gable and rear dormer | The sloping end of the roof is built up into a gable wall, then a dormer goes across the back. | Semis and end-of-terrace houses with a hipped roof. |
| Small pitched dormer | A narrow dormer with its own pitched roof. | A room that needs light and head height in one spot, or a roof where a full box would look out of place. |
An L-shaped dormer gives more floor space because it takes in the back addition. It also costs more, and it uses more of the volume allowance explained below.
What does a dormer loft conversion cost in London?
A typical dormer in London costs about £40,500 to £57,500 for around 30 m² of loft, and £52,000 to £80,500 for around 50 m².
| Type | About 30 m² | About 50 m² |
|---|---|---|
| Dormer | £40,500 to £57,500 | £52,000 to £80,500 |
| L-shaped dormer | £57,500 to £69,000 | £63,500 to £80,500 |
| Hip-to-gable | £52,000 to £69,000 | £63,500 to £80,500 |
These are typical London ranges, not a Vayton quote. Figures checked October 2026. Check whether any price you are given includes VAT.
Drawings, structural calculations, building control, party wall costs and scaffolding often sit outside the build price. See loft conversion cost in London for the fees to budget and what pushes a price up.
Will a dormer work on your roof?
Four checks settle most of this before you pay for finished drawings.
- Height. A common rule of thumb is at least 2.2 m from the top of the ceiling joist to the underside of the ridge. Measure it in the loft with a tape. The new floor and the insulated ceiling both use up some of that height, so ask your designer to confirm the finished figure. A dormer adds headroom under the slope, but on the permitted development route it cannot go above the existing ridge.
- Roof structure. The existing ceiling joists should not be assumed to carry a new room. Most conversions need new floor joists and steel or timber supports, designed by a structural engineer. Trussed roofs on newer houses usually need more structural work than older cut roofs.
- Stairs. The new stair has to arrive where there is head height, and it has to fit the floor below. Compare the stair positions before you fix the room layout.
- Access. Scaffold, deliveries and waste all need a route. Narrow streets and houses with no rear access add cost and time, and scaffolding or a skip on the road may need a council licence.
Does a dormer need planning permission?
A dormer on a house can use permitted development rights if it meets every limit below. If it misses one, you need a planning application. The limits come from the Planning Portal and the government's technical guidance.
| Limit | What the rules say |
|---|---|
| Volume | No more than 40 m³ added on a terraced or end-of-terrace house, or 50 m³ on other houses. Any earlier roof enlargement counts. |
| Height | No higher than the highest part of the existing roof. |
| Front of the house | Nothing beyond the existing roof slope on the main elevation facing a road. |
| Materials | Similar in appearance to the existing house. A flat dormer roof can be felt, lead or zinc, but the face and sides should look similar to the main roof from the ground. |
| Eaves | Set back at least 20 cm from the eaves so far as practicable, with no overhang past the outer wall. |
| Side windows | Obscure-glazed, and any opening part at least 1.7 m above the floor. |
| Balconies | No balconies, verandas or raised platforms. A Juliet balcony with no platform would normally be allowed. |
When you need a planning application
Permitted development does not apply in conservation areas, or to flats and buildings containing flats. A dormer on the front roof slope facing a road needs planning permission too.
Your council may also have removed these rights with an Article 4 direction, which is most common in conservation areas. London has many conservation areas, so check your address with the council before paying for drawings.
How the volume adds up
A simple dormer is a wedge, so its volume is roughly width × depth × height ÷ 2. Take an assumed dormer 5 m wide, 3.2 m deep and 2.4 m high at its face: 5 × 3.2 × 2.4 ÷ 2 = 19.2 m³.
That fits within 40 m³, but an L-shaped dormer adds a second block over the back addition, and both count. This is an example, not a design. Your designer should work out the real figure from a measured survey.
Get it confirmed in writing
A Lawful Development Certificate is not compulsory, but it confirms that the work does not need planning permission. Many homeowners apply for one before work starts, so there is a record if they sell.
Dormer or mansard?
On a London terrace this is often the real choice. A dormer is the cheaper route, and a mansard can give a fuller room.
| Check | Dormer | Mansard |
|---|---|---|
| Roof | Built out from one slope | Reshapes most of the roof, with a steep lower slope |
| Planning | Can use permitted development if every limit is met | Usually needs a planning application, so check for your property |
| Typical cost, about 30 m² | £40,500 to £57,500 | £70,000 to £90,000 |
| Build time | 6 to 8 weeks | 8 to 10 weeks |
| Shared walls | Party wall notices are often needed | Usually more work, as party walls may be raised |
Choose a dormer when budget matters most and the rear roof can take it. Look at a mansard if you want the fuller room and the planning route is clear. Your council's planning records for your street are a useful guide to what has been approved nearby.
What building regulations cover
Building regulations approval is needed to turn a loft into a liveable room, even when no planning application is. The checks cover the strength of the new floor, the stability of the structure, safe stairs, escape from fire, and sound insulation between the loft and the rooms below.
- Fire. The whole escape route matters, not only the loft. On a typical two-storey house, that means new fire-resisting doors and sometimes partitions to protect the stairway. Mains-powered, interlinked smoke alarms are needed in the stairway at each level. Windows cannot be relied on as an escape route above first floor level.
- Stairs. A new stair is needed to serve the new room. Retractable ladders or stairs are not normally acceptable.
- Existing materials. Textured ceilings and older materials may need checking before they are disturbed. Read about asbestos surveys before refurbishment.
Party walls on terraces and semis
Work to a shared wall usually means serving party wall notices, and on a mid-terrace house that can mean neighbours on both sides. Notice must be given between 2 months and a year before work starts, and neighbours have 14 days to reply. See GOV.UK party wall guidance and our note on party wall information for a loft conversion. This is not legal advice.
How long does a dormer loft conversion take?
The build itself typically takes 6 to 8 weeks. The time before it is often longer: survey, drawings and structural calculations, planning or a certificate, building control, party wall notices, and ordering steel, windows and stairs.
On site, structure and roof work come first, then weatherproofing, first-fix services, insulation and boarding, followed by fitting and finishes. Plan the stair opening with care, because that is when the work reaches the occupied rooms below.
What to send for a useful quotation
For a London loft conversion enquiry, send the postcode, roof and loft photographs, your height measurement, any drawings and structural details, and the planning status. Say which rooms you want and whether a bathroom is included.
Compare prices on the same scope with the quotation checklist, and check where a shell loft conversion stops if a price looks low.