
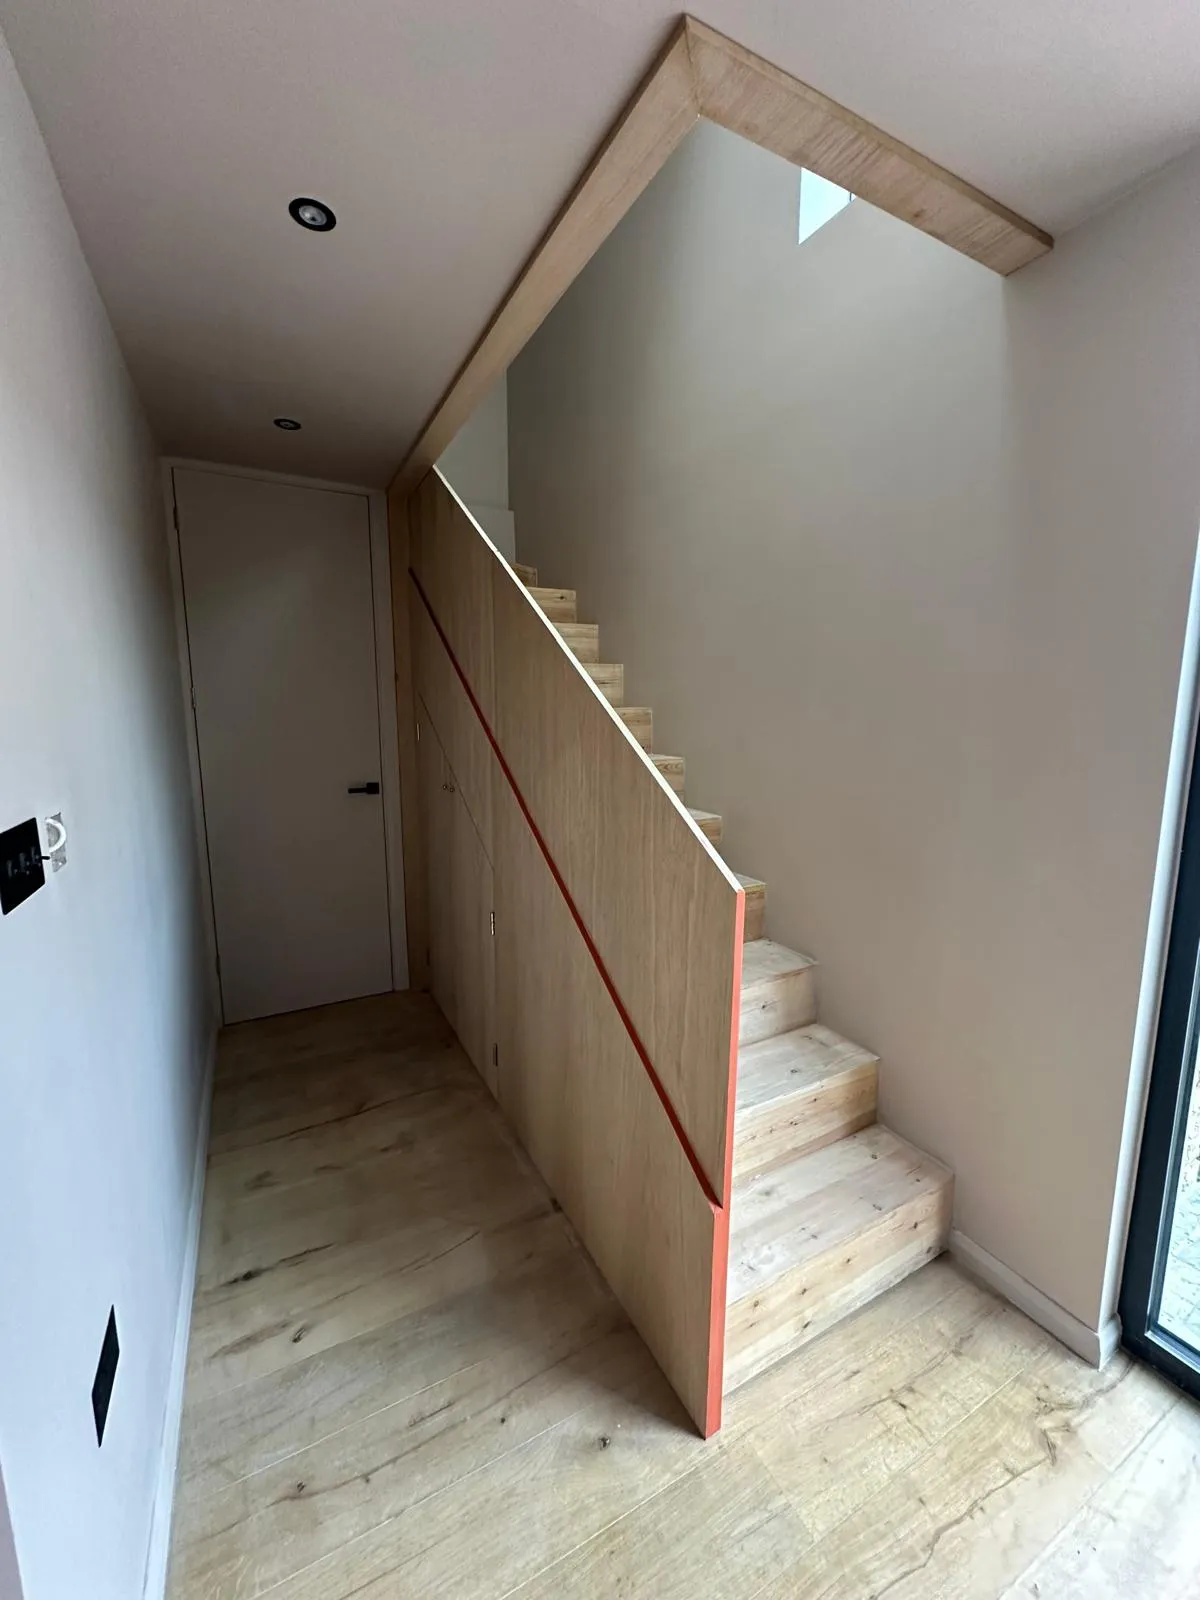
Where to put stairs for a loft conversion is a question about the whole route between floors. A position that gives a generous loft bedroom can still disrupt the landing below, leave an awkward approach or need a different structural opening.
Compare the options on measured drawings before the bedroom layout or staircase order is fixed. Ask the designer to assess the relevant headroom, circulation, structure and escape requirements together.
Draw both ends of the route
Show the existing landing and rooms below as well as the proposed loft. Mark the arrival point, doors, roof shape, known services and the area affected by the new opening. Include sections that let the designer assess the vertical space.
A plan alone can hide problems above and below the flight. Ask for the relevant survey information and identify dimensions that still need site confirmation before manufacture.
Loft stairs on a small landing: three options to compare
Put the new flight over the existing stairs
This is a useful first option to draw because it keeps the route between floors together. Check the headroom above both flights, the position of the new floor opening and where you arrive in the loft. The best bedroom layout upstairs may need to change to accommodate that arrival.
Turn the flight with winders
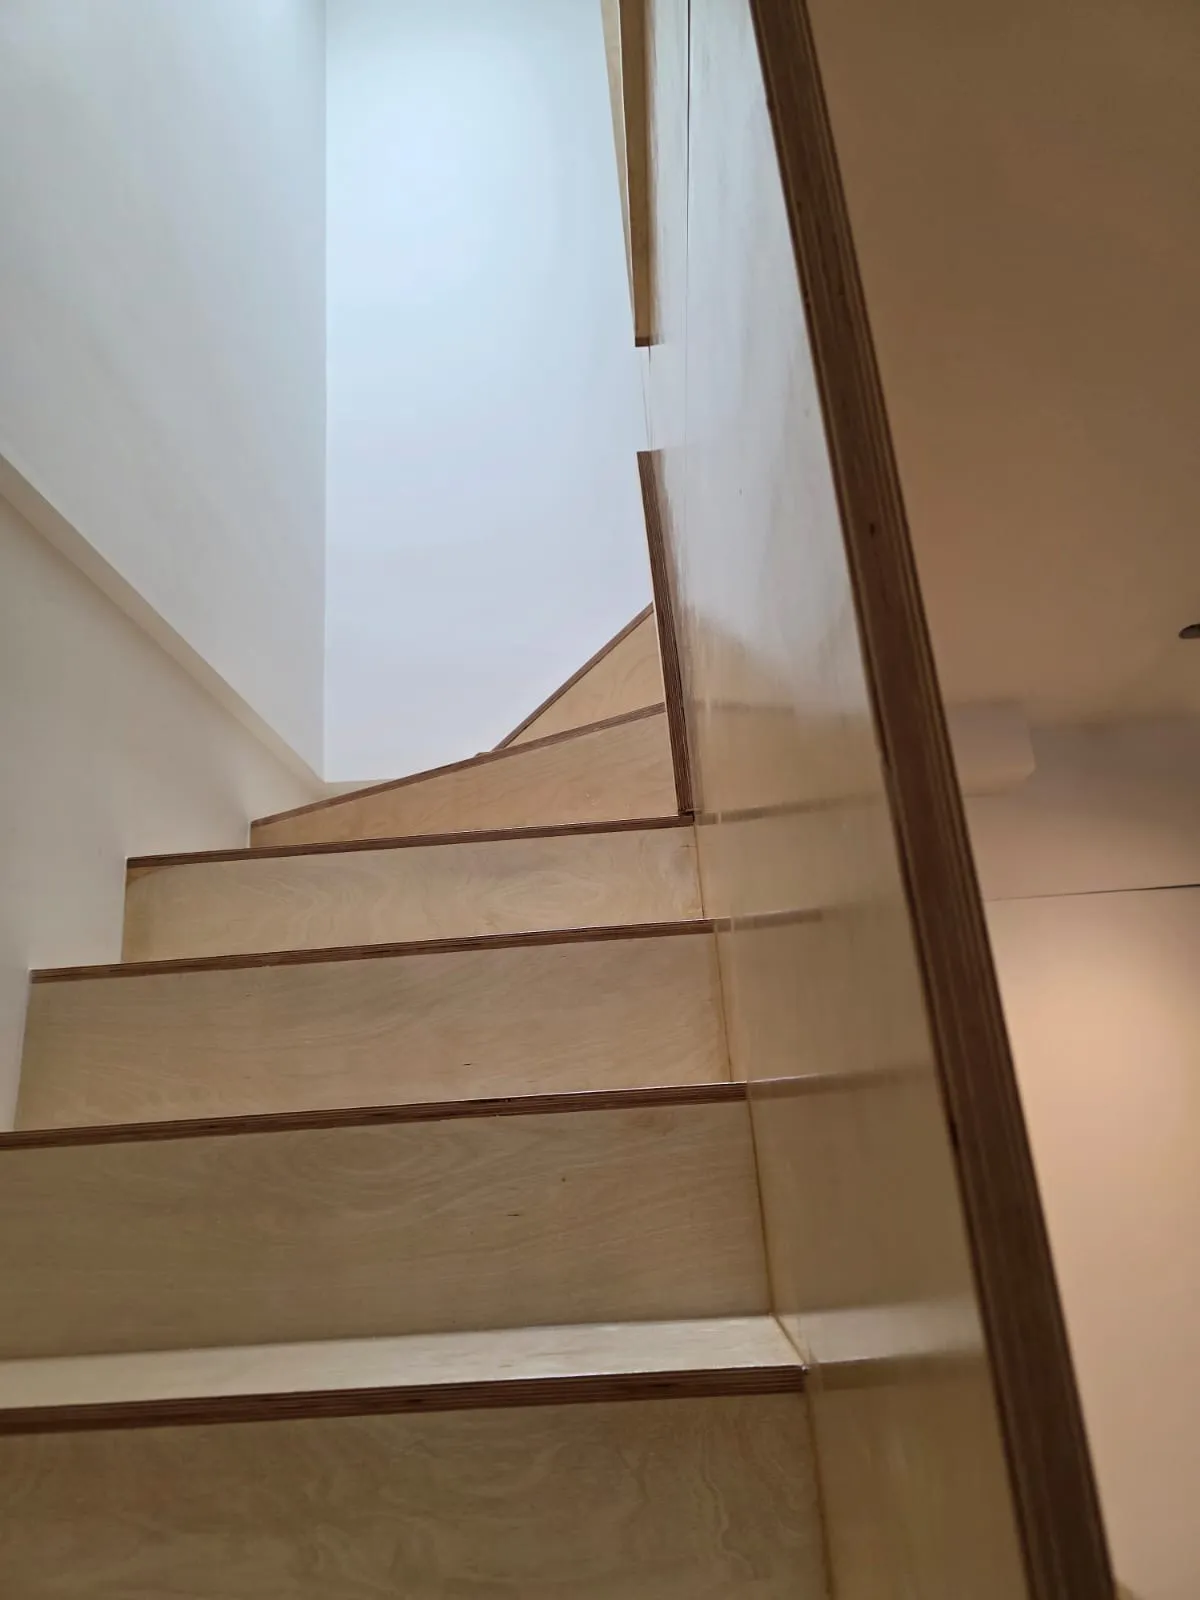
Winder treads let a stair turn within its footprint. They need a designed going and walking line, suitable guarding and enough room to approach and leave the flight. Compare the lower landing and nearby doors on the drawing, because a stair that fits between walls can still leave an awkward route through the house.
Take some space from the adjoining room
A new approach through part of an adjacent room may create another layout option. Show the room area lost, any door relocation, the effect on furniture and the repairs needed below. Compare those consequences with the loft space gained before deciding where the staircase should go.
Are space-saver stairs suitable for a loft conversion?
An alternating-tread stair is not a general solution for a small landing. Approved Document K limits its use to a loft conversion where a conventional stair cannot fit and it serves one habitable room, with an optional bathroom or WC that is not the dwelling’s only WC. The guidance also requires 2 m clear headroom for this stair type. Ask the designer and building-control body to assess your proposal.
Headroom, pitch and the escape route
Measure the space after allowing for finished floors, ceilings and the roof build-up. The designer needs to check the rise, going, pitch, landings and guarding together. Any reduced-headroom provision for a loft stair has specific limits, so do not assume it suits every position or stair type.
The escape route continues beyond the new flight. The loft layout, existing stairs, doors and rooms below all need to be considered as part of the fire-safety design. Settle those questions before ordering the staircase or fixing the room layout.
Check the design requirements as a whole
England's Approved Document K provides guidance on stairs and protection from falling. A loft conversion also involves other matters, including structure and fire escape, as explained in the Planning Portal's loft guidance.
Ask the appointed designer and building-control body which requirements apply to your building. A layout sketch or a stair supplier's initial suggestion is not, by itself, confirmation of compliance.
Use an option comparison
| Question | What to show for each option |
|---|---|
| Lower-floor approach | Landing, adjacent doors, circulation and any room area affected. |
| Upper arrival | Headroom information, roof shape, access to rooms and usable landing space. |
| Structure | Opening and support proposals, with the responsible designer identified. |
| Escape and guarding | The relevant whole-building design questions and details requiring agreement. |
| Services and finishes | Relocations, existing-room repairs, floor levels and making-good boundaries. |
| Outstanding information | Survey, design or approval question, decision owner and dependent order. |
The matrix lets the team compare the same questions without presenting a generic staircase as suitable for an unknown house.
Resolve the interfaces before ordering
Agree who confirms final dimensions, finished floor levels, the stair specification and installation access. Record the structural drawing revision and the information needed by the stair supplier and builder.
Include the existing rooms in the quotation. Removing or altering ceilings, moving services, repairing walls and decorating disturbed areas should have a clear supply and finish boundary.
Prepare a useful loft enquiry
Send us the property postcode, existing plans, proposed plans and sections, photographs and any designer's option comparison. Identify what has already been agreed and what is still being developed. Our loft conversion service can then be discussed against the information available and the defined construction scope.