
Loft conversion cost in London
What a London loft conversion costs depends on the roof you have, the type of conversion and what the price includes. Below are typical 2026 price ranges by loft type, the fees that usually sit outside the build price, and how long each stage takes.
Prepared by Vayton Construction Ltd · 29 October 2026 · All figures are typical market prices, checked 29 October 2026. They are not Vayton prices or quotations.
Quick answer
A London cost guide updated in October 2026 puts a 30 m² loft at about £23,000–£34,500 for a rooflight conversion, £40,500–£57,500 for a dormer, £52,000–£69,000 for a hip-to-gable and £70,000–£90,000 for a mansard. Design, structural calculations, building control, party wall and scaffolding costs are usually extra, and the price of your loft depends on its measured design.
London loft conversion prices by type
These are typical London ranges. Use them to judge the scale of the project, then compare quotations for your actual design.
| Loft type | About 30 m² | About 50 m² | Per m² | Build time |
|---|---|---|---|---|
| Rooflight (Velux) | £23,000–£34,500 | £29,000–£46,000 | £750–£1,150 | 4–6 weeks |
| Dormer | £40,500–£57,500 | £52,000–£80,500 | £1,350–£1,950 | 6–8 weeks |
| L-shaped dormer | £57,500–£69,000 | £63,500–£80,500 | £1,900–£2,300 | Not stated |
| Hip-to-gable | £52,000–£69,000 | £63,500–£80,500 | £1,750–£2,300 | 6–8 weeks |
| Mansard | £70,000–£90,000 | £85,000–£105,000 | £2,300–£3,000 or more | 8–10 weeks |
| Shell only | £23,000–£46,000 | £34,500–£63,500 | £750–£1,550 | Not stated |
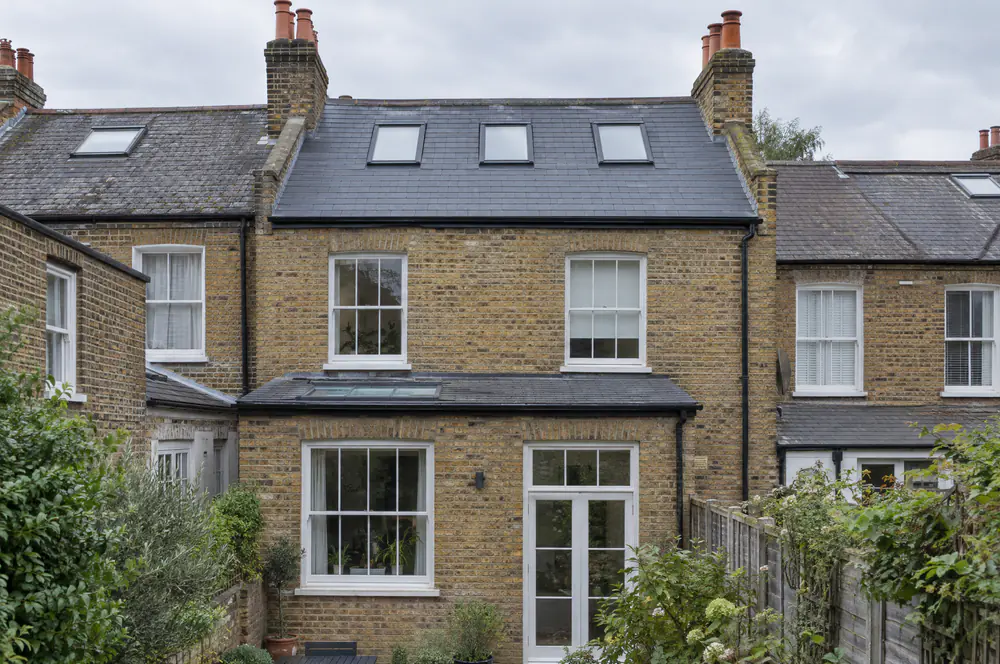
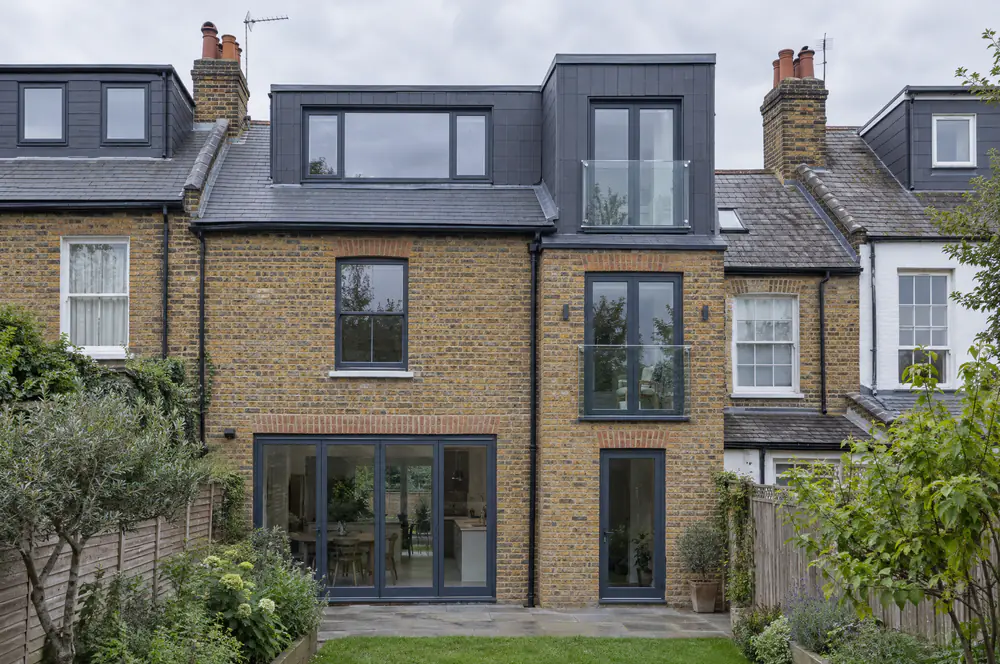
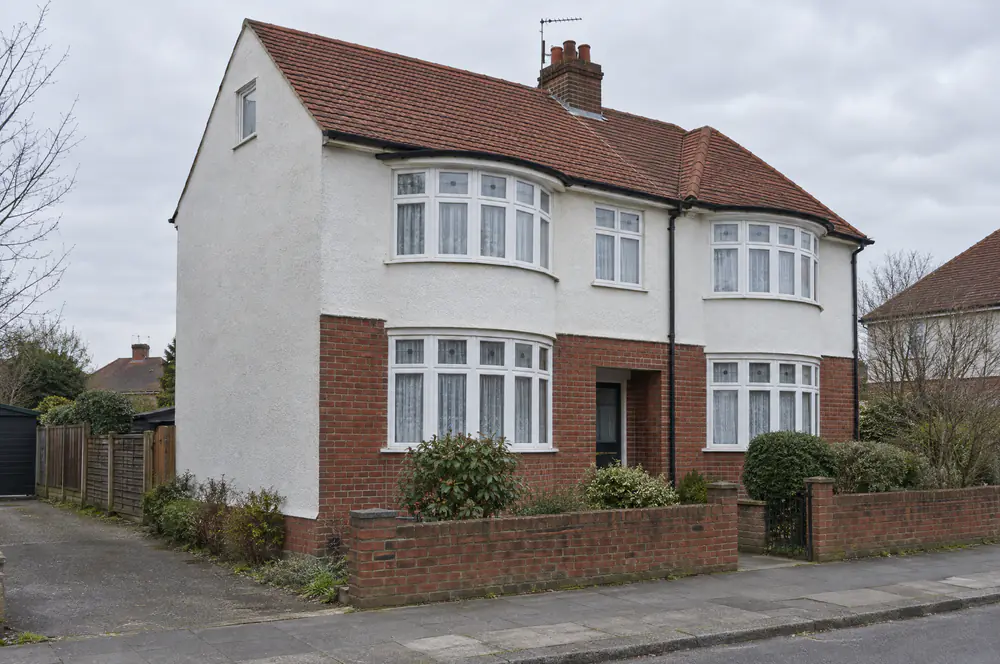

Prices checked 29 October 2026. Build times are for the construction stage only.
National figures for comparison
Typical starting prices are £30,000 for a rooflight conversion, £50,000 for a dormer, £60,000 for a hip-to-gable and £70,000 for a mansard. UK averages for 2026 are £27,500 for a Velux conversion, £50,000 for a dormer, £60,000 for a hip-to-gable and £65,000 for a mansard.
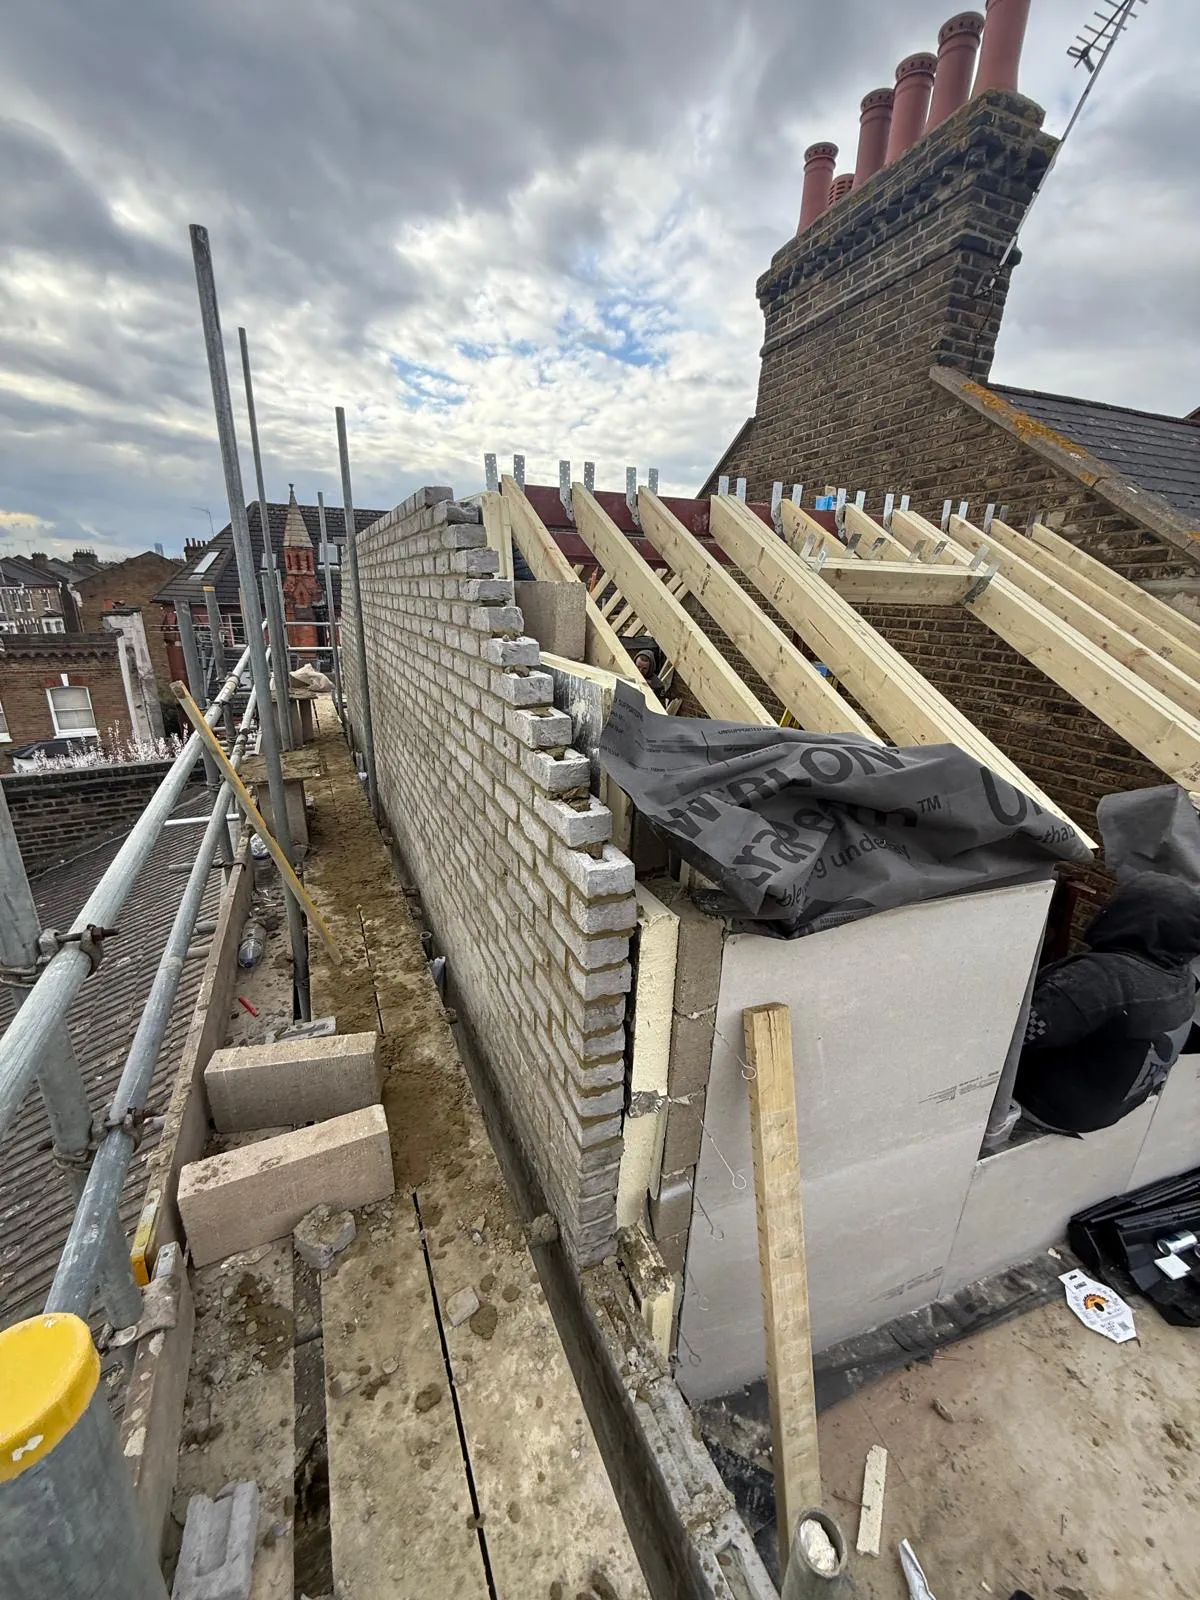
Timber roof framing during construction, from our director’s project experience.
Costs that often sit outside the build price
Headline loft prices rarely cover every appointment and approval. Ask which of these each quotation includes, and budget separately for the rest.
| Item | Typical cost | Basis |
|---|---|---|
| Architectural drawings | £440–£1,650 | London |
| Structural engineer calculations | £650–£2,000 | London |
| Householder planning application, England | £548 from 1 April 2026 | England (3.8% rise on £528) |
| Building regulations approval | £850–£1,350 | London |
| Party wall award, one agreed surveyor | £800–£1,000 | London |
| Scaffolding hire | £1,800–£4,000 | London |
| Staircase | £1,650–£2,750 standard; £5,500–£11,000 bespoke | London |
| En-suite bathroom | £3,000–£7,000 | UK |
| Contingency | 10% of the build cost | UK |
Check the VAT basis of every figure. Most building labour and materials carry VAT at 20%, and quoted ranges do not always say whether they include it.
What pushes a London loft conversion price up
Two houses with similar roof areas can need very different work. These are the points that most often change the price.
Roof shape and structure
A hipped roof needs rebuilding as a gable before the room can be formed, and most conversions need new floor joists and specified steel or timber supports. Do not assume the existing ceiling joists can carry a habitable floor.
Mansards and terraced streets
A mansard rebuilds most of the roof, so it costs more than a dormer and its planning route must be checked for the property. On a terrace, work to shared walls usually brings party wall notices and surveyor costs.
Stairs, bathroom and services
The stair position decides how much of the floor below changes. An en-suite adds drainage, hot water and ventilation. Read our loft stair options guide and include plumbing and electrical work in the same brief.
Access, scaffolding and permissions
Narrow streets, no rear access and council licences for scaffolding or skips on the road add cost and time. Roof enlargements in conservation areas cannot use householder permitted development rights, so they need a planning application.
What is found when the work opens up
Textured ceilings and older materials may need a survey before they are disturbed. See our Artex and asbestos guidance, and keep the contingency for conditions that cannot be seen until work starts.
How long a loft conversion takes
The build itself typically runs from 4–6 weeks for a rooflight conversion to 8–10 weeks for a mansard. The time before the build is often longer.
| Stage | What to allow for |
|---|---|
| Survey and design | Measured survey, drawings and structural calculations. |
| Permissions | Planning permission or a lawful development certificate, and building regulations approval. |
| Party wall notices | Notice must be given between 2 months and a year before work starts; neighbours have 14 days to reply. |
| Ordering | Steel, windows, rooflights and stairs can have lead times. |
| Build and handover | Structure and roof, weatherproofing, first fix, insulation and boarding, fitting, finishes and snagging. |
Party wall notice periods: GOV.UK party walls guidance ↗, checked 29 October 2026. This is not legal advice.
Turn a price range into a quotation you can compare
A range tells you the scale of the project. A useful quotation shows what is in the price, so different builders’ figures can be compared like for like.
| Part of the price | What it should show |
|---|---|
| Structure and roof | Floor joists, steels or supports, dormer or roof alterations, roof finishes and temporary weather protection. |
| Stairs and floor below | The new stair, openings, doors and making good to the rooms underneath. |
| Services | Electrics, heating, and drainage and hot water for any bathroom. |
| Insulation and finishes | Insulation, boarding, plastering, joinery, decoration and flooring, or a clear line where a shell package stops. |
| Exclusions and tax | Fees, approvals, provisional sums, client-supplied items and the VAT basis. |
Vayton prices loft conversions from your drawings and structural information and sets out the agreed scope, exclusions and payment stages in writing. Compare what a shell loft conversion leaves out, and use our quotation checklist when the figures arrive.
Loft conversion cost questions
How much does a dormer loft conversion cost in London?
The London guide above gives £40,500–£57,500 for about 30 m² and £52,000–£80,500 for about 50 m², before separate fees. An L-shaped dormer is higher, at £57,500–£69,000 for about 30 m².
Read the dormer loft conversion guide
Is a mansard much more expensive than a dormer?
In the typical London ranges, yes: £70,000–£90,000 against £40,500–£57,500 for about 30 m². A mansard reshapes most of the roof and usually brings more structural, planning and party wall work, though it can give a fuller room.
Is a shell loft conversion cheaper?
The build price is lower because the work stops before the finishes, but you still pay to complete the room. Agree exactly where the shell package ends before comparing it with a finished conversion.
Can you price my loft from photographs?
Photographs help the first conversation. A price you can rely on needs measurements, drawings, structural information and the proposed stair route.
Plan the rest of the loft
Loft conversions in London · Loft conversion stairs · Shell loft conversions · Structural alterations
Price the loft you want.
Send your postcode, roof photographs and any drawings or structural details. We will review them and set out what the quotation needs to cover.
Request a quotation