
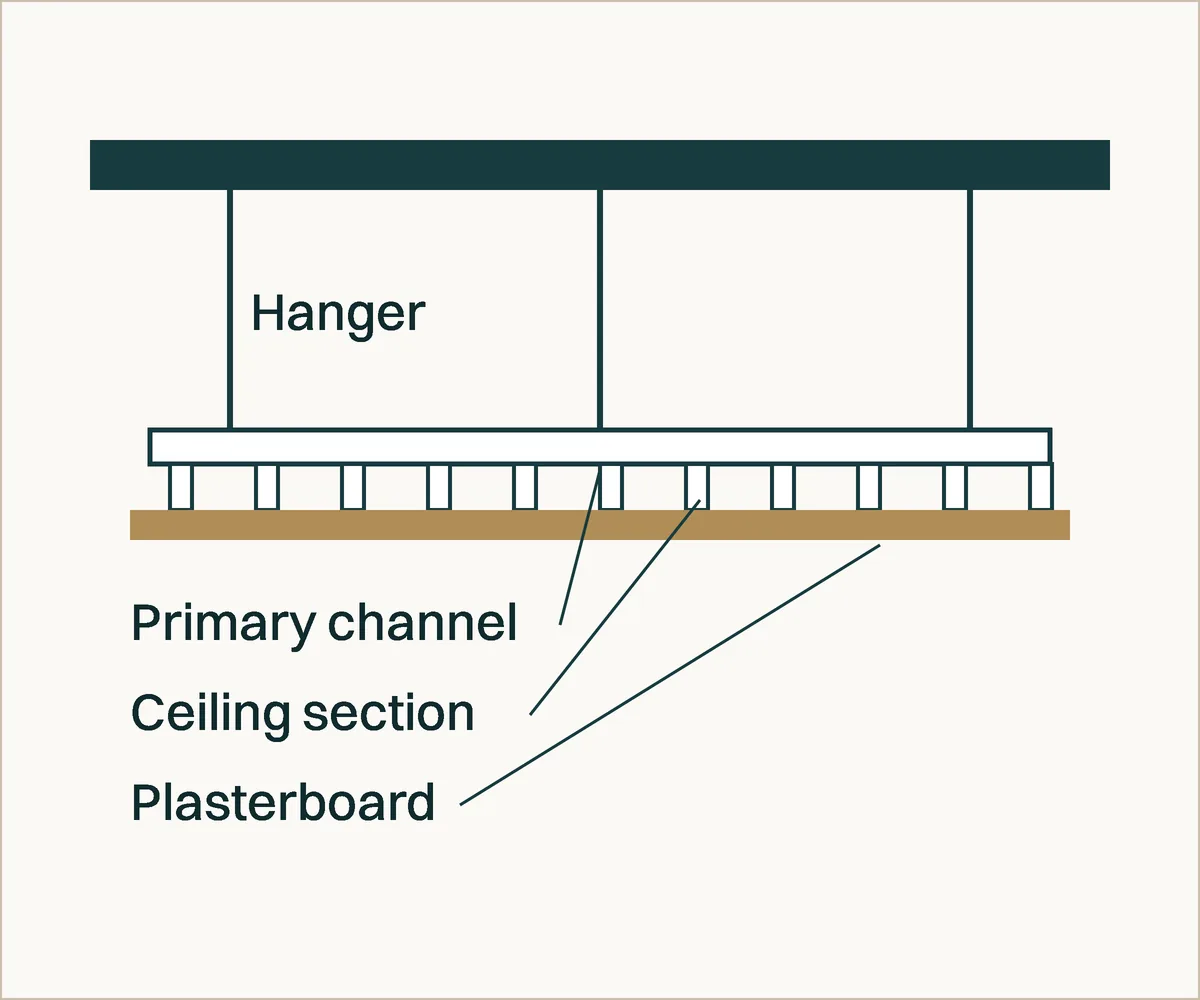
An MF ceiling is a plasterboard ceiling hung below the structure on a concealed metal grid. Once boarded and finished it looks like an ordinary flat ceiling, with a void above for ducts, pipes and cables. British Gypsum's version is GypCeiling MF, which it describes as "a suspended ceiling system suitable for most internal drylining applications". Other board makers sell similar systems. It is different from a grid ceiling with lift-out tiles, where the frame stays visible and every tile can be removed.
What are the parts of an MF ceiling?
Hangers, primary channels, ceiling sections, a perimeter channel and the boards.
| Part | What it does |
|---|---|
| Hangers | Strap hangers or steel angles fixed to the structure above. British Gypsum says its steel angle "can be used up to 5600mm" of suspension and its strap hanger "for suspension up to 1000mm". It calls the steel angle "the preferred suspension option when a plaster finish is specified" |
| Primary support channels | The main channels, fixed to the hangers, that carry the rest of the grid |
| Ceiling sections | Lighter sections fixed to the underside of the primary channels. The boards are screwed to these, always at right angles to them |
| Perimeter channel | Fixed to the walls around the room to take the ends of the ceiling sections, at 600 mm centres in British Gypsum's details |
| Plasterboard | One or two layers, then taped and jointed or skimmed |
Spacings depend on the weight the grid carries. In British Gypsum's tables, ceiling sections at 450 mm centres take a maximum of 60 kg/m², counting the boards, any insulation and the plaster, with suspension points at 1200 mm and primary channels at 600 mm. The same guidance says fixing points are "commonly needed at 1200mm centres in each direction". The installer should work to the maker's table for the boards actually used.
Why choose an MF ceiling?
An MF ceiling gives a flat, level ceiling with room above it for services.
- It hides ducts, pipes and cables in one void, for example under a concrete slab
- It can bring the ceiling down to a level line where the structure above is uneven
- It can carry fire-rated or acoustic boards, built to the maker's tested details
- It can step down to form bulkheads and changes of level
The services above should be finished and tested before the boards go up, because the ceiling closes them off. Access panels go in wherever something will need servicing later, such as valves, dampers and junction boxes.
What is a ceiling bulkhead?
A bulkhead is a boxed-down section of ceiling. It hides a beam, a duct or a run of pipes, or marks a change of ceiling height between two areas. It is framed from the same metal sections as the ceiling, or in timber in many houses, then boarded and finished to match.
Bulkheads take more time than their size suggests. Each one adds external corners to bead, extra faces to board and finish, and joints where it meets the flat ceiling and the walls. Ask how they have been priced: by length, by area, or within the ceiling rate. Ask too how any access panel in a bulkhead will open and what it reaches.
What does a builder need to price an MF ceiling?
A plan of the ceiling and the heights above and below it:
- a reflected ceiling plan showing lights, grilles, access panels and bulkheads
- the finished ceiling height and the depth of the void above
- what the ceiling hangs from: concrete, steel or timber
- any fire or sound rating
- the board and the finish, jointed or skimmed. See tape and joint or skim
Send us the reflected ceiling plan, or a sketch with heights, and we will price the grid, the bulkheads and the finish as separate lines. We reply within one working day. Send the ceiling plan.