
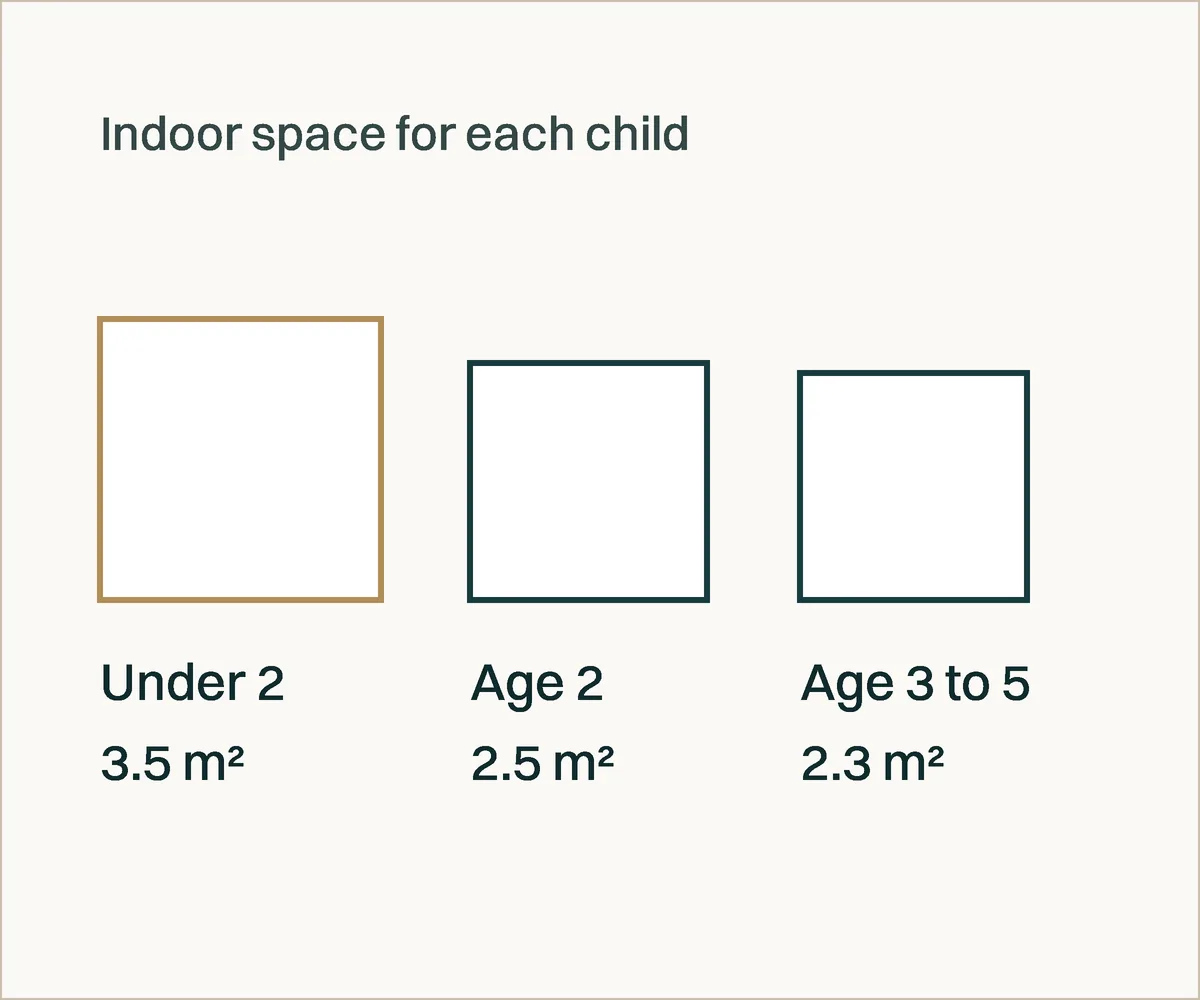
Nursery premises in England have to meet the early years foundation stage (EYFS) statutory framework for group and school-based providers. The EYFS space requirements set a minimum indoor floor area for each child, and the same document asks for toilets, nappy changing, a baby room, daily outdoor access and somewhere private for staff to talk to parents. This guide follows the version in force from 1 September 2026 and sets the rules out in the order a builder needs them to price the partitions.
How much space does a nursery need per child?
The framework sets a minimum indoor area for each child, by age.
| Age of child | Minimum indoor space each |
|---|---|
| Under two years | 3.5 m² |
| Two-year-olds | 2.5 m² |
| Three to five years | 2.3 m² |
Only usable floor in the children's rooms counts. The framework leaves out storage areas, thoroughfares, dedicated staff areas, cloakrooms, utility rooms, kitchens and toilets. It also says a provider cannot raise the number of children on roll because it uses an outside area as well.
A room with 40 m² of usable floor would therefore take 11 children under two, 16 two-year-olds or 17 children aged three to five, before staffing ratios are considered. Built-in storage or a route through the room comes off that figure, so moving a partition by half a metre can change the number of places. Measure the usable area on the drawing before the walls are set out.
How many toilets does a nursery need?
The framework gives no number. It asks for "an adequate number of toilets and hand basins" and says "there should usually be separate toilet facilities for adults". It also requires "suitable hygienic changing facilities" for children in nappies, with privacy balanced against safeguarding and support needs.
Because there is no ratio, the operator or designer has to put the number of children's toilets, basins and changing stations on the drawings. Staff toilets also come under workplace rules, and our office toilet guide has the HSE table by headcount.
Does a nursery need a separate baby room?
Usually, yes. The framework says there should be "a separate baby room for children under the age of two", and that those children must still have contact with older children.
Sleep is covered by rules on supervision more than by a named room. Children under two must "always be within sight and hearing of staff" when sleeping, and babies under six months must have an adult in the same room for every sleep. The framework recommends a room temperature of 16 to 20°C for babies. On the drawings, that decides where the sleep area sits, where glazed panels go and how the room is heated and ventilated.
What other rooms does the framework ask for?
Several of its requirements turn into rooms, doors or services.
| What the framework requires | What it means on the drawings |
|---|---|
| Daily access to an outdoor play area, or planned outdoor activities every day | A door and a safe route from the rooms to the outside space |
| An area where staff can talk to parents or carers confidentially | A small office or a screened area near the entrance |
| An area for staff breaks away from the children | A staff room, which does not count towards the children's floor area |
| Facilities for preparing food hygienically, with sterilising equipment for babies' food where needed | A kitchen or milk kitchen with a worktop, a sink, power and wipe-clean finishes |
| Steps to stop unauthorised people entering and children leaving unsupervised | A controlled entrance, with door hardware and gates agreed early |
| Fire detection, identifiable fire exits and fire doors that open easily from the inside | Escape routes and fire doors kept clear in the layout |
Details such as door finger guards, radiator covers and the temperature of hot water at children's basins are not in the framework. They come from the provider's own risk assessment, so put each one on the drawings or the schedule of works. None of them is priced unless it is written down.
What does the builder need from the nursery operator?
A room plan showing the age group and number of children for each room, and a list of everything that will be fixed to the walls.
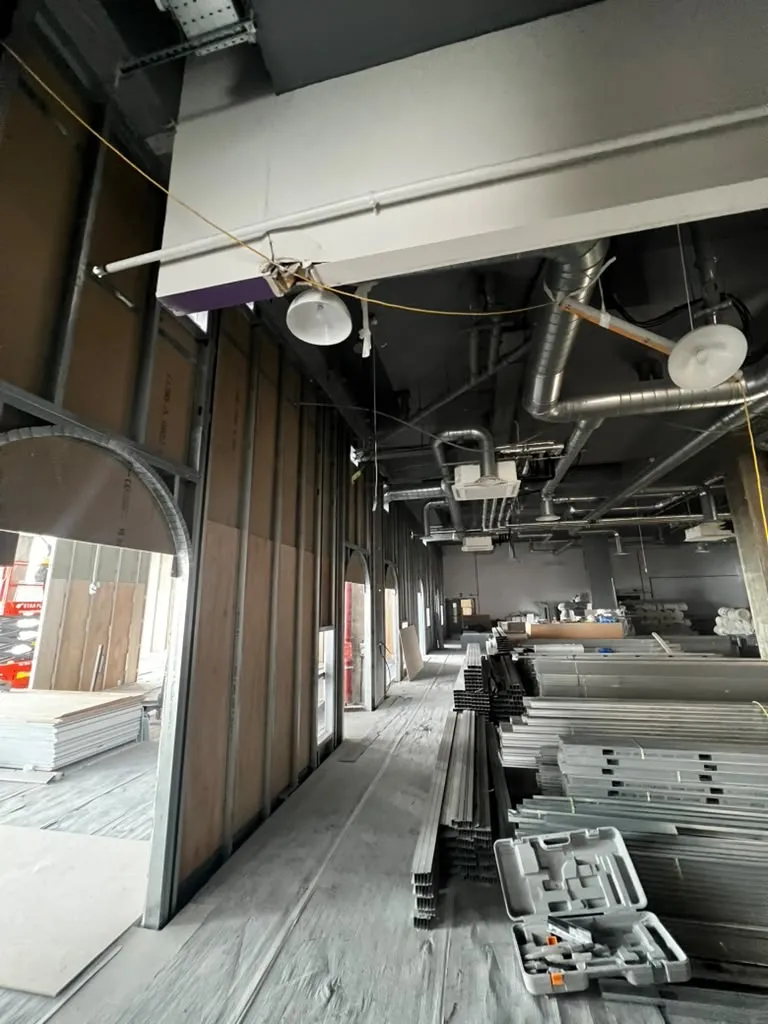
At IQ Nursery in Ealing, Vayton's drylining package included metal-stud partitions with arched openings and plywood backing in the walls. Backing goes in before the boards, which is why the fixture list is needed at first fix. Our pattressing guide shows how it is fitted, and the IQ Nursery case study has the site photographs.
Who checks nursery premises?
Ofsted inspects registered nurseries against the framework, which also requires providers to comply with health and safety law, including fire safety and hygiene requirements. Planning permission goes through the council. Building regulations approval goes through the council's building control team or a registered building control approver.
In planning terms a day nursery falls in use class E(f). Class E also covers shops, offices and cafés, so taking over one of those is not always a change of use. Ask the council before relying on that, because a condition on an earlier permission or a clause in the lease can still restrict it. If the building is leased, the landlord will usually want a licence to alter before any walls move.
Send us the room plan with the ages and numbers you are registering for, and the fixture list if you have one. We will price the partitions, ceilings and finishes from it and reply within one working day. Send your nursery plans.