
An office toilet refurbishment replaces or reconfigures staff toilets and washrooms: the cubicles, sanitaryware, finishes and the services behind them. A complete refurbishment of a typical pair of office washrooms is usually in the region of £25,000 to £30,000 excluding VAT and takes three to four weeks on site. The main planning task is keeping suitable facilities available while rooms are closed, so agree the phases, isolations, temporary arrangements and reopening checks with the building team before work starts.
Office toilet refurbishment needs a plan for the people using the building as well as the room being altered. Before agreeing the phases, identify which facilities can remain available, how people will reach them and what happens during water or drainage shutdowns.
Do not assume that keeping one cubicle outside the work area settles the question. The employer or responsible building representative needs to confirm that the proposed facilities and access are suitable for that workplace.
What an office toilet refurbishment costs
For a pair of office washrooms, a ladies' and a gents' with three or four cubicles each, a complete refurbishment with new cubicles, sanitaryware, wall and floor finishes and the plumbing and electrical work behind them is usually in the region of £25,000 to £30,000 excluding VAT. A single accessible WC or a small staff toilet costs a fraction of that; a washroom where the layout changes, the drainage moves or the finishes are high-end costs more. These are typical ranges, not Vayton's rates: every job is priced from the drawings and the specification.
| What moves the price | Why |
|---|---|
| Layout changes | Moving cubicles or basins means moving drainage and water, often through a floor that has to be opened and reinstated. |
| Cubicle and panel system | Solid grade laminate cubicles and IPS panels cost more than melamine-faced board but stand up to water and cleaning for years. |
| Sanitaryware and taps | Wall-hung pans on steel frames, sensor taps and concealed cisterns add to both the products and the first-fix work. |
| Ventilation and electrics | A new extract fan, hand dryers and lighting may need new circuits and a duct route to outside. |
| Working hours and phasing | Evening and weekend working keeps the office open but adds labour cost; two phases add a second set-up and reinstatement. |
| Access and protection | Upper floors, small lifts and shared lobbies slow deliveries and waste removal and need more protection. |
How long it takes
A complete refurbishment of a pair of washrooms takes about three to four weeks on site once the rooms are handed over: strip-out and first-fix plumbing and electrics in the first week, tiling, panels and cubicles in the middle, then sanitaryware, second-fix, decoration and cleaning. A single accessible WC takes one to two weeks. Cubicle systems, IPS panels and some sanitaryware are made to order, so the programme really starts when the products are ordered, several weeks before strip-out.
What stretches the programme is usually not the building work but a shared service that cannot be isolated when planned, a product that arrives late, or a reopening check that was not agreed in advance. Settle all three before the shutdown dates go in the diary.
Start with occupancy and access
Record who uses the premises, when they attend and any relevant visitor or accessibility requirements. Mark the available washrooms and the routes to them on the plan, including areas affected by protection or construction traffic.
HSE's workplace toilet guidance explains that facilities must be suitable, sufficient and readily accessible. As a guide, the workplace regulations expect one toilet and one washbasin for up to 5 people, two for 6 to 25, three for 26 to 50, four for 51 to 75 and five for 76 to 100, with separate provision for men and women unless each room is lockable and used by one person at a time. Discuss your occupancy with the responsible workplace team, and do not carry over an assumed fixture count from another office.
Construction workers' welfare also needs an agreed arrangement. HSE's construction welfare guidance addresses that separately from the occupier's office facilities.
Accessible toilets and the rules that apply
Approved Document M of the Building Regulations sets out what an accessible toilet in a workplace needs. The main points for a wheelchair-accessible unisex toilet are a room of at least 1500 mm by 2200 mm, a door that opens outward, grab rails and a drop-down rail in set positions, clear transfer space beside the pan, the flush on the transfer side and an emergency assistance alarm. Where there are separate-sex toilets, at least one cubicle should be an ambulant accessible cubicle, 800 mm wide with an outward-opening door and grab rails, and where there are four or more cubicles one should be an enlarged 1200 mm cubicle.
The Equality Act 2010 asks employers and building owners to make reasonable adjustments, and a refurbishment is the moment to do it. Alterations to drainage, ventilation or an accessible WC can also need a Building Regulations application, so check with building control before the design is fixed. Grab rails, drop-down rails and wall-hung sanitaryware need a solid fixing: on a stud wall that means plywood pattressing or a frame fitted before the wall is boarded.
Temporary facilities while rooms are closed
If the retained washrooms cannot serve everyone, hired toilet units are the usual answer. Agree how many, where they stand, who cleans them and how people reach them, including anyone with a disability, before the first room is closed. Evening and weekend working can shorten the period without facilities, at a cost that belongs in the quotation.
Use a facilities and shutdown matrix
| Phase | Record before work starts |
|---|---|
| Preparation | Rooms affected, retained facilities, access routes and approved temporary arrangements. |
| Isolation | Services affected, specialist responsible, notices and users who lose facilities. |
| Construction | Work-zone separation, deliveries, waste routes and retained-area cleaning. |
| Reconnection | Required checks, unfinished items and the person authorising the next stage. |
| Return to use | Agreed cleaning, functional and access checks, handover information and release decision. |
Add a person responsible and a prerequisite to each row. This matrix helps reveal a gap before a room or service is taken out of use.
Check which services are shared
Ask the relevant installer to identify the isolation and drainage arrangements. A service that appears to belong to one washroom may affect other areas. Establish the scope of investigation before promising that the neighbouring facilities will stay open.
Coordinate the proposed products with the plumbing, electrical, ventilation and access requirements. Where specialist design or approval is needed, identify it before ordering or setting the shutdown dates.
Choosing cubicles, taps and finishes
Solid grade laminate cubicles and IPS panels last in a wet, hard-used room; melamine-faced chipboard swells at the edges once water gets in. Sensor or push taps cut waste and are easier to keep clean than lever taps. Wall-hung pans on concealed frames leave a floor that can be mopped under them. Safety vinyl with a coved skirting, or tiles with an epoxy grout, keep the floor cleanable; large-format tiles or wall panels cut the grout lines on the walls. Put an access panel in front of every cistern, valve and waste, and record where they are for the building manager.
A phased example
Take an office with two washroom areas being refurbished one at a time. This is a hypothetical planning example. Phase one can only be treated as independent after the team has checked the retained area's access, suitability and service dependencies.
If a shared isolation also removes water from the retained washroom, record that period explicitly and agree an appropriate alternative with the responsible building team. Having a second room does not by itself keep facilities available.
Define what allows a room to reopen
Agree the relevant inspection, functional and specialist checks, cleaning and handover information. Separate unfinished items that prevent use from minor snags the responsible team has agreed can be completed later.
Keep product care information and access details available to the building manager. Do not conceal a maintenance point behind a finish without the agreed access arrangement.
Photographs from our office washroom job in Islington
These photographs come from an office washroom refurbishment we are finishing in Islington, taken on 5 November 2026. They show the stage most people never see: the walls and ceiling before the panels, tiles and cubicles go on.
The new partitions are metal studs with mineral wool between them to cut noise. Where basins, pans and grab rails will be fixed, there is plywood backing inside the wall, which is what holds a wall-hung pan or a drop-down rail securely. The walls are boarded in moisture-resistant plasterboard, and the new ceiling is a metal grid hung below the steel deck, with the cabling run above it before it is closed in.
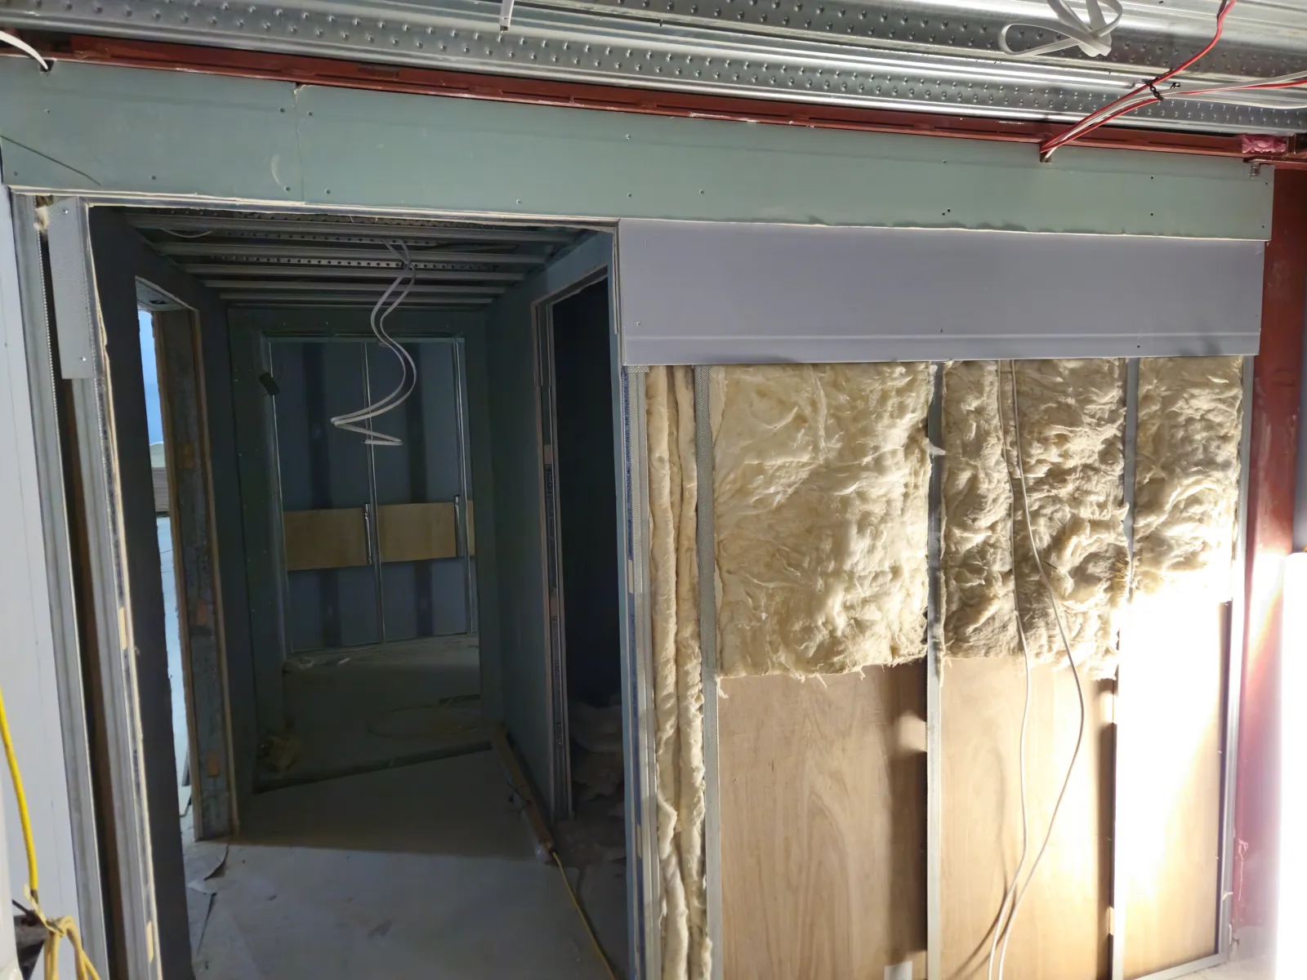
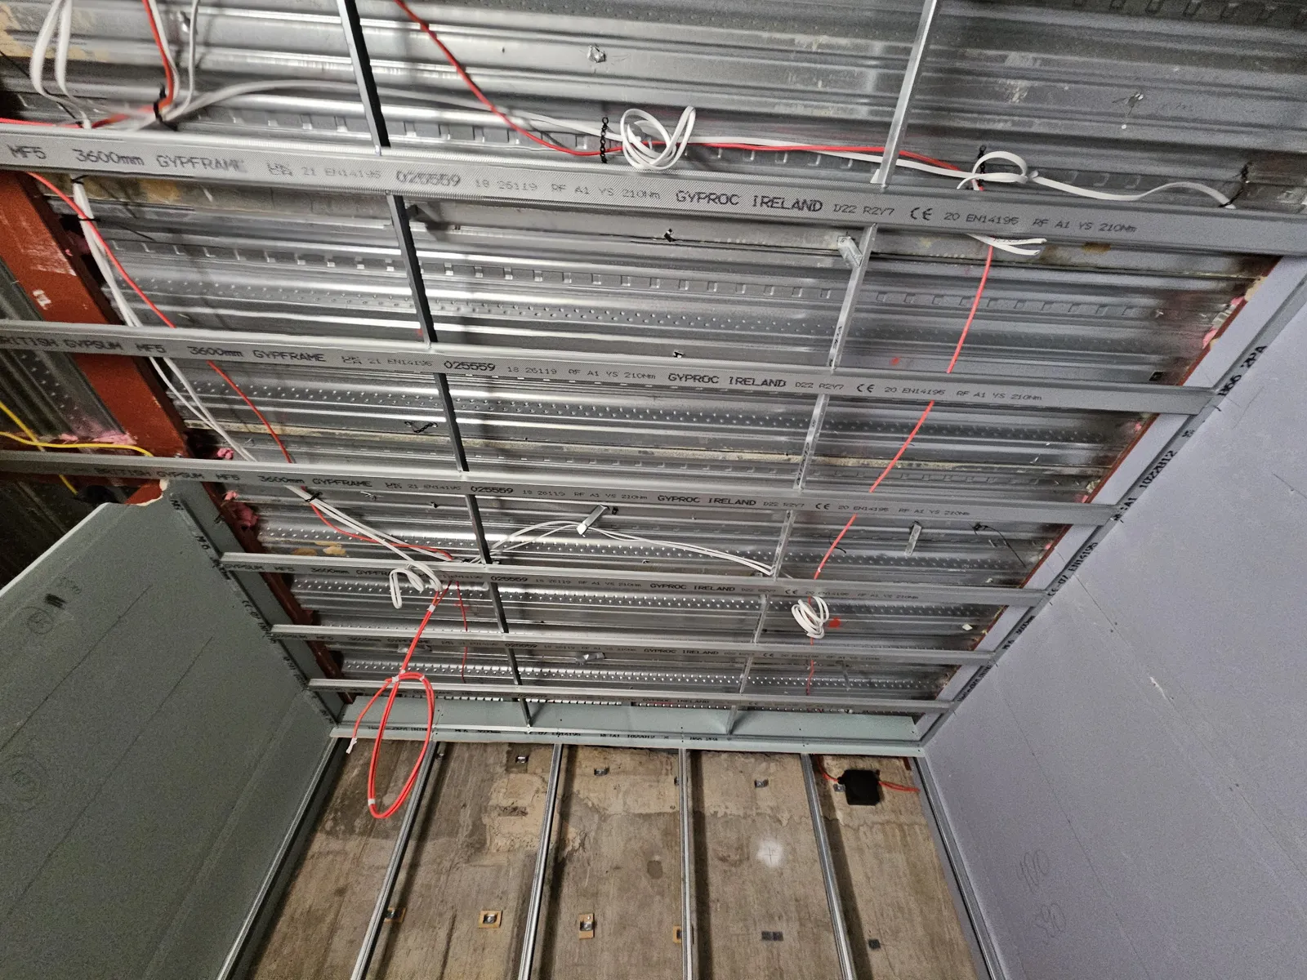
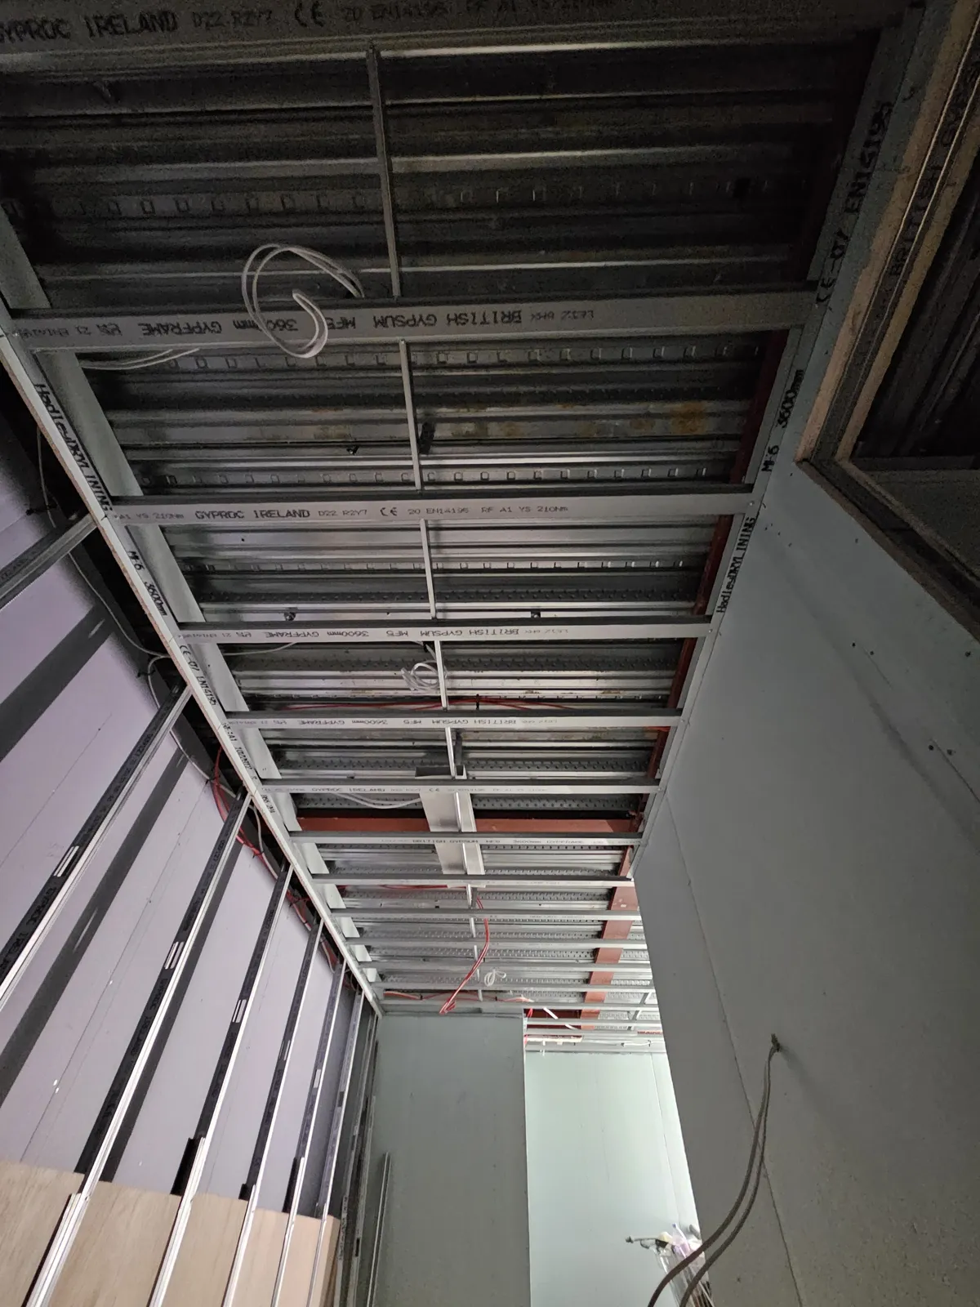

Backing and boarding are cheap to get right at this stage. A pattress missed now means opening up a tiled wall later to fix a rail or a pan.
Toilet refurbishment in London offices
Vayton refurbishes office toilets and washrooms across London: strip-out, partitions and backing, IPS panels and cubicles, tiling and floor finishes, decoration and making good, with the plumbing, electrical and ventilation work carried out by the specialists we coordinate. We work in occupied buildings, phase the rooms where the facilities plan allows it, and can work evenings and weekends where the lease or the business needs it.
Send us the postcode, washroom plans, photographs, occupancy and working-hour restrictions, chosen fittings and the building team's requirements. For an office refurbishment package, a clear facilities plan helps us agree the construction sequence and the shutdowns before work starts. Request a quotation.
Common questions about office toilet refurbishment
How much does an office toilet refurbishment cost?
A complete refurbishment of a pair of office washrooms is usually in the region of £25,000 to £30,000 excluding VAT. Layout changes, moved drainage, solid grade laminate cubicles, sensor taps and out-of-hours working push it up; a single accessible WC or a decorative refresh costs much less. These are typical ranges, and every job is priced from its drawings.
Can an office stay open while its toilets are refurbished?
Often the work can be phased, but only after the responsible building team confirms that the retained facilities, access routes and service isolations are suitable for that workplace. A shared water or drainage isolation can affect washrooms outside the work area.
How long does an office toilet refurbishment take?
About three to four weeks on site for a pair of washrooms, and one to two weeks for a single accessible WC, plus the lead time for cubicles, panels and sanitaryware. Phasing, service alterations and the checks needed before each room reopens add to that. Agree the shutdown dates and the reopening criteria early so the programme reflects them.
What should I send for a quotation?
The postcode, washroom plans, photographs, occupancy and working-hour restrictions, the chosen fittings and the building team's requirements. A facilities plan showing which washrooms stay open helps agree the construction sequence and shutdowns.