
Planning application fees for 2026 and 2027
These are the fees in England for the applications most homeowners make. The first column is the fee from 1 April 2026, and the second is the fee the Planning Portal lists from 8 December 2026, based on draft regulations still waiting for Parliament's approval.
| Application | From 1 April 2026 | From 8 December 2026, if approved |
|---|---|---|
| Householder application to extend or alter a house | £548 | £575 |
| Garden outbuildings, gates, fences or walls | £272 | £285 |
| Prior approval for a larger single-storey rear extension | £249 | £310 |
| Prior approval for adding storeys to a house | £249 | £310 |
| Lawful development certificate for proposed work | Half the planning fee, so £274 | Half the planning fee |
| Discharging a planning condition | £89 | £125 |
| Non-material amendment | £46 | £53 |
The current figures come from the government's fee schedule from 1 April 2026, which raised fees by 3.8 per cent in line with inflation. Fees normally rise again every 1 April. Householder applications cover houses only. Flats and maisonettes need a full planning application instead, but altering a single flat costs the same £548, or £575 from 8 December 2026 if approved. The Planning Portal adds a service charge for some online submissions. We checked every figure here against gov.uk and the Planning Portal on 6 November 2026.
Do you need planning permission at all?
Many single-storey rear extensions and loft conversions on houses fall under permitted development and need no planning application. A larger single-storey rear extension needs prior approval instead, and the council has 42 days to decide it. A lawful development certificate is optional, but it proves the work was allowed, which helps when you sell.
London has more exceptions than most places. Flats have no permitted development rights for extensions, many streets are in conservation areas, and some boroughs use Article 4 directions to remove permitted development rights. In any of those cases you need to apply: a householder application for a house, or a full application for a flat. Mansard roofs and most two-storey extensions need permission too.
The other costs of getting planning permission
- Drawings and design. Design and engineering typically add 15 to 20 per cent to the construction cost, as our house extension cost page shows.
- Surveys. A measured survey gives accurate drawings, and a drain survey before an extension can stop a redesign once the ground is open.
- Extra reports. In a conservation area the council may ask for a heritage statement, and trees near the work can need a tree report.
- Party wall agreements. A party wall surveyor typically costs £600 to £2,000 per neighbour.
- Building control. This is separate from planning and is needed whether or not you need planning permission. Fees vary by council.
How long does planning permission take?
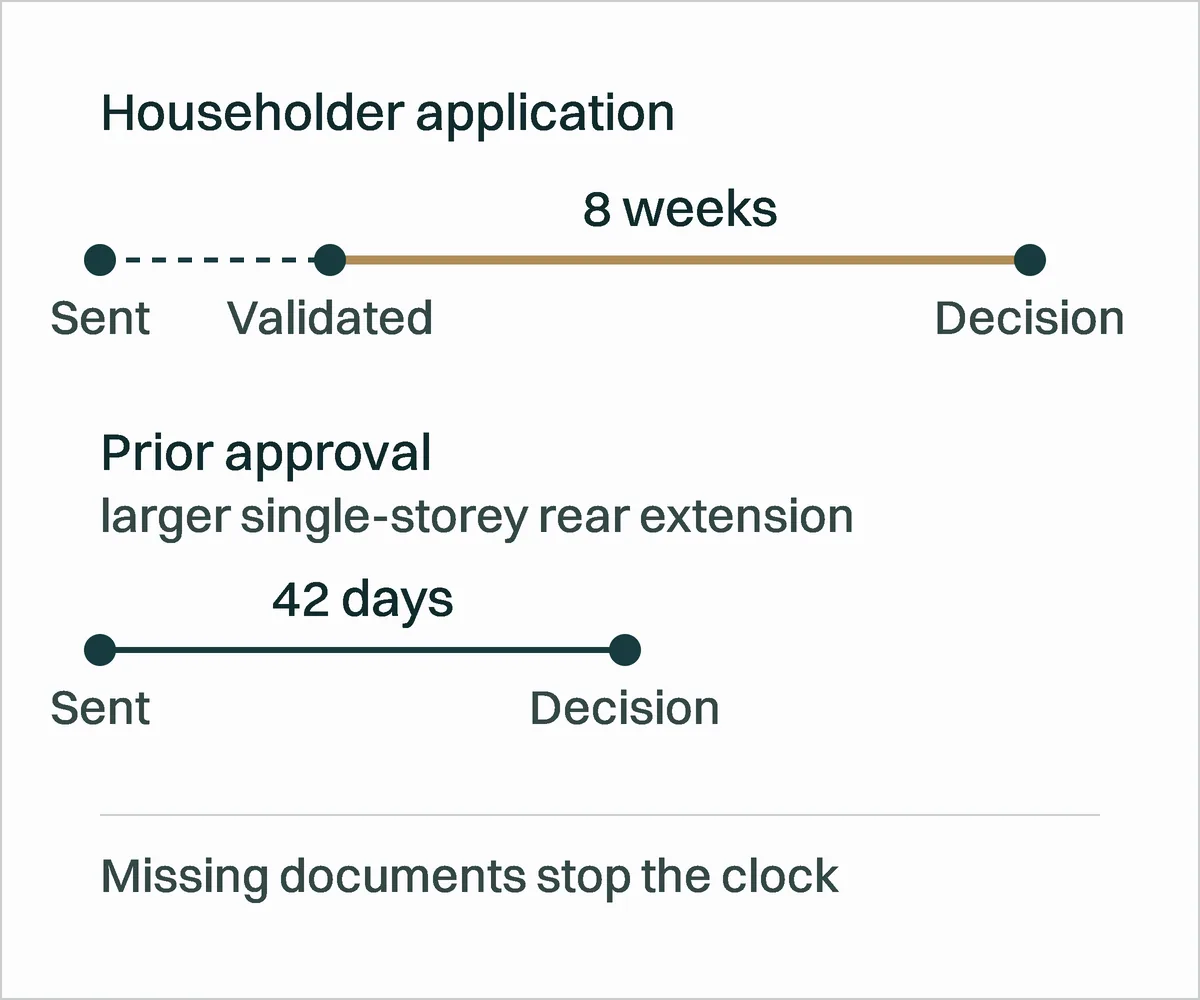
Councils normally have 8 weeks to decide a householder application once it is validated, and 42 days for prior approval of a larger rear extension. Missing drawings or documents stop the clock until they arrive, so a complete application is the quickest route.
Planning for extensions and lofts with Vayton
We build house extensions and loft conversions across London and work alongside your architect or designer through planning and building control. If you already have drawings, approved or still with the council, send them over and we will price the build, with a reply within one working day.