Can a café stay open during the work?
Sometimes a phased approach can be considered, but it depends on the premises and scope. Access, separation and operational needs have to be assessed before the work is agreed.
 +44 7346 816064Request a quotation
Vayton Construction carries out restaurant and café refurbishment across London and surrounding areas, including dining areas, internal partitions, ceilings, decorating and finishes. We plan a venue refresh or a wider interior fit-out around your layout, trading hours and reopening date.
Quick answer
As restaurant refurbishment contractors in London, we renew the customer areas of restaurants, cafés and coffee shops and, where needed, the counter and back-of-house layout: decorating, flooring, ceilings, partitions and making good. Kitchen equipment, extraction, gas and electrical work are coordinated with the appointed specialists. Start with what stays, what moves and your reopening date.
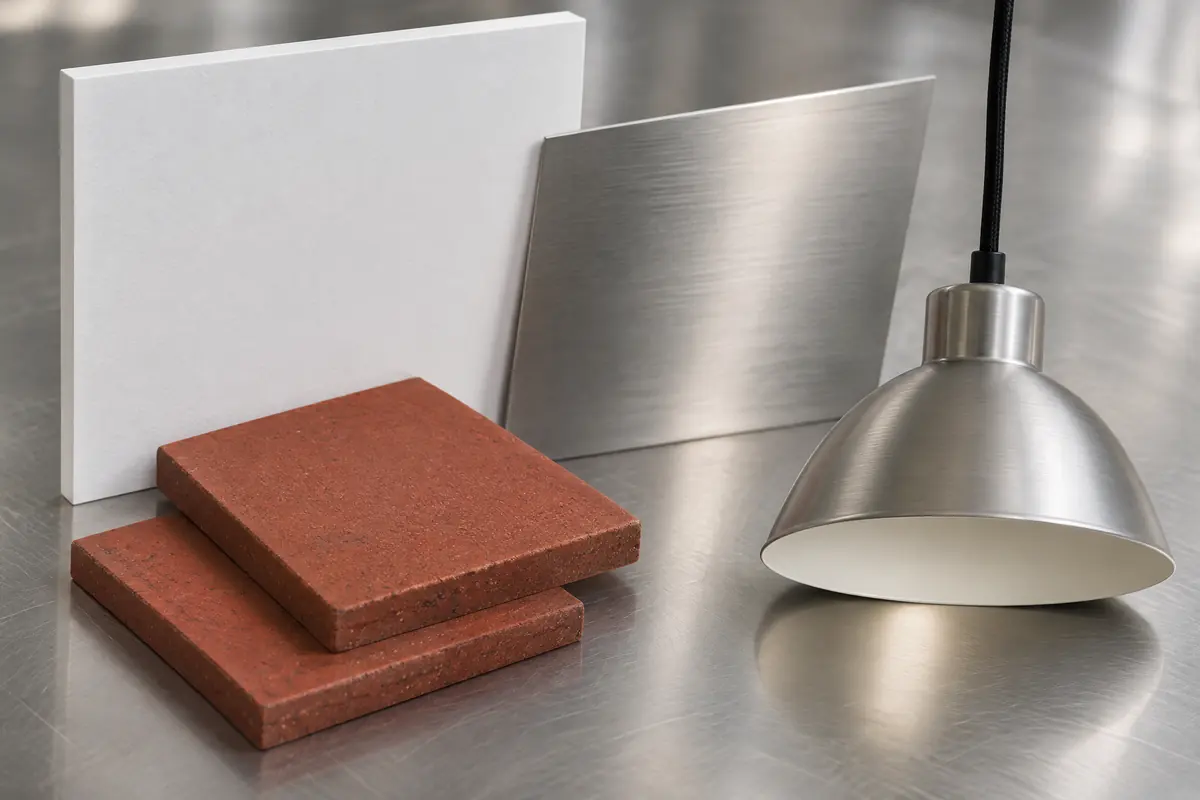
A hospitality interior has to work for guests and staff. Begin with the areas to be refurbished, your seating and circulation plans and the intended reopening date. Tell us whether the venue will close fully or whether parts need to stay open. Deliveries, noisy work and interfaces with neighbouring premises can all influence the programme.
Kitchen equipment, extraction, gas, electrical installations and other specialist systems need clearly allocated design and installation responsibilities. Send the relevant drawings and supplier requirements before the associated partitions, ceilings or finishes are agreed. Specialist equipment and installations are included only where expressly set out in the quotation.
Send your postcode, layout drawings, photographs, finishes schedule and preferred timing. Identify any retained counters or equipment, client-supplied fittings, landlord requirements and work assigned to other contractors. This helps separate the building work from equipment procurement and specialist packages.
Request a quotationSometimes a phased approach can be considered, but it depends on the premises and scope. Access, separation and operational needs have to be assessed before the work is agreed.
Equipment supply, extraction and gas or electrical installations are separate scope items unless your quotation expressly includes them. Send supplier drawings, connection requirements and delivery dates so the building work can be planned around the appointed specialists.
Send your designer’s drawings and finishes schedule. We can discuss the construction package, flag what we need for pricing and clarify responsibilities before a quotation is agreed.
A refresh keeps the counter, kitchen and layout, and renews the surfaces: repairs, decorating and replacement floor finishes. A fit-out changes the layout, counter, equipment positions or services, so it needs more coordination with specialists and a different programme. The quotation should make clear which one is being priced.
It depends on how much of the existing interior is retained, how many services or equipment positions change, the finishes chosen and the working hours. Send the same layout and work schedule to each contractor so you compare like with like, and keep equipment and specialist packages separate.
Send the venue postcode, the areas you want to change and your preferred reopening date. Photographs and a short outline are enough to start; add drawings or a finishes schedule if you have them.
Request a quotation