
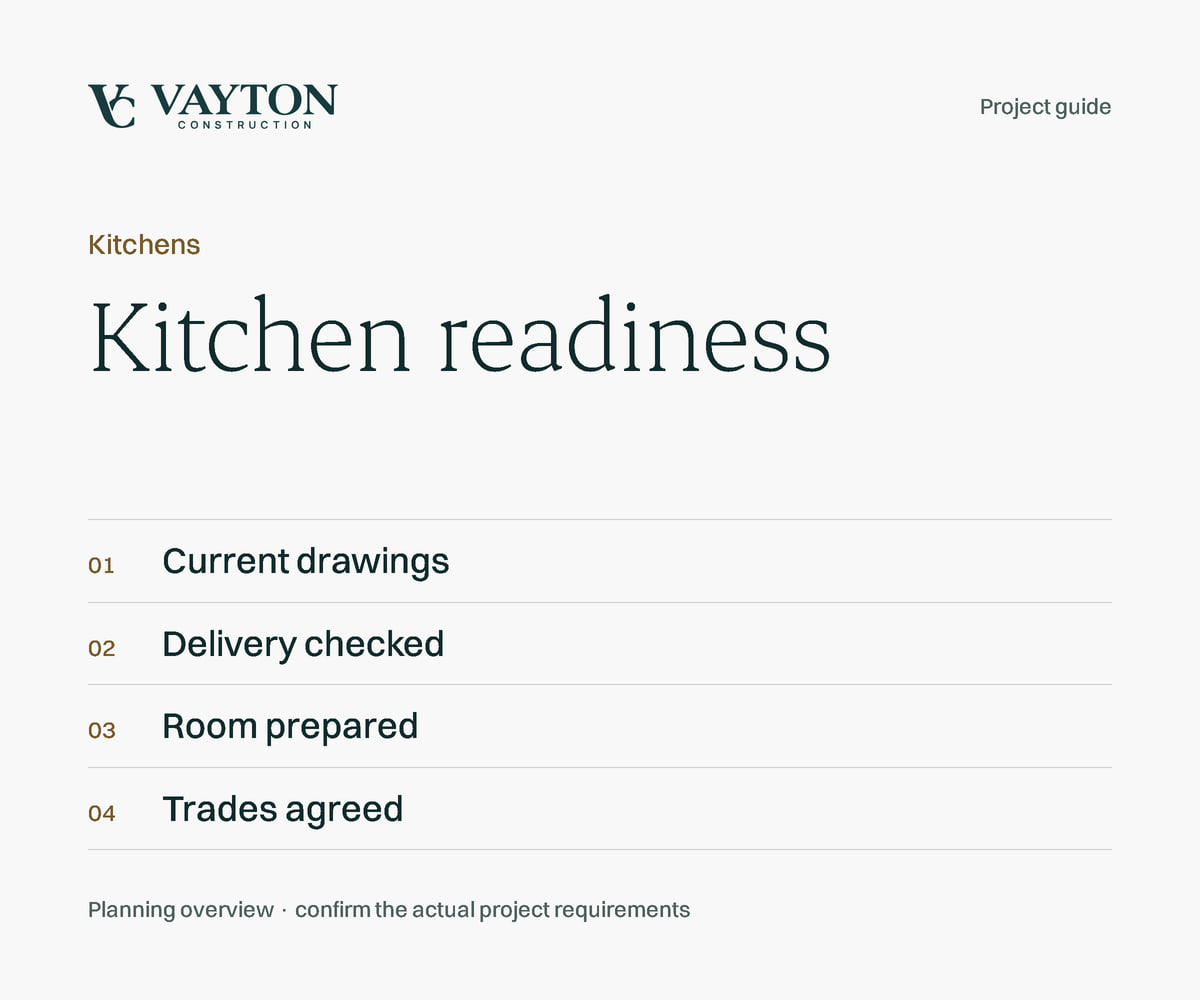
A room full of kitchen boxes can still be a long way from ready. Before fitting starts, the layout needs to match the room, essential products need to be available and the preparation must be at the agreed stage.
If you are buying the kitchen yourself and arranging a separate fitter, check these points together before the old kitchen comes out. They can make the difference between a planned sequence of visits and a room you cannot use while everyone waits.
Make sure everyone is fitting the same kitchen
Give the fitter the latest supplier plan, itemised order and appliance models. Put a date or revision on the drawings and withdraw older versions. A showroom image is useful, but it does not show every dimension or connection the installer needs.
Say you replace the selected fridge with another model after ordering the units. The fitter needs that information before setting out the adjoining cabinets. Do the same for changes to the sink, hob, extractor or finished floor level.
Ask: “Is anything still undecided that could move a cabinet or change its fit?” If it is, settle it with the supplier and installer before calling the plan final.
The small parts matter
Check the delivery against the order, following the supplier’s inspection instructions. Cabinets are only part of it. Look for the correct doors, end panels, fillers, plinths, handles and fitting accessories as well as worktops and appliances.
IKEA’s UK installation guidance asks customers to check for missing or damaged items before installation. Report an issue promptly and keep the product reference, replacement status and expected delivery date in one short list.
Send that list to the fitter. A delayed handle and a missing cabinet may not have the same effect on the programme, so the installer needs to assess what can go ahead and what must wait.
Arrange storage before delivery, using the conditions required by the product manufacturer. Leave enough room to work. Boxes stacked across the whole kitchen floor may be close to the installation, but they also block the space needed to set it out.
Walk through the room with the fitter
Agree exactly what must be complete before cabinet fitting. A stripped room may still need repairs, service alterations or floor preparation. Use this short check with the installer:
- Old kitchen: who removes it and the waste, and who arranges safe service disconnections?
- Walls: are repairs ready, and is the fixing arrangement for wall units suitable?
- Floor: what is the finished level, and when will the selected floor covering go down?
- Services: are the water, waste, electrical and extraction positions agreed with the relevant trades?
- Finishes: which decoration and tiling happens before fitting, and which follows it?
Ask the floor manufacturer and installer to settle the flooring sequence for your products and layout. Different kitchens and floor systems need different arrangements. Fresh plaster, levelling products, paint and adhesives must also meet the relevant drying or curing requirements before the next stage; ask the trade doing that work to confirm readiness.
Fitting the cabinets is not the last appointment
Write down who is doing the connections and finishes. Wren’s installation FAQ, for example, treats gas, water and electrical connections as supplementary work outside its dry-fit package. Your own installer’s written quotation sets the boundaries for your project.
For a separately supplied worktop, ask its specialist when templating can take place and what must be ready. Then agree the visits for fitting it, connecting the sink and appliances, completing finishes and dealing with snags. Do not assume all of those dates follow automatically from the cabinet-fitting booking.
Gas appliance work needs a Gas Safe registered engineer qualified for that work. Check the relevant qualifications on their ID card, as explained in the Gas Safe Register’s consumer guide. Assign electrical and plumbing work to suitably competent trades too.
Our kitchen installation cost guide helps separate these appointments from cabinet fitting when comparing quotations.
Temporary kitchen during renovation: plan the days without a sink
Before the old kitchen is removed, agree where you will wash up, prepare food and store it during the work. Ask which facilities will be unavailable at each stage and when the sink can be used again. Plan the temporary arrangement around that sequence, including any gap between cabinet fitting and the worktop or connection visits. Empty cupboards at the agreed time and keep children and pets away from the work area.
In a flat, check the delivery route, loading space, lift or stair access and permitted working hours with the building contact. Agree protection of retained floors and adjoining rooms, plus who takes away packaging.
Something is missing. Should fitting still start?
Ask the fitter two questions: “What does it stop?” and “What would have to be done twice if we start now?”
For example, if a finishing trim is delayed, the fitter may be able to manage it on a return visit. An unresolved cabinet layout or unsuitable wall fixing arrangement is a different decision. The installer should assess the actual room and explain any change to cost, sequence or visits before you agree to proceed.
Keep the agreed exception in writing. If essential preparation or a critical product is still outstanding, review the start date before arranging removal of the old kitchen.
Planning a customer-supplied kitchen?
We install customer-supplied kitchens in London and surrounding areas. Send your postcode, current drawings, order list, room photographs and delivery dates. Tell us what preparation you want included and what remains undecided.
The quotation checklist helps keep that information together. Send your kitchen fitting brief.