Can staff remain in the office?
That depends on the layout and the work involved. Tell us which areas must stay operational so we can assess separation, access and sequencing before a programme is agreed.
 +44 7346 816064Request a quotation
We refresh existing London workplaces, with the work planned around occupied areas, access and your working day. Vayton Construction Ltd prices defined refurbishment packages, including partitions, ceilings, kitchens, washrooms and finishes, and we agree phasing and out-of-hours requirements for each site.
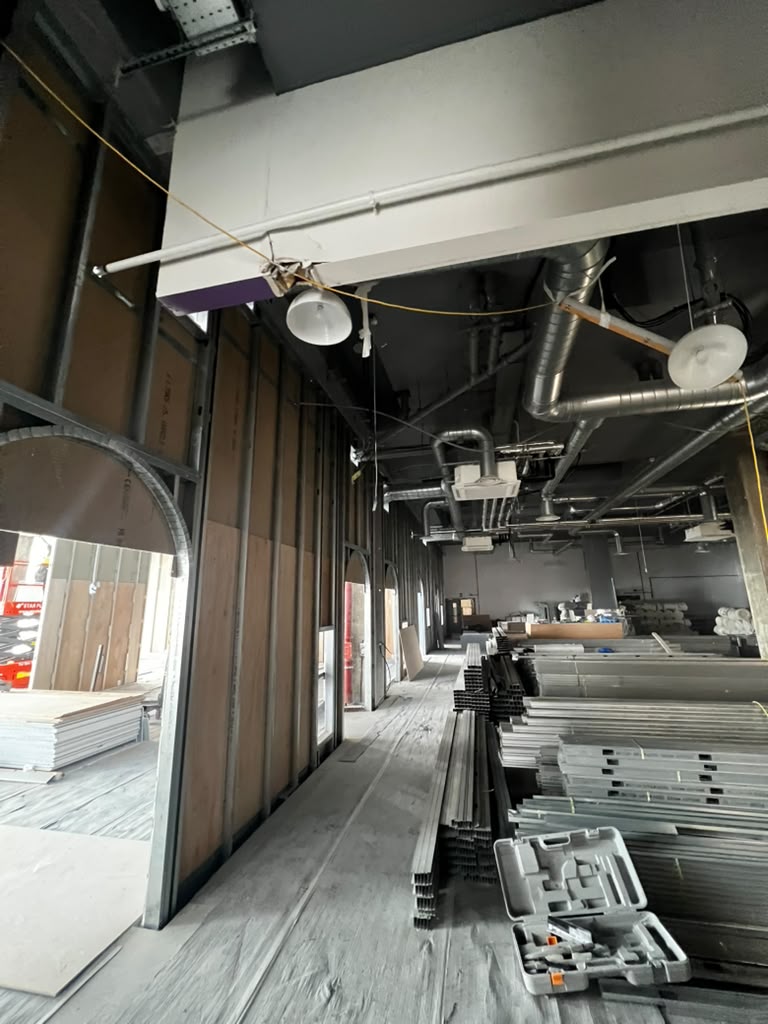
Vayton drylining work in progress at IQ Nursery, Dickens Yard, Ealing, October 2026. This nursery project shows a commercial interior trade package.
See the IQ Nursery drylining case studyTaking a new office floor or building an occupier’s layout from a handover specification? See our office fit-out packages. This page covers changes to an existing workplace.
Prepared by Vayton Construction Ltd · Updated 28 October 2026
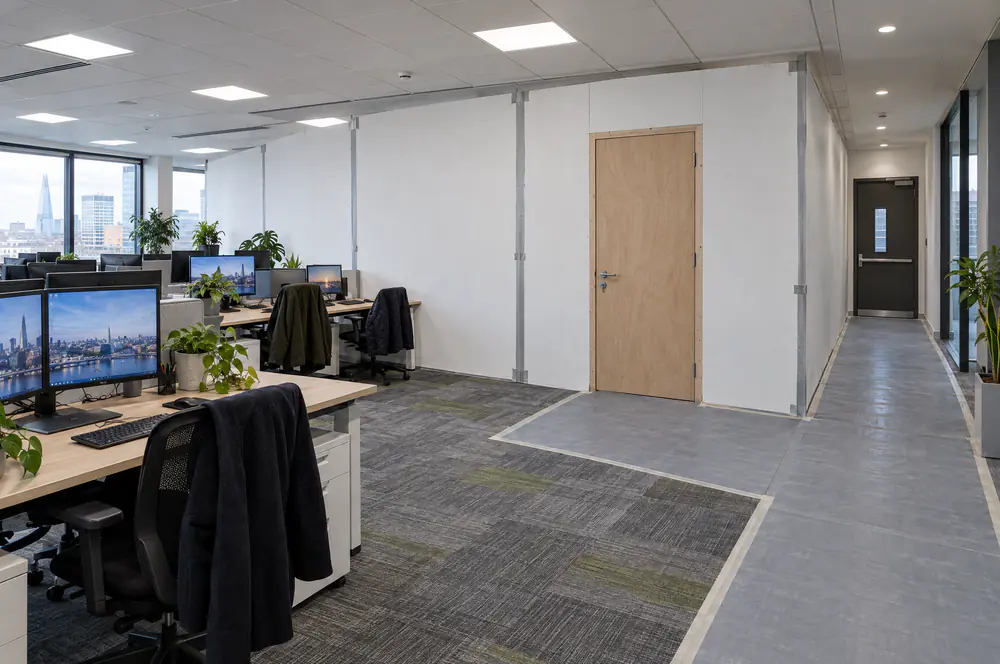
Start with the rooms you need to change, the areas that must stay usable and your target occupation date. Meeting rooms, reception areas and shared workspaces each have different requirements. Access routes, deliveries and any landlord restrictions need considering before we agree the sequence of work. Phasing and out-of-hours working can be discussed for your site.
An office project may involve your own designer, landlord, IT provider and specialist building-services contractors. A clear schedule should show who supplies each item, who makes the design decisions and which interfaces need coordination. The quotation defines our agreed package, inclusions and exclusions. It does not assume a complete design or building-services appointment.
Send the postcode, floor plan, proposed layout, photographs and schedule of finishes. Include permitted working hours, occupied areas, access arrangements and your required completion date. If you are a main contractor, include the specification and quantities for the package you want priced.
Request a quotationThat depends on the layout and the work involved. Tell us which areas must stay operational so we can assess separation, access and sequencing before a programme is agreed.
Yes. Send the latest drawings and specification, and point out anything not yet decided. Clearly identify client-supplied items and work by other contractors.
The cost depends on the existing condition, floor area, specification and access. A refresh that retains the layout is a different scope from new partitions, ceilings or changes to building services. Compare office refurbishment costs per square metre only when the included work, professional fees, furniture and VAT treatment are clear. Our cost guide explains the benchmarks, and a site review helps define your quotation.
Send your postcode, the work you need and your preferred timing.
Request a quotation