
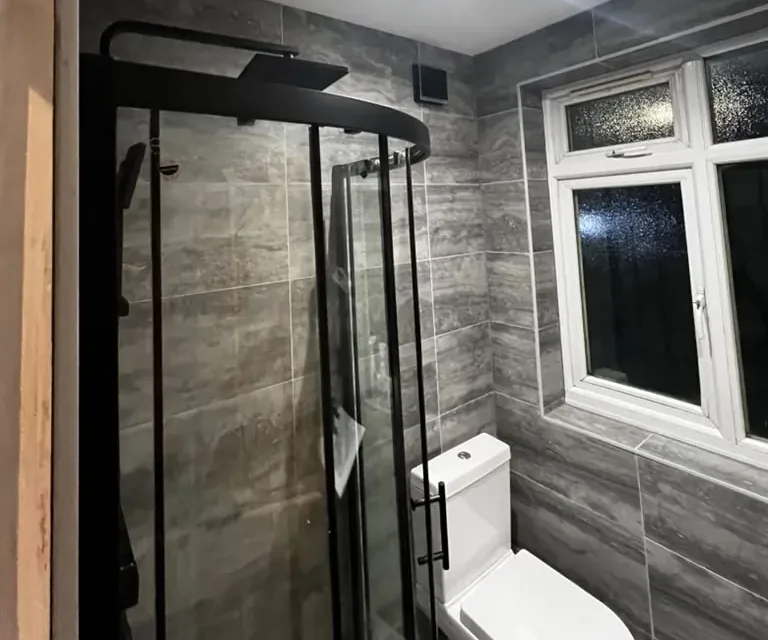
Shower tray sizes for a small room
Shower trays come in a few standard UK sizes. Square and quadrant trays are made from about 700 to 1200 mm, but 800 and 900 mm are the sizes most small rooms take. Rectangular trays are commonly 1200 × 800, 1400 × 800 or 1700 × 700 mm. UK retailers such as Victorian Plumbing list the full range.
| Layout and tray | Suits |
|---|---|
| Quadrant enclosure, 800 or 900 mm tray | Corners of the smallest rooms; the curved doors slide, so they need no swing space |
| Square enclosure, 800 or 900 mm tray | Small rooms with space in front for the door to open |
| Walk-in screen, tray at least 1200 mm long | Longer, narrow rooms; no door to open or clean |
| Wet room, no tray | Level access, with the whole floor waterproofed and falling to a drain |
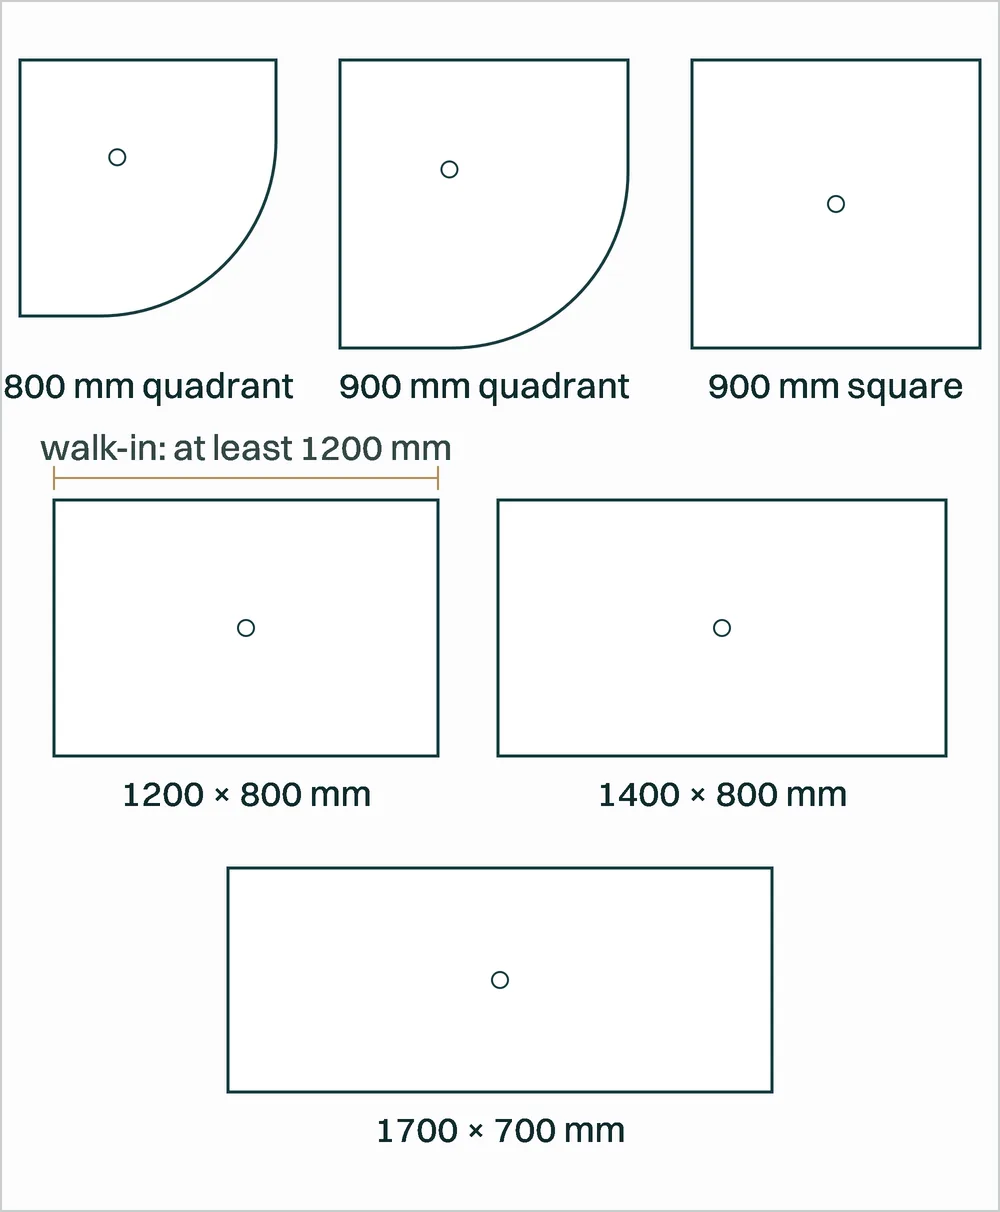
For a walk-in screen, retailers usually suggest a tray of at least 1200 mm so the spray stays behind the glass. In a very small room, a quadrant enclosure with sliding doors keeps the water in better than an open screen. Measure the finished opening rather than the bare walls before you order, as our guide to shower enclosure sizes explains. For level access, see our page on accessible bathrooms and wet rooms.
Wall-hung toilets and basins
A wall-hung toilet and basin leave more floor showing, which makes a small room look bigger and is easier to clean. The toilet's cistern and frame hide in a stud wall or a boxed-in section, which takes some depth from the room, so plan it at the same time as the shower size. A short-projection toilet, a slim or corner basin and a mirror cabinet over the basin all save space too.
Shower niches and built-in storage
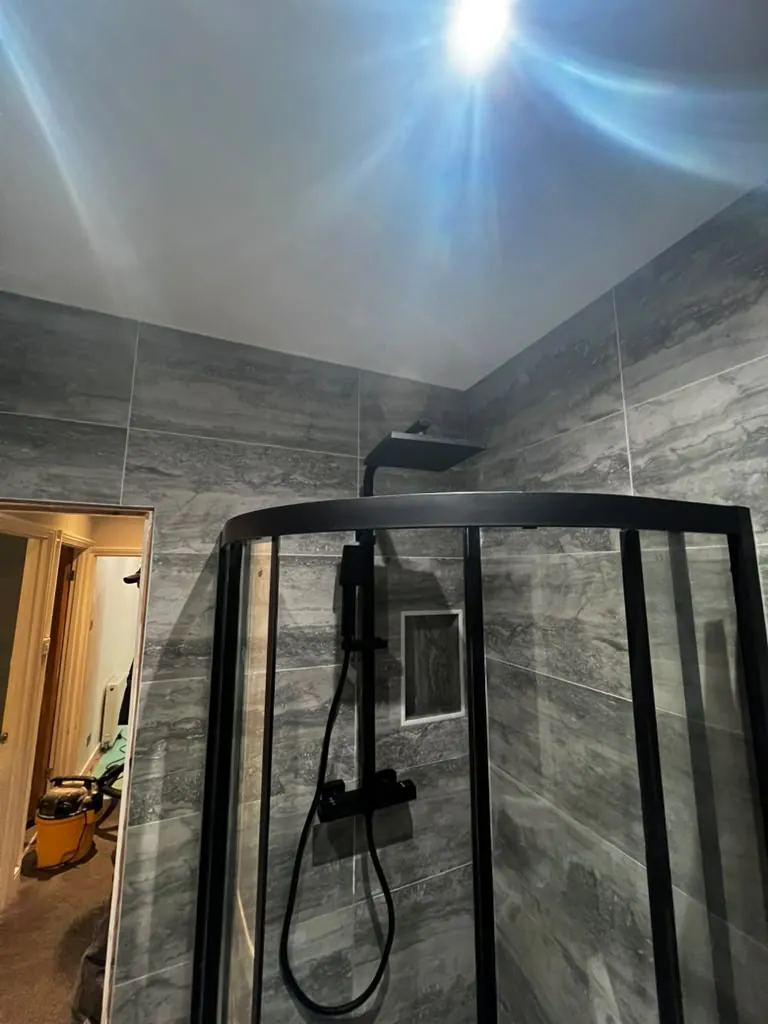
A recessed niche in the shower wall holds bottles without a shelf sticking out. It has to be framed before the walls are boarded, then waterproofed with the rest of the shower area. A mirror cabinet set into a stud wall and a heated towel rail on the wall free up more space.
How to make a small bathroom look bigger
- Use large-format tiles, the same on the floor and walls, for fewer grout lines.
- Choose light, warm colours, like those in our guide to bathroom trends for 2027, and keep any pattern to the floor.
- Clear glass with thin frames, or a single walk-in screen, keeps the room open.
- A sliding or pocket door saves the space a hinged door swings through. Check the wall first with our guide to pocket door openings.
Ventilation in small and windowless rooms
A shower room needs an extractor fan ducted to the outside. In a windowless room it is the only way to clear steam, and good extraction keeps mould off the grout and paint. Fans and their wiring must be installed by a qualified electrician; we arrange one as part of the job. Light tiles and good lighting also stop a windowless room feeling closed in.
Moving the shower or toilet
The toilet or shower can only move where the waste pipes can run, and a toilet needs a large waste pipe with enough fall. Our guide to moving a bathroom covers the checks before you change the layout.
What a small shower room costs in London
Our bathroom renovation cost page shows a June 2026 London quotation, priced by our director's earlier business: £6,000 including VAT to turn a bathroom of about 5 m² from a bath into a shower, with wall panelling, new floor tiling and a towel rail.
For a new enclosure in an existing room, see our shower enclosure fitting page. For a full refit, see bathroom renovation in London. Either way, photographs and rough room sizes are enough for us to give you a price, and you will hear from us within one working day.