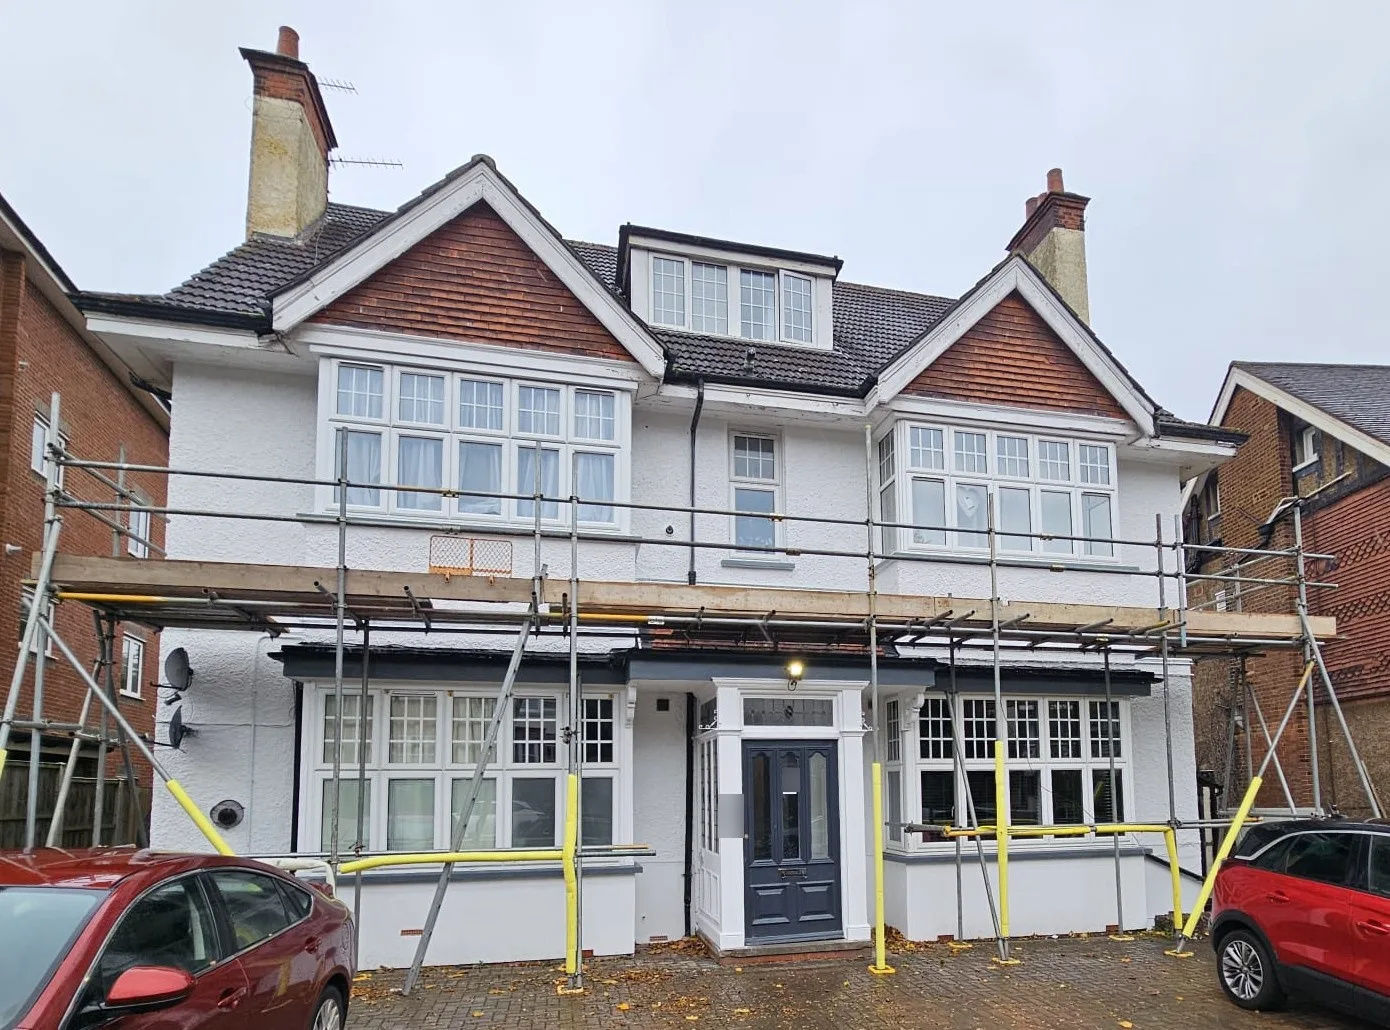
Exterior painting of a block of flats
South Croydon · Vayton project · Finished October 2026. Scaffold still up in this photo.
Read the case study → +44 7346 816064Request a quotation

We renovate homes and fit out business premises across London. The work, the price and who supplies what are agreed in writing before we start.
Request a quotationMalvern Mews, London. Project-managed by our director before Vayton. Filmed November 2024.
£10m
Public liability insurance held by Vayton Construction Ltd.
References and site documents on request.
1 working day
Every enquiry gets a reply within one working day, by phone, email or WhatsApp.
Our Companies House number. Registered office 66 Paul Street, London EC2A 4NA.
South Croydon · Vayton project · Finished October 2026. Scaffold still up in this photo.
Read the case study →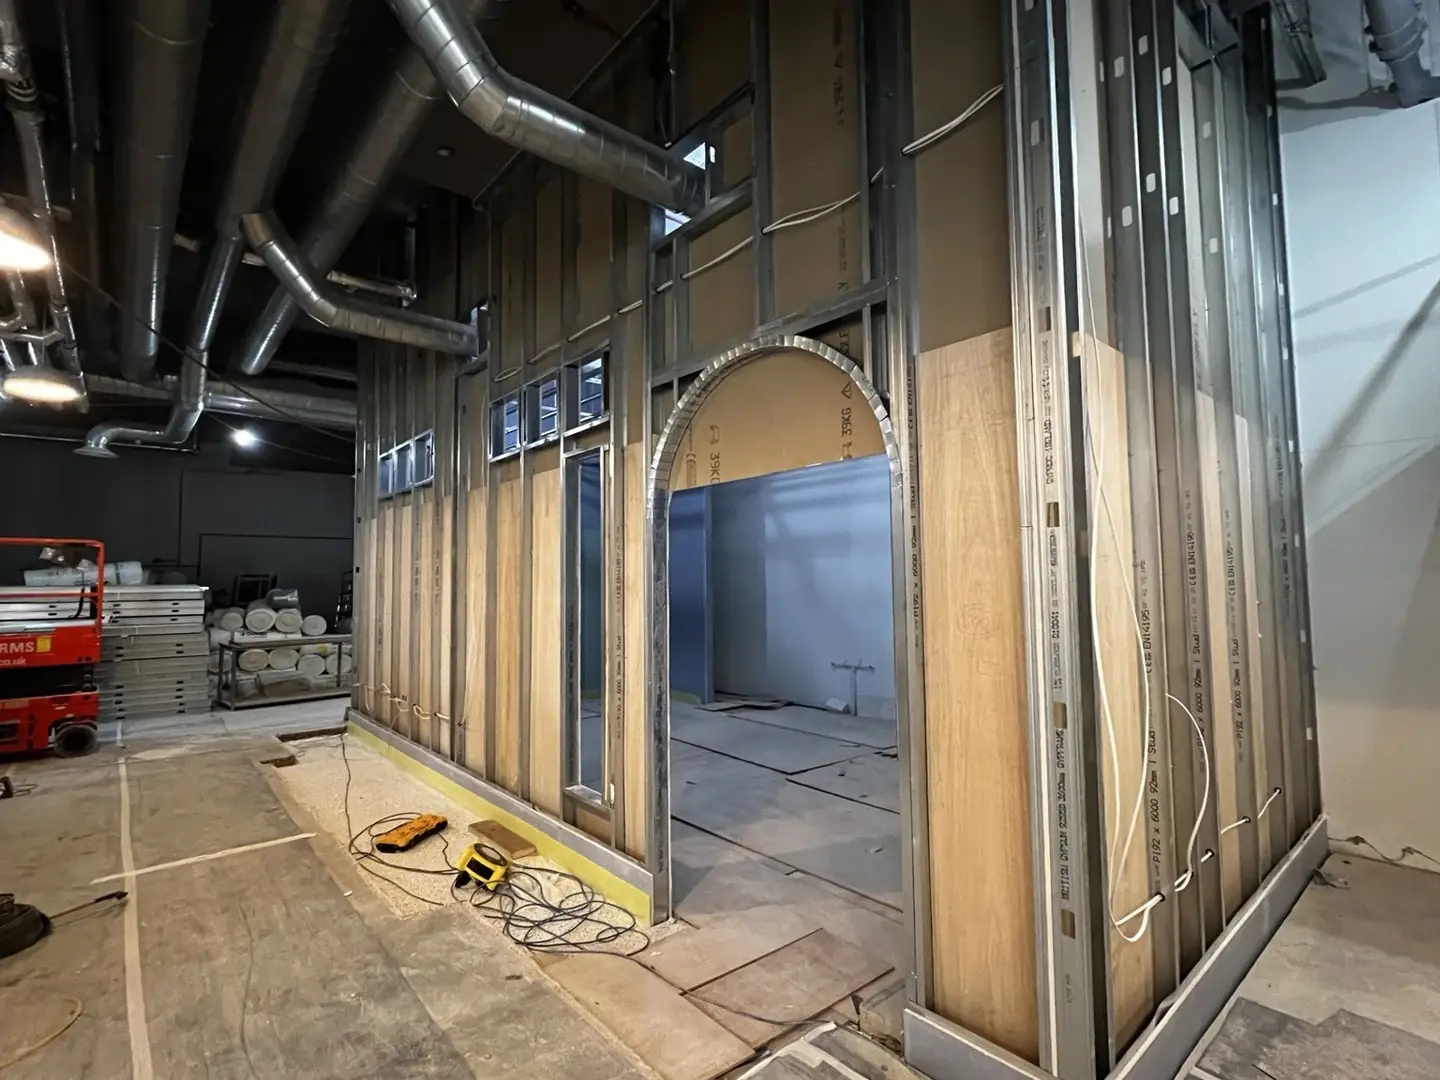
Dickens Yard, Ealing · Vayton drylining package · Work in progress, October 2026
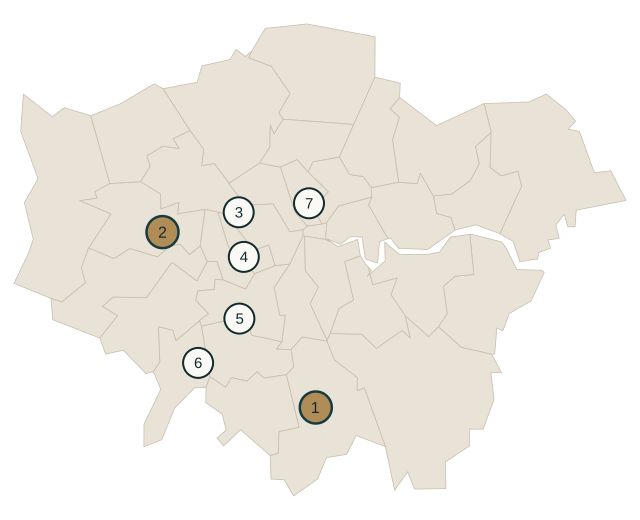
Read the case study →We work across London and the surrounding areas. The solid pins are Vayton’s own projects. The rings are projects our director managed before Vayton was set up.
Vayton projects
Our director’s earlier projects
Every Vayton quotation sets out the same six things in writing before anything starts. Choose a project to see what they usually cover.
The work included, set out in writing, room by room.

Illustration
Our supply responsibilities and yours, item by item, so nothing falls between trades.
Anything not included is stated, and anything still unknown is priced as a provisional sum.
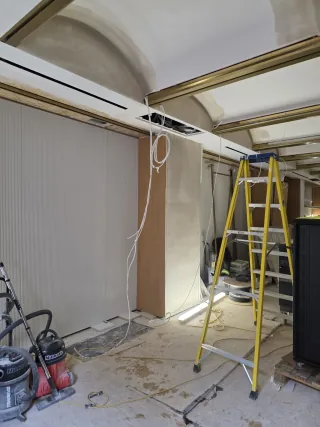
Earlier team work, mid-works
Stages set for the project and agreed up front, tied to work you can see.
Any change is priced and agreed in writing before it is built.

Illustration
We review the finished work with you against the agreed scope and close the snags before handover.
Vayton Construction Ltd is a London refurbishment and fit-out contractor. We work for homeowners, landlords, managing agents, businesses and main contractors across London and the surrounding areas.
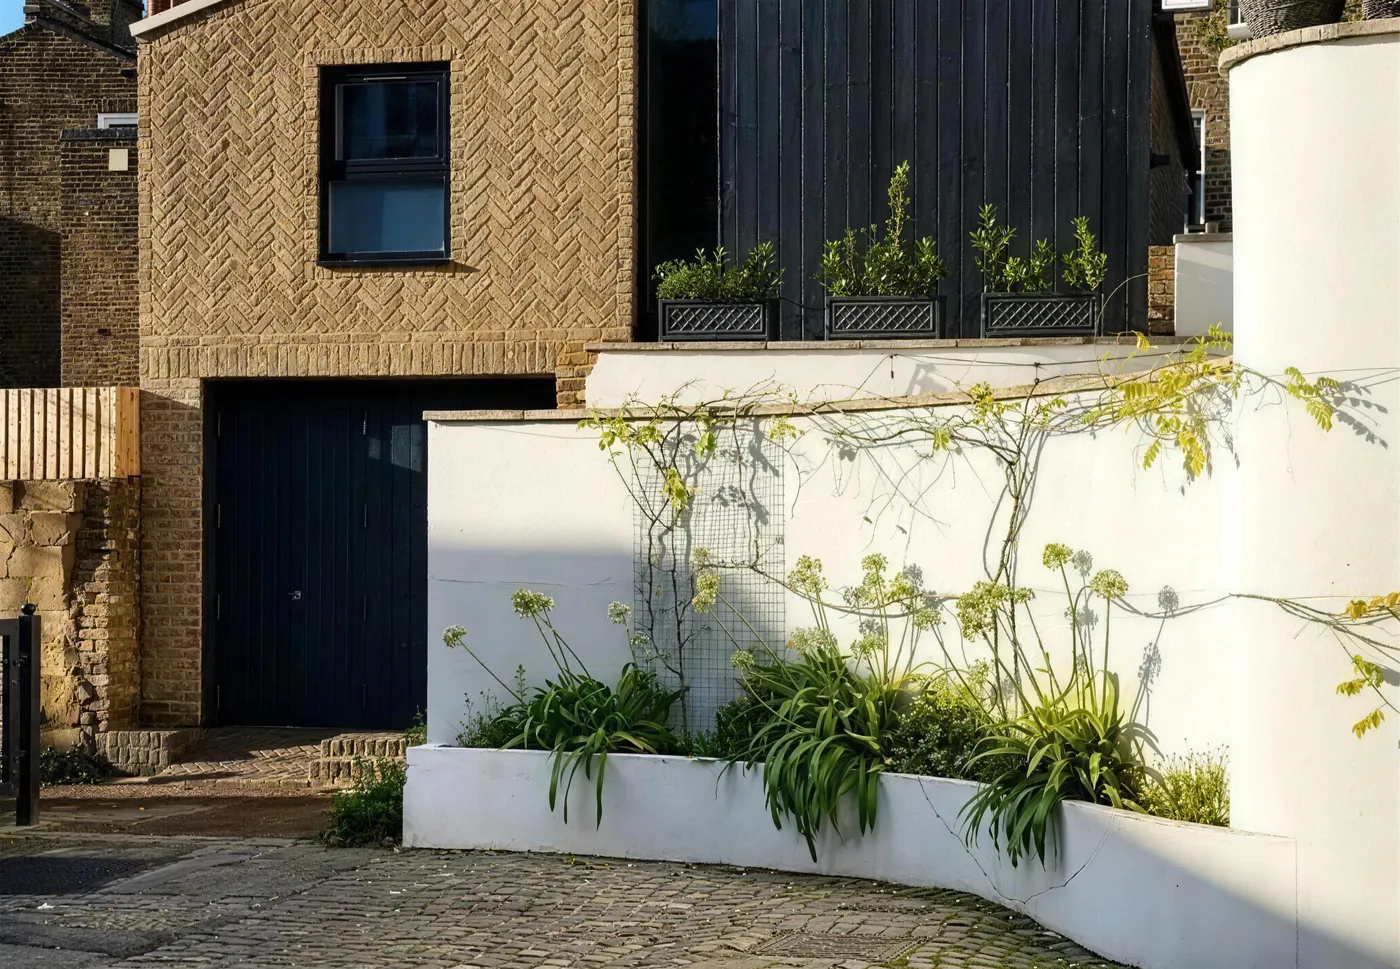
31A Saltram Crescent, Maida Vale
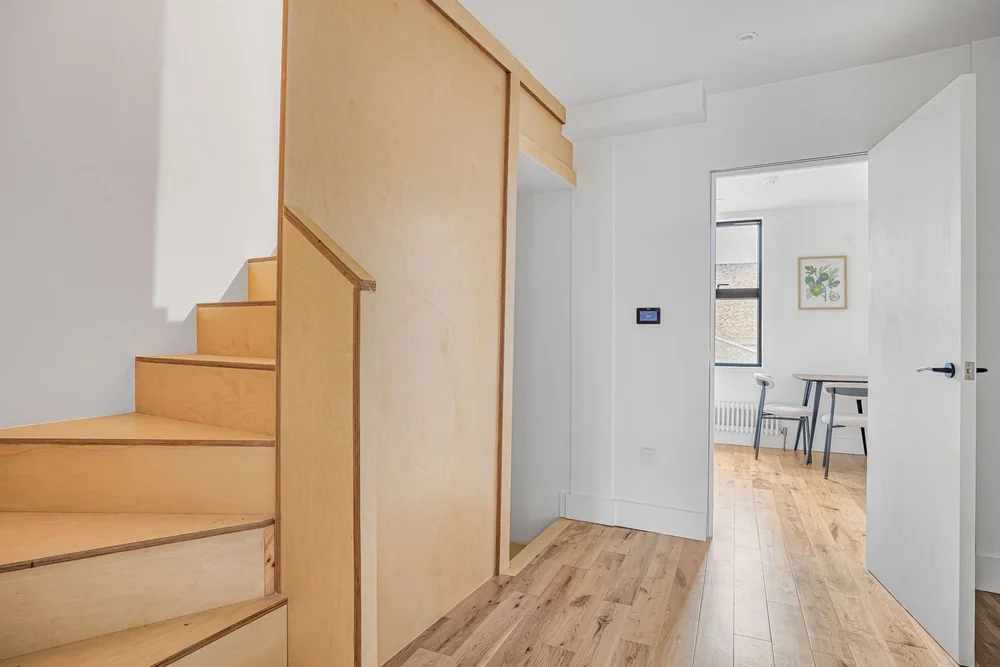
31A Saltram Crescent, Maida Vale
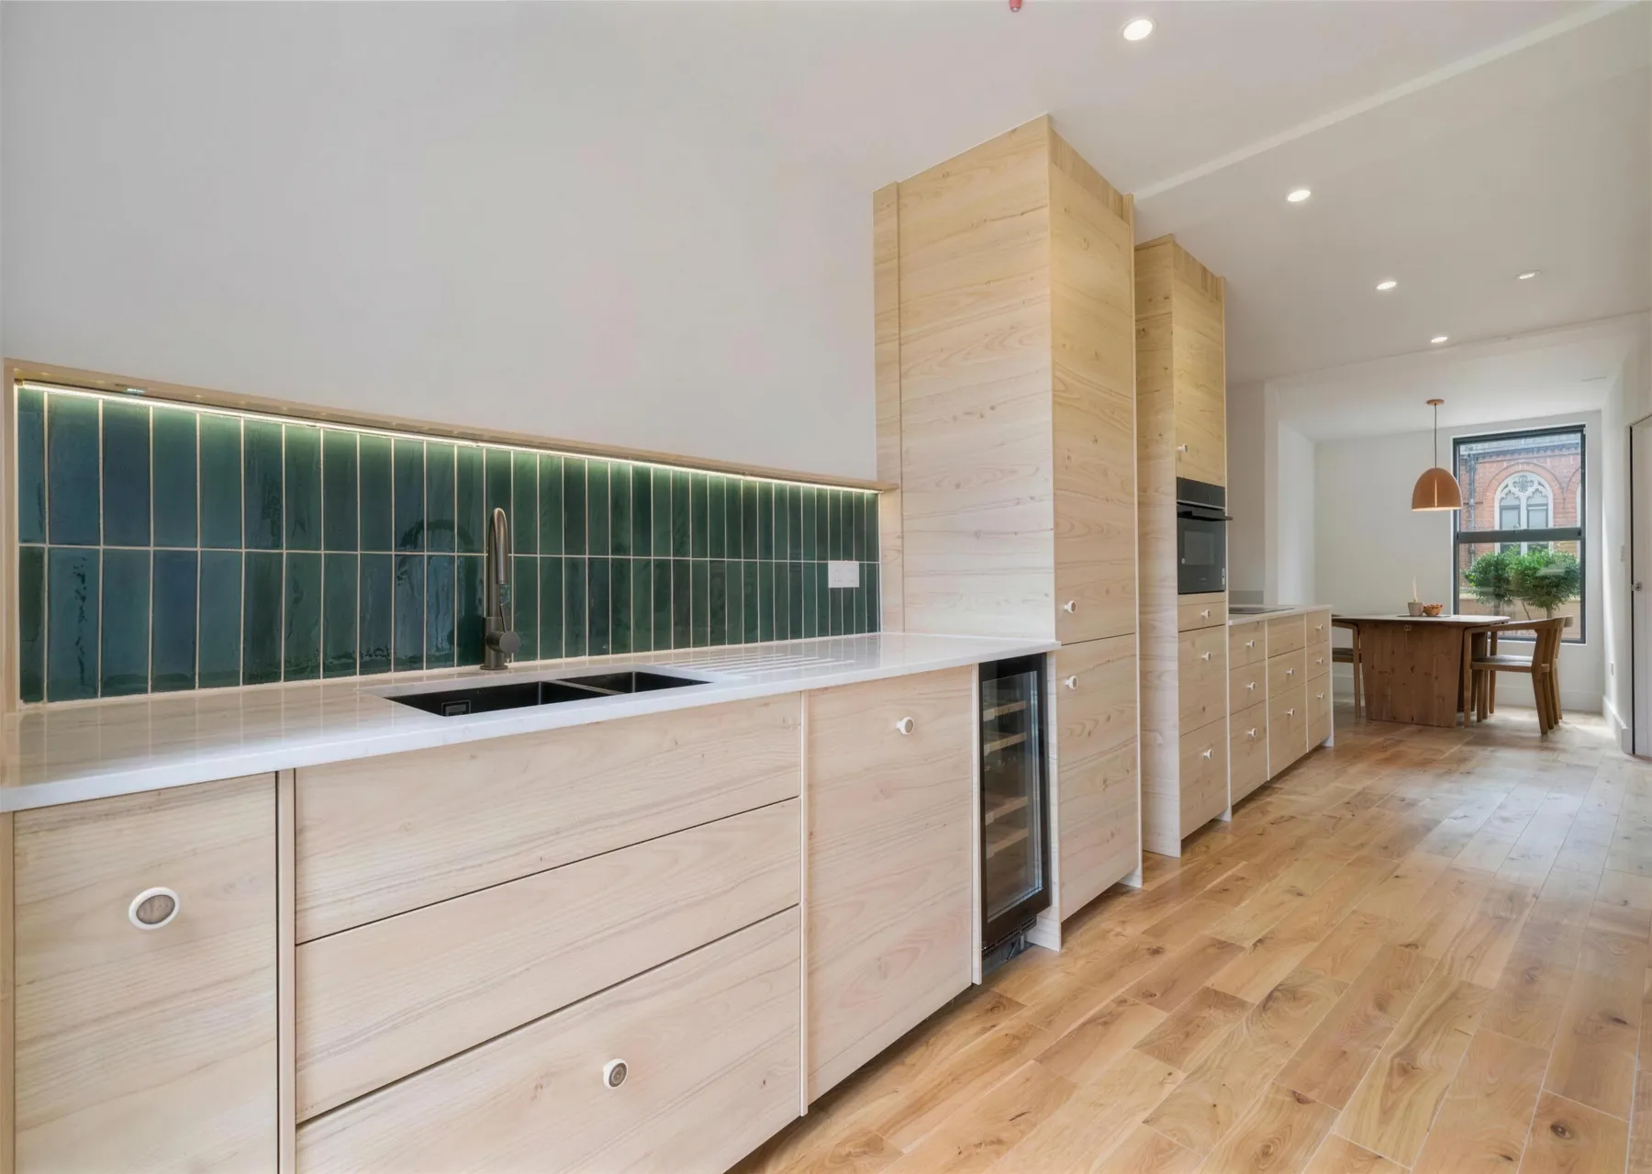
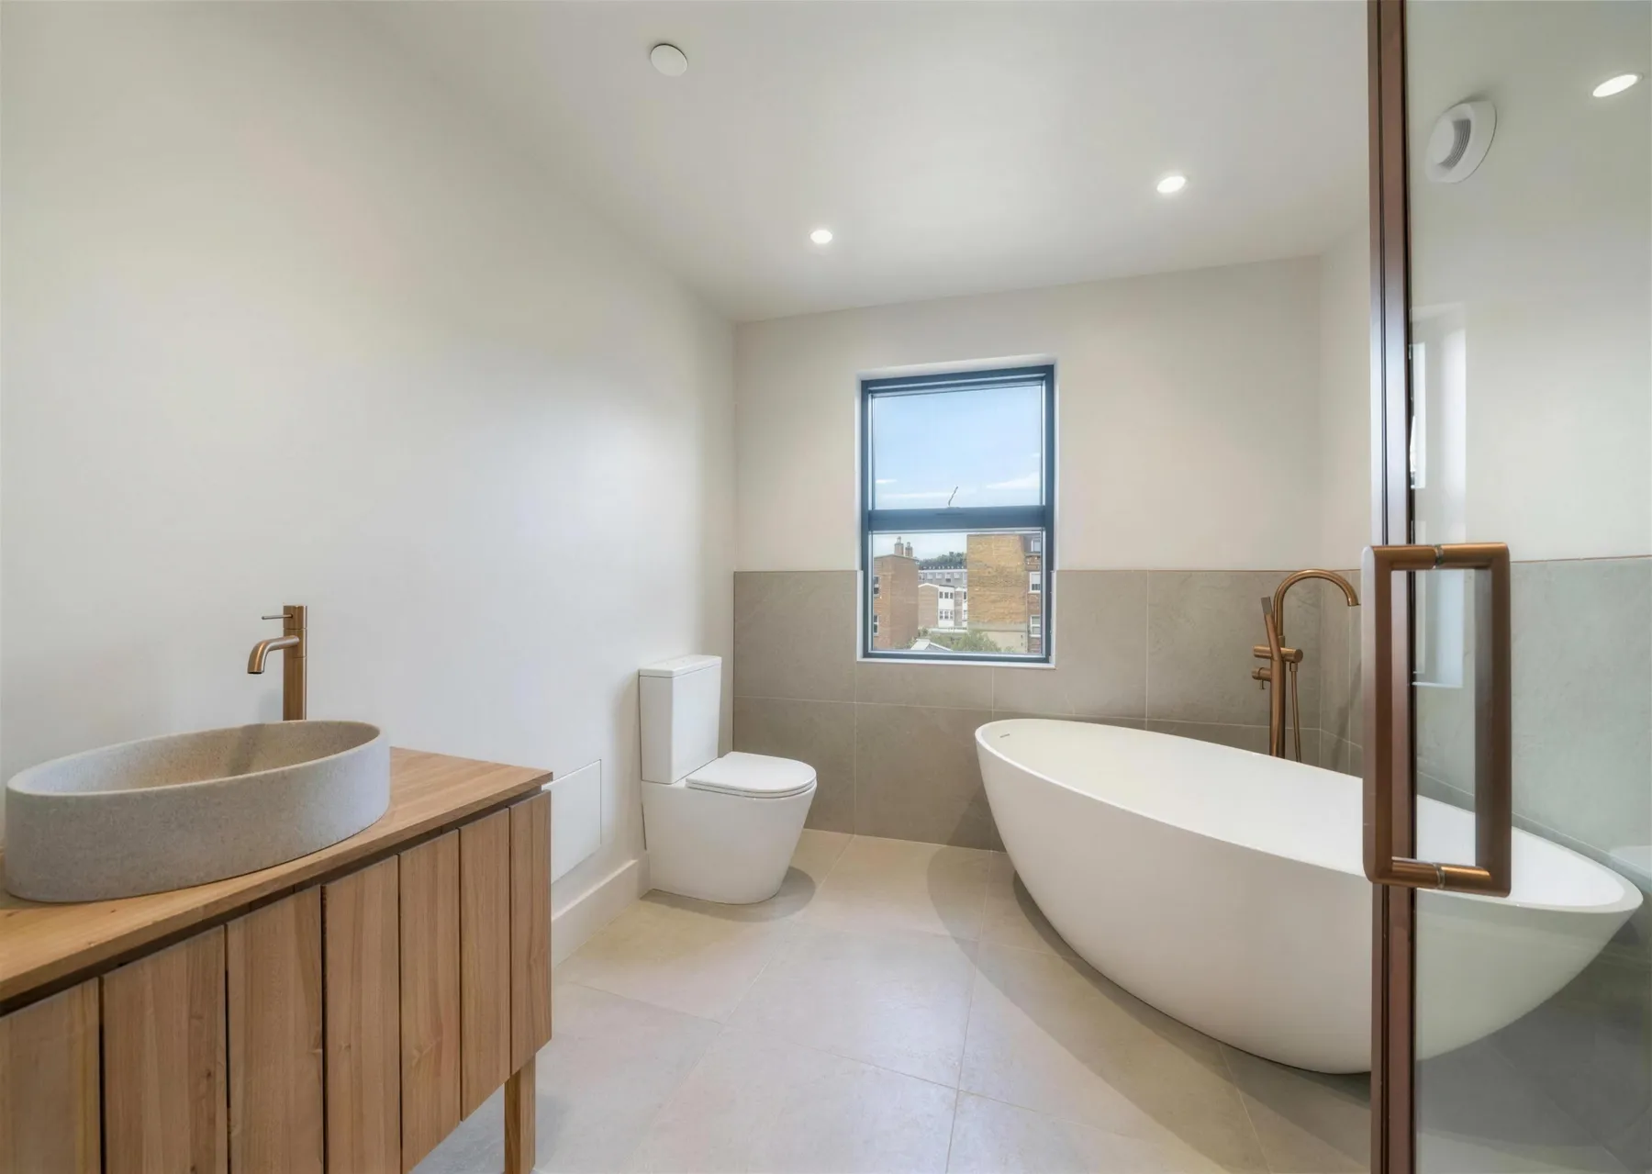
A better layout, a renewed kitchen or bathroom, or more room for everyday life.Our director project-managed the home photographed below before founding Vayton.
31A Saltram Crescent, Maida Vale
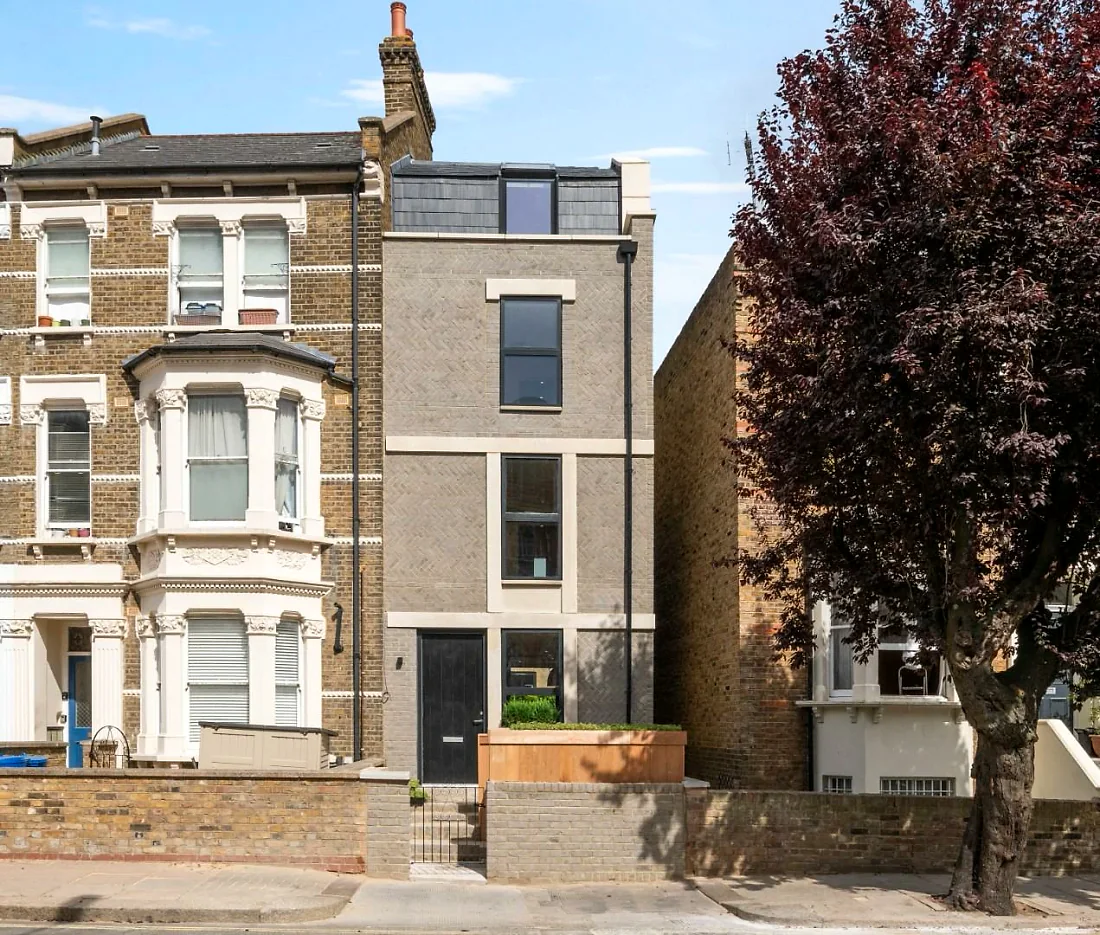
31A Saltram Crescent, Maida Vale
Loft conversions

Illustration
Wardrobes, media walls, alcove units, under-stairs storage and built-in cupboards, made to measure, fitted and painted. Plan yours in our 3D designer and see the price change as you go.
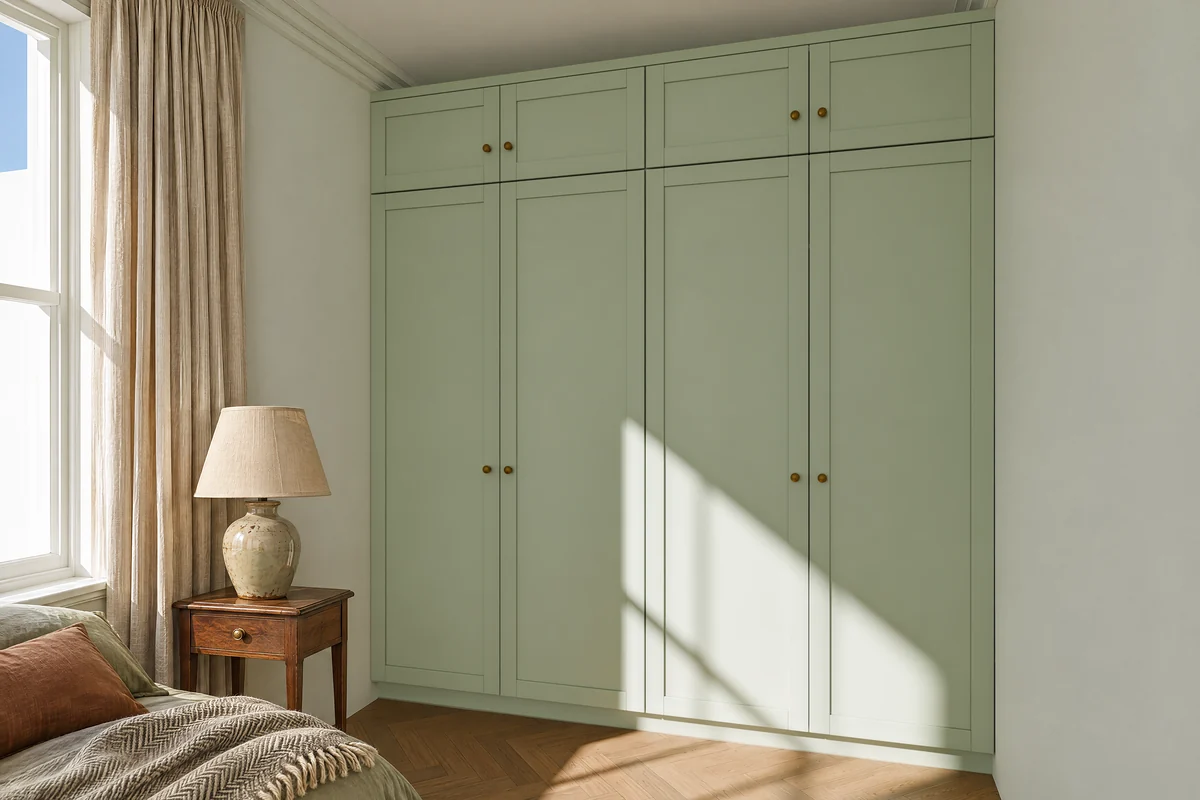 Design render01Fitted wardrobesFrom £1,950Hinged or sliding doors, with top cupboards to the ceiling
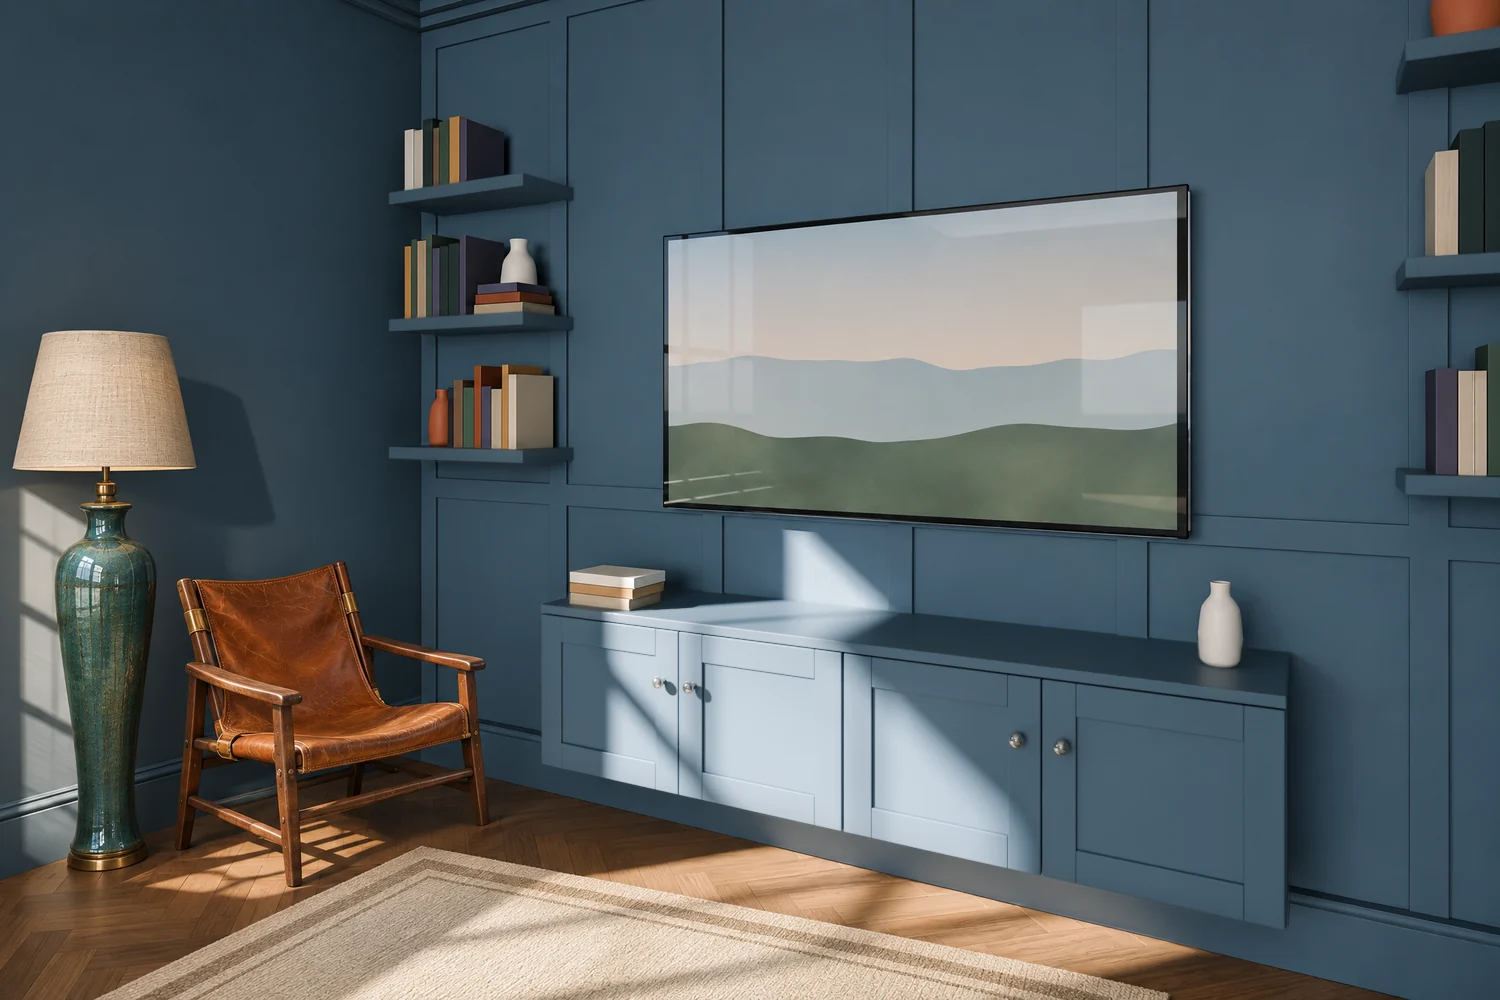 Design render02Media wallsFrom £2,080Shaker panelling, a floating TV unit and shelves, or built out with a fire
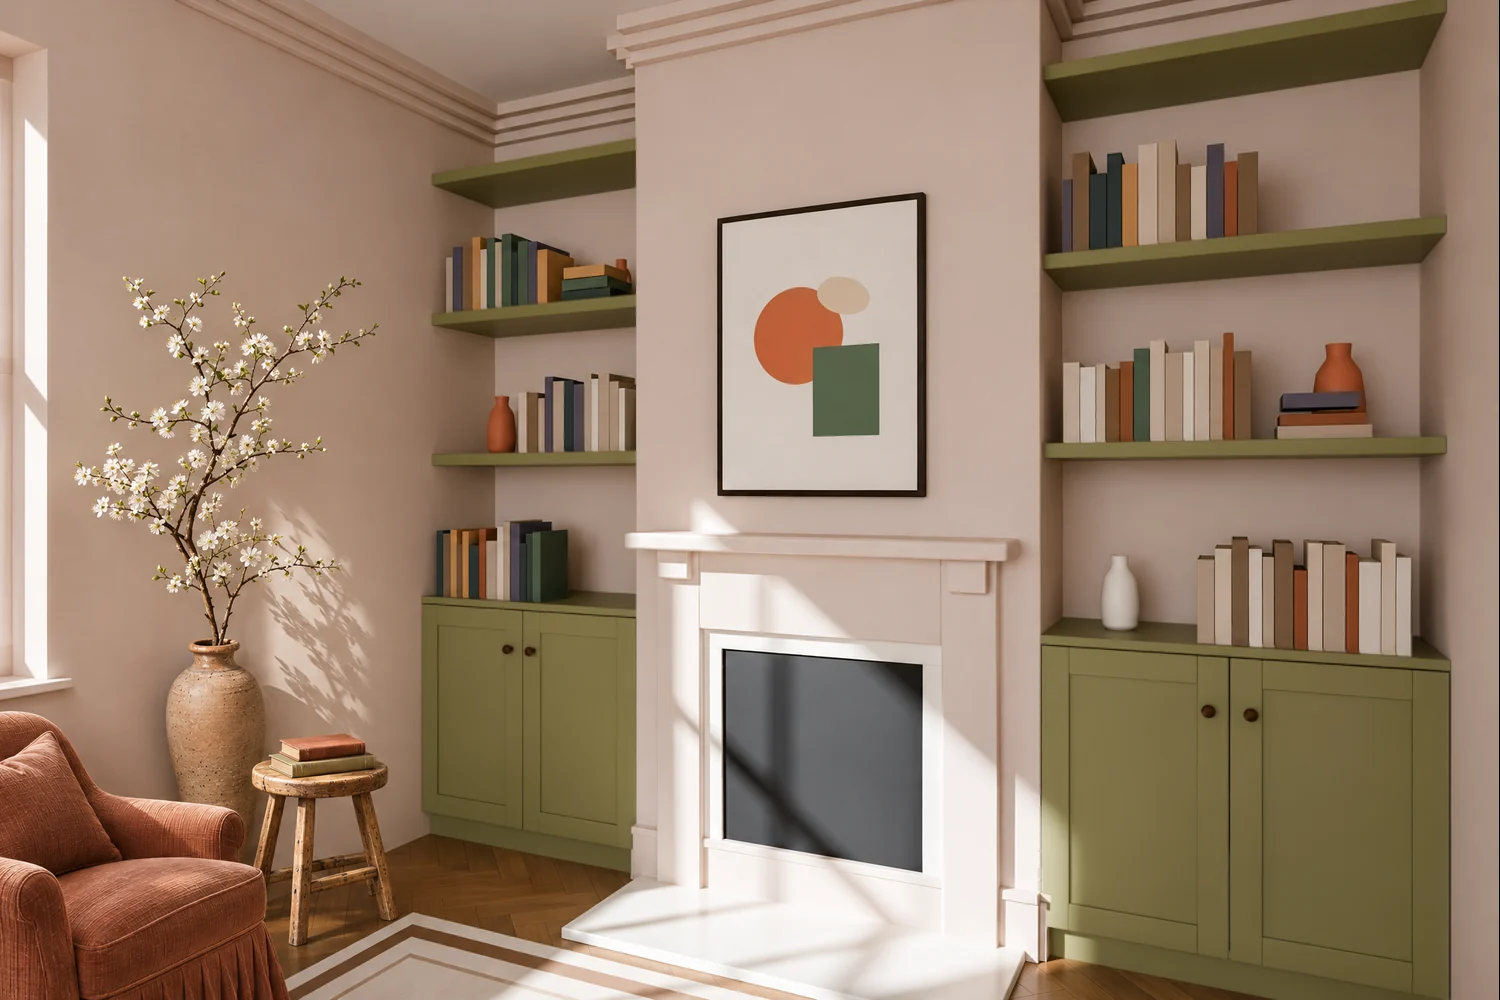 Design render03Alcove unitsFrom £1,750Cupboards with shelves above, either side of the chimney breast
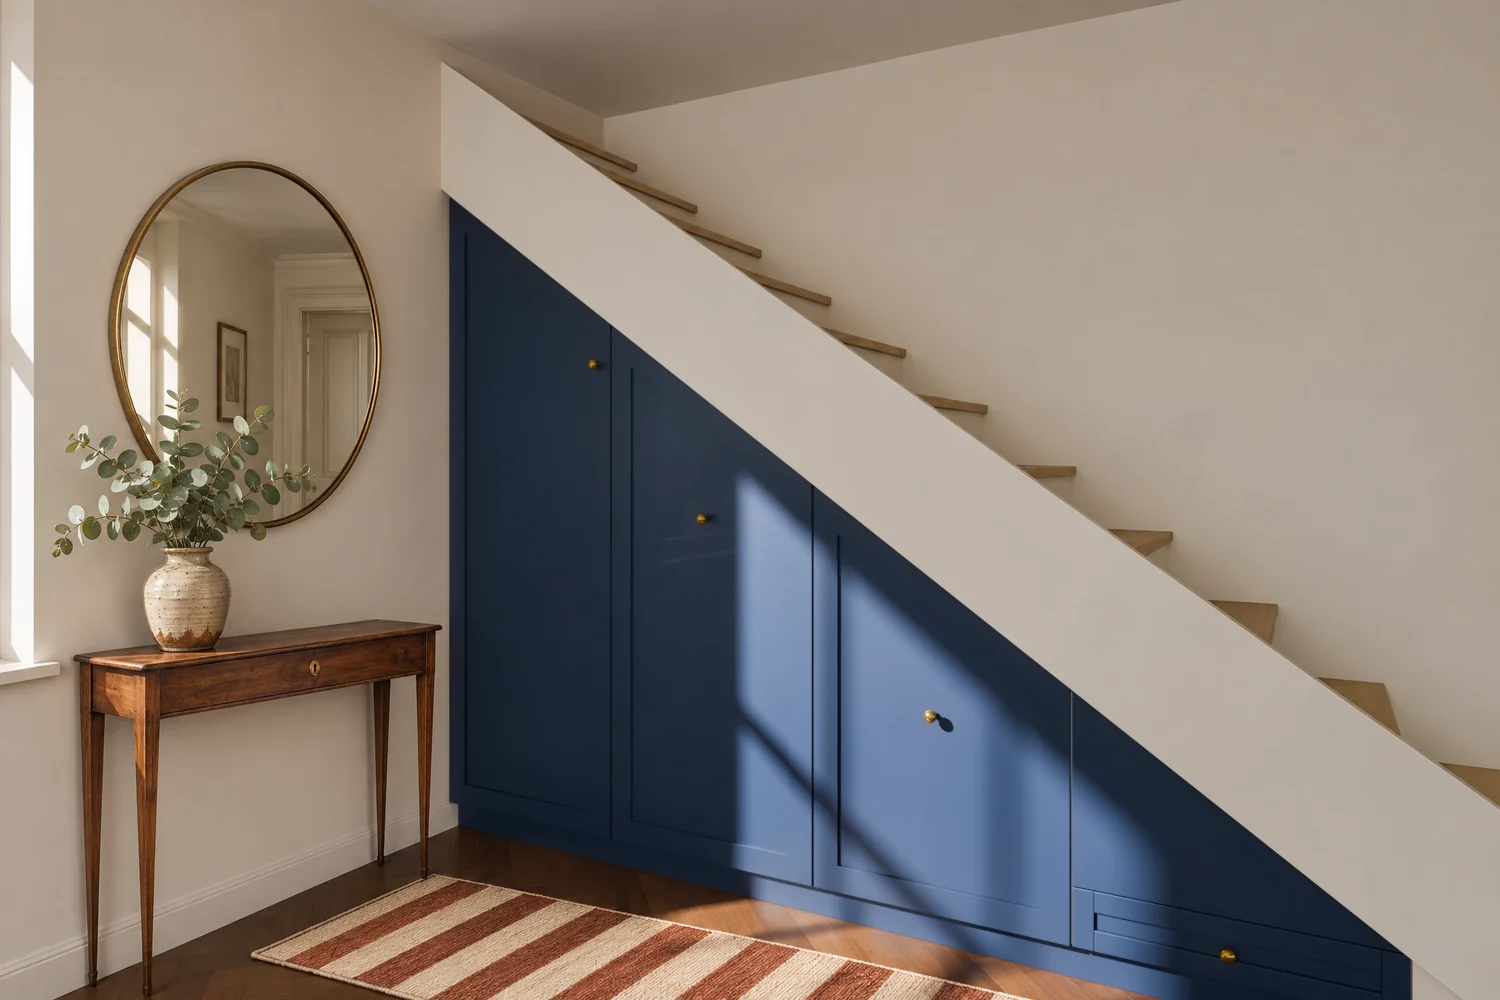 Design render04Under-stairs storageFrom £2,400Cupboards, pull-outs and drawers shaped to your stairs
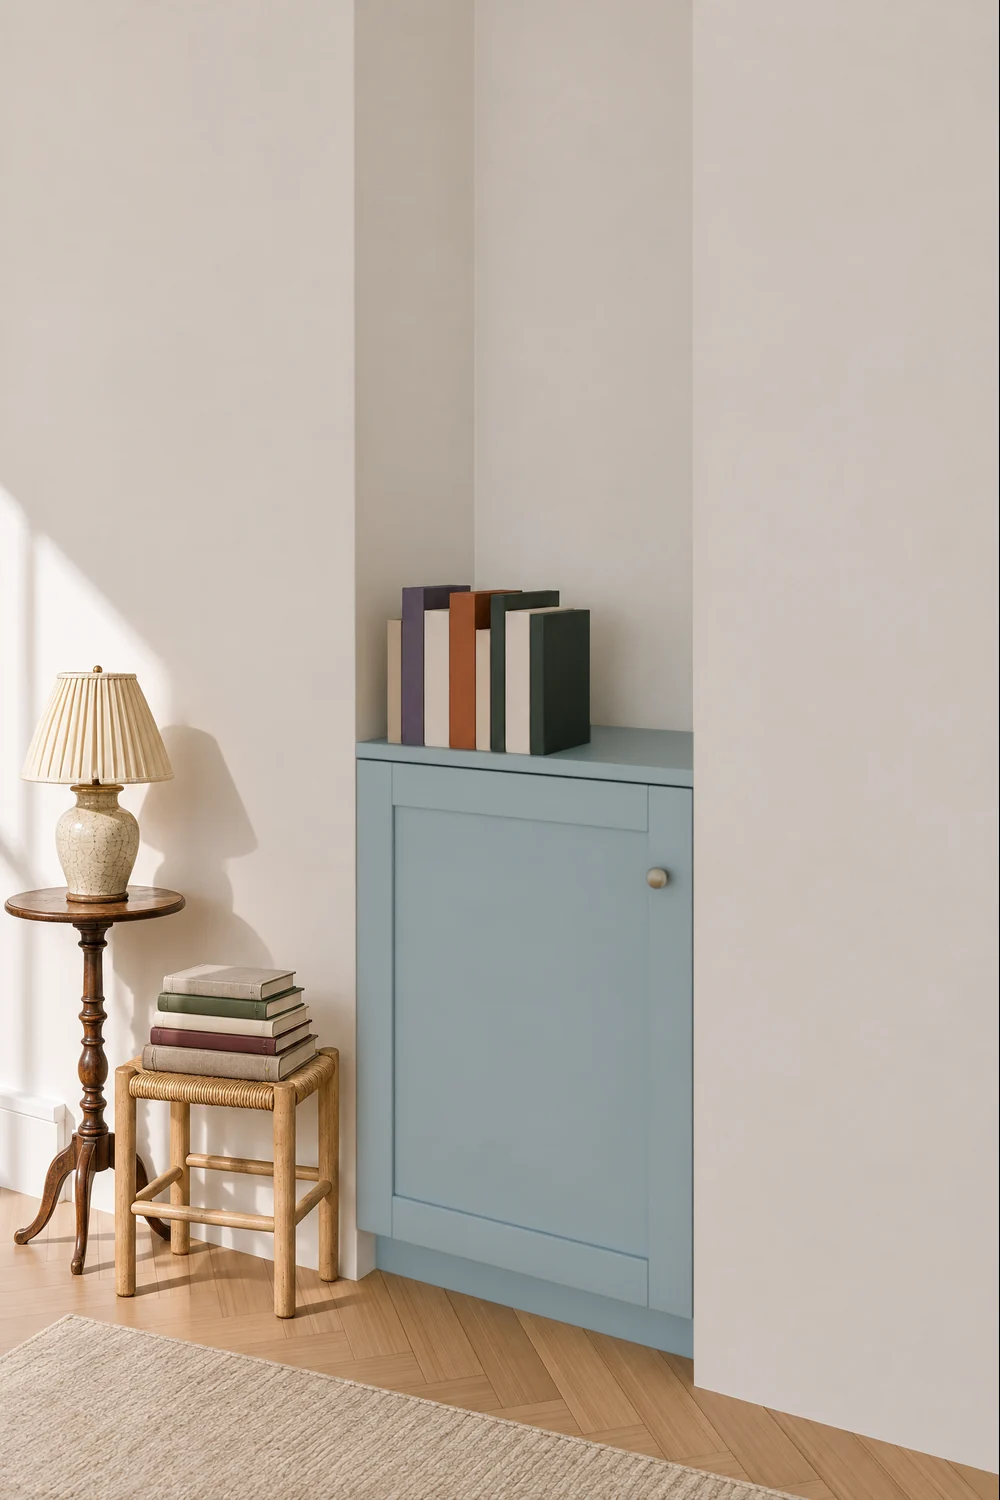 Design render05Built-in cupboardsFrom £1,200Low cupboards with a top, or tall cupboards, for any room
From prices are for our simplest design of each, made, fitted and painted, including VAT. Your fixed price comes in writing after our engineer measures.

Illustration
We plan access, phasing and the order of works around the people using the space, and we do that before we price the job.
 Nurseries & educationOur drylining package at IQ Nursery, Dickens Yard, Ealing: partitions, plywood backing and arched openings. Work in progress, October 2026.Read the case study
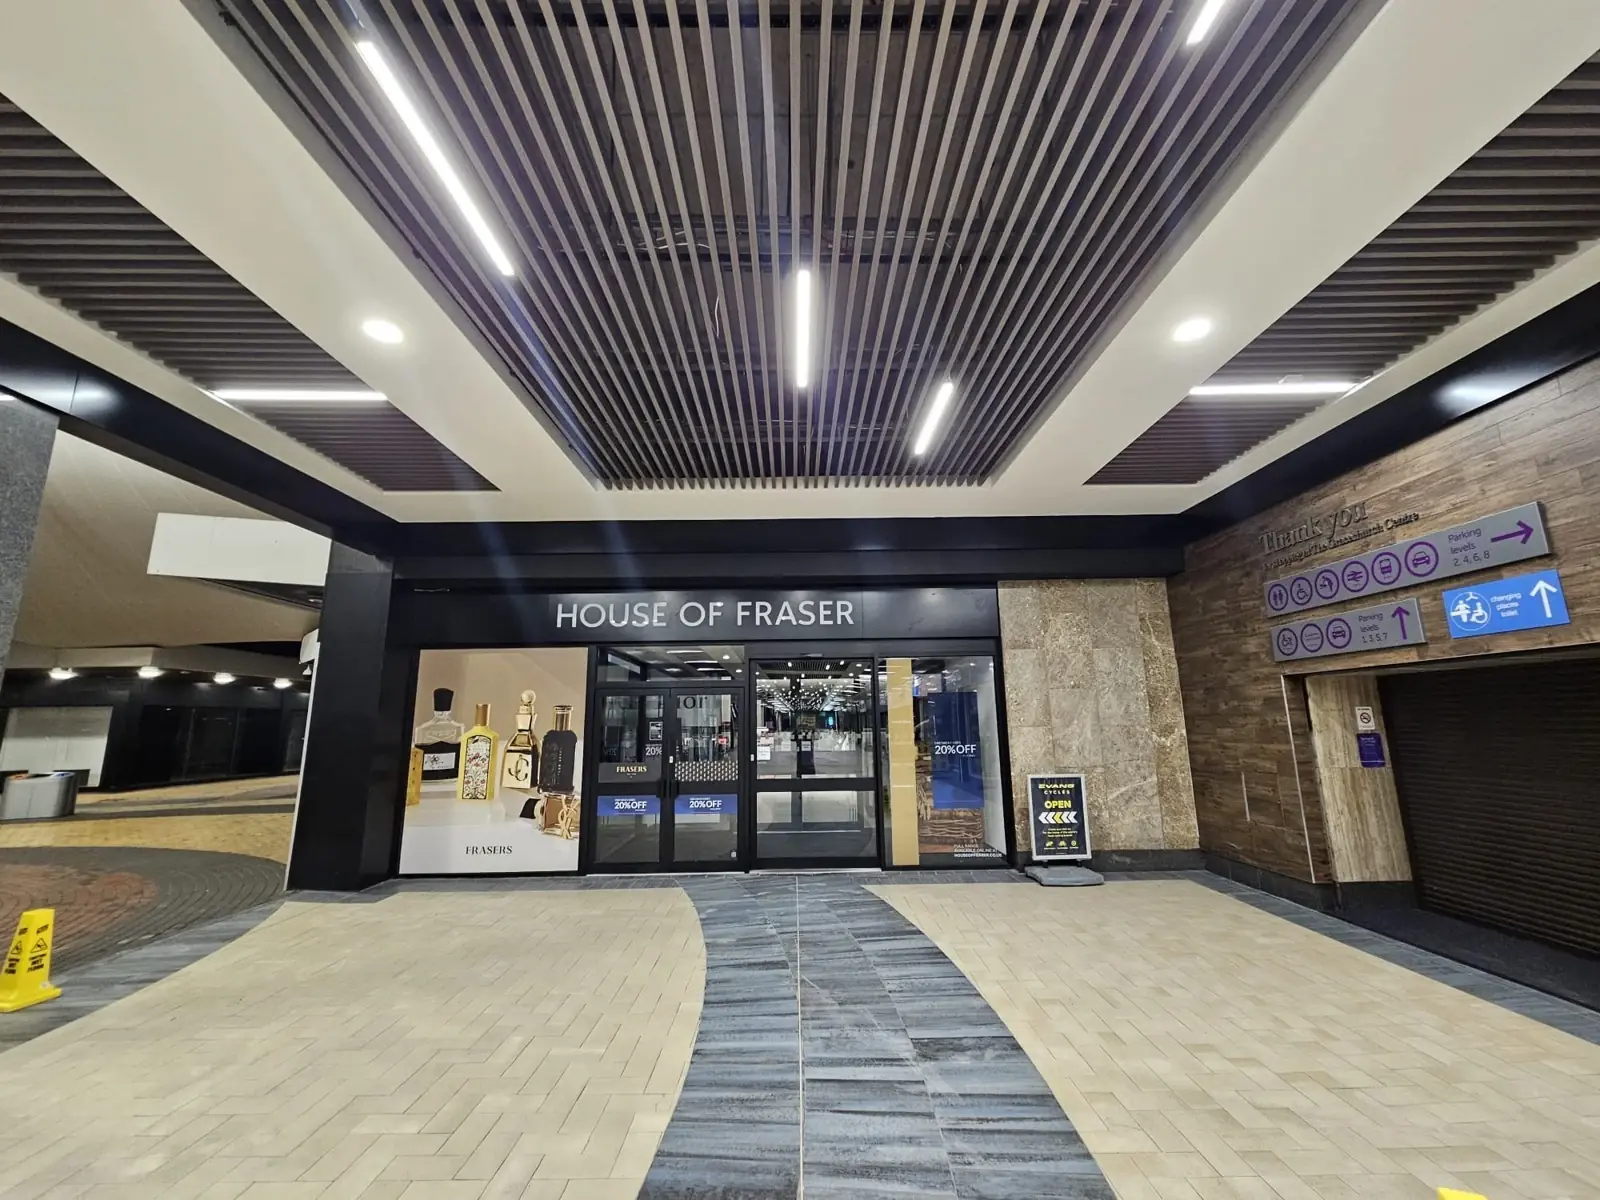 Retail & shopping centresLinear baffle ceilings set out across a Birmingham arcade, with long lighting runs. Project-managed by our director before Vayton.Retail fit-outs
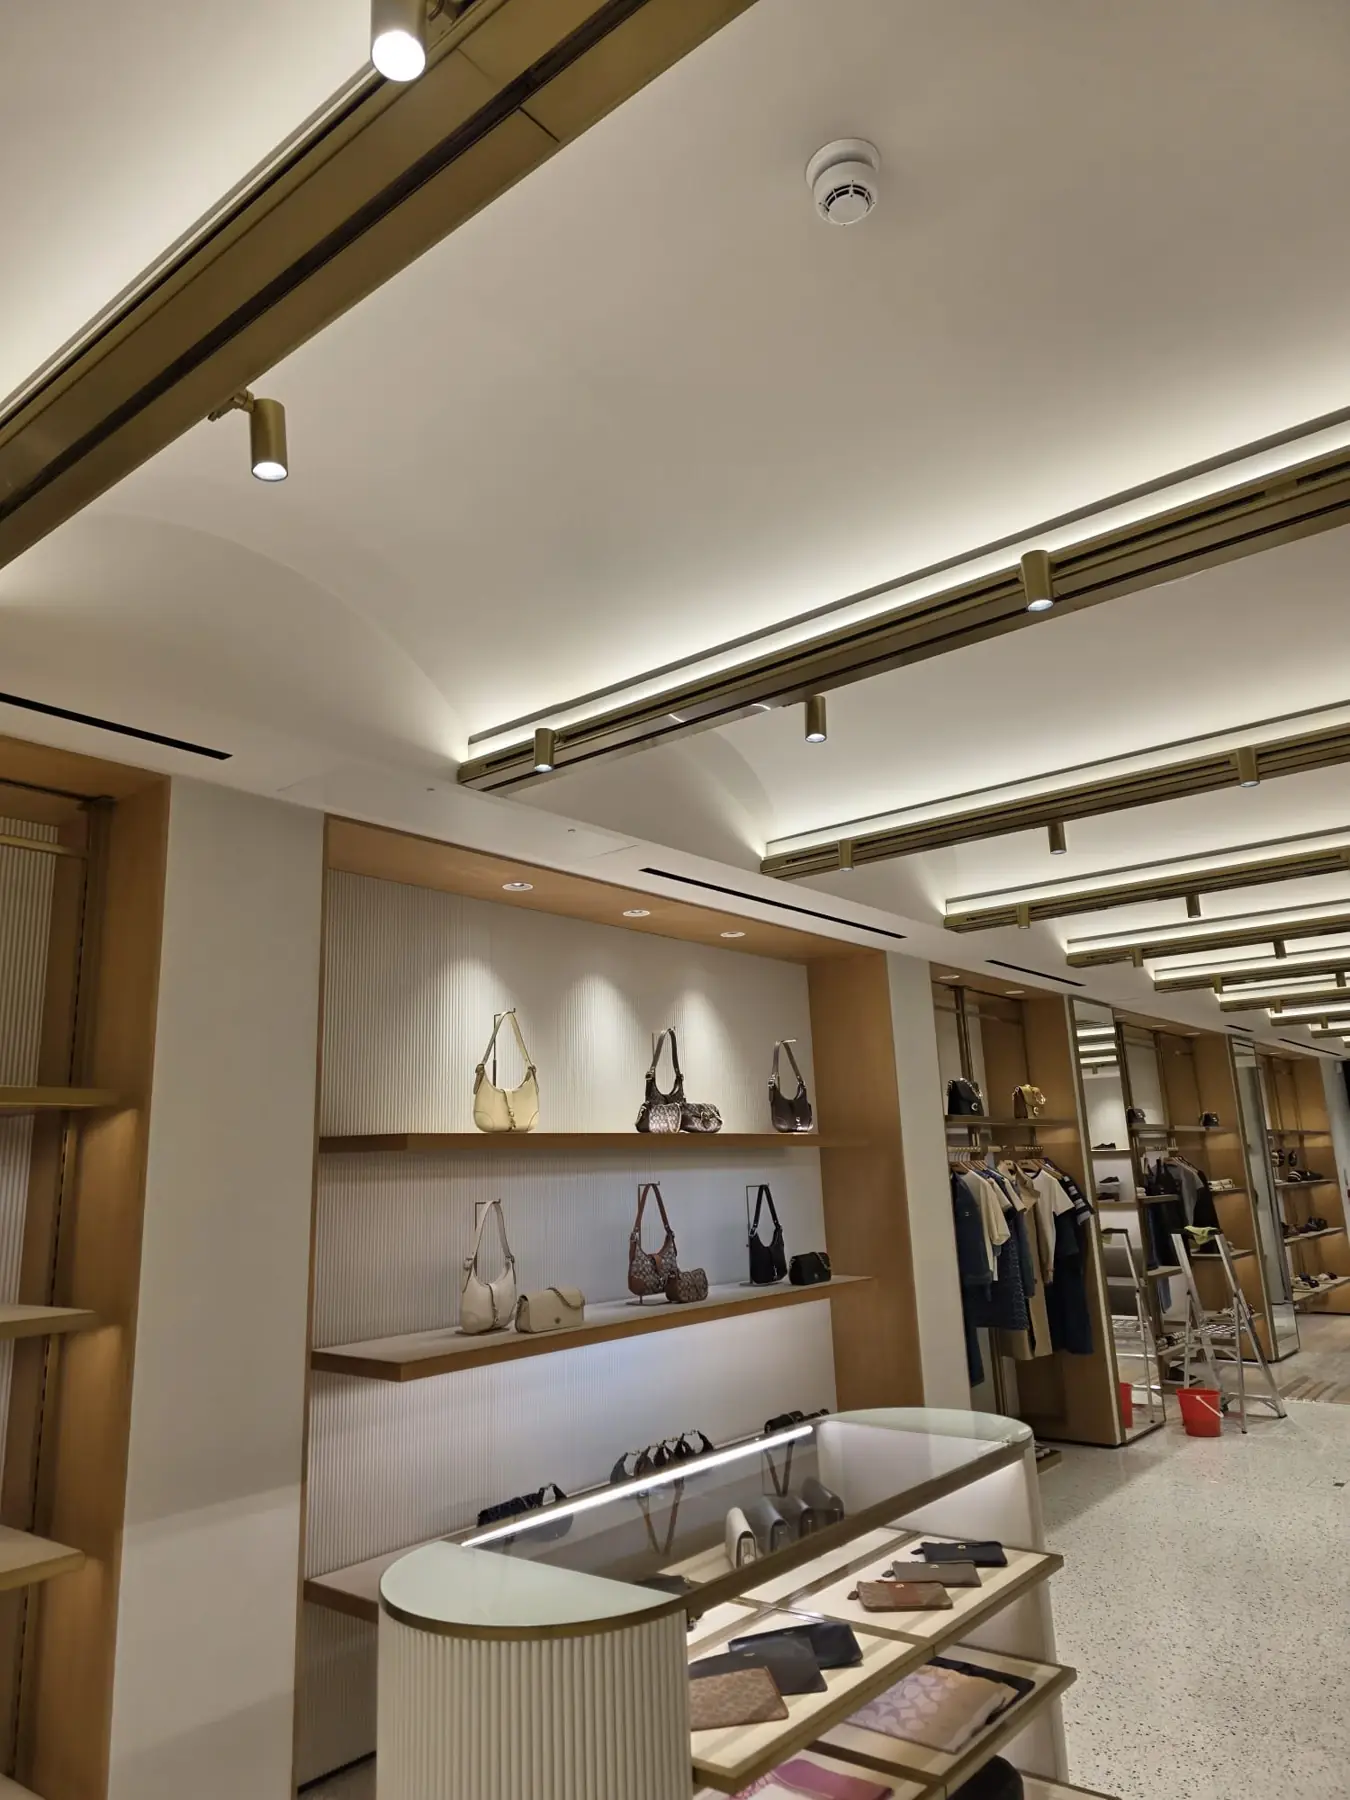 Shop interiors & ceilingsCurved ceiling bays, careful preparation and finished details for a retail floor. Photo: earlier work by our team, not a Vayton project, finished.See the projects
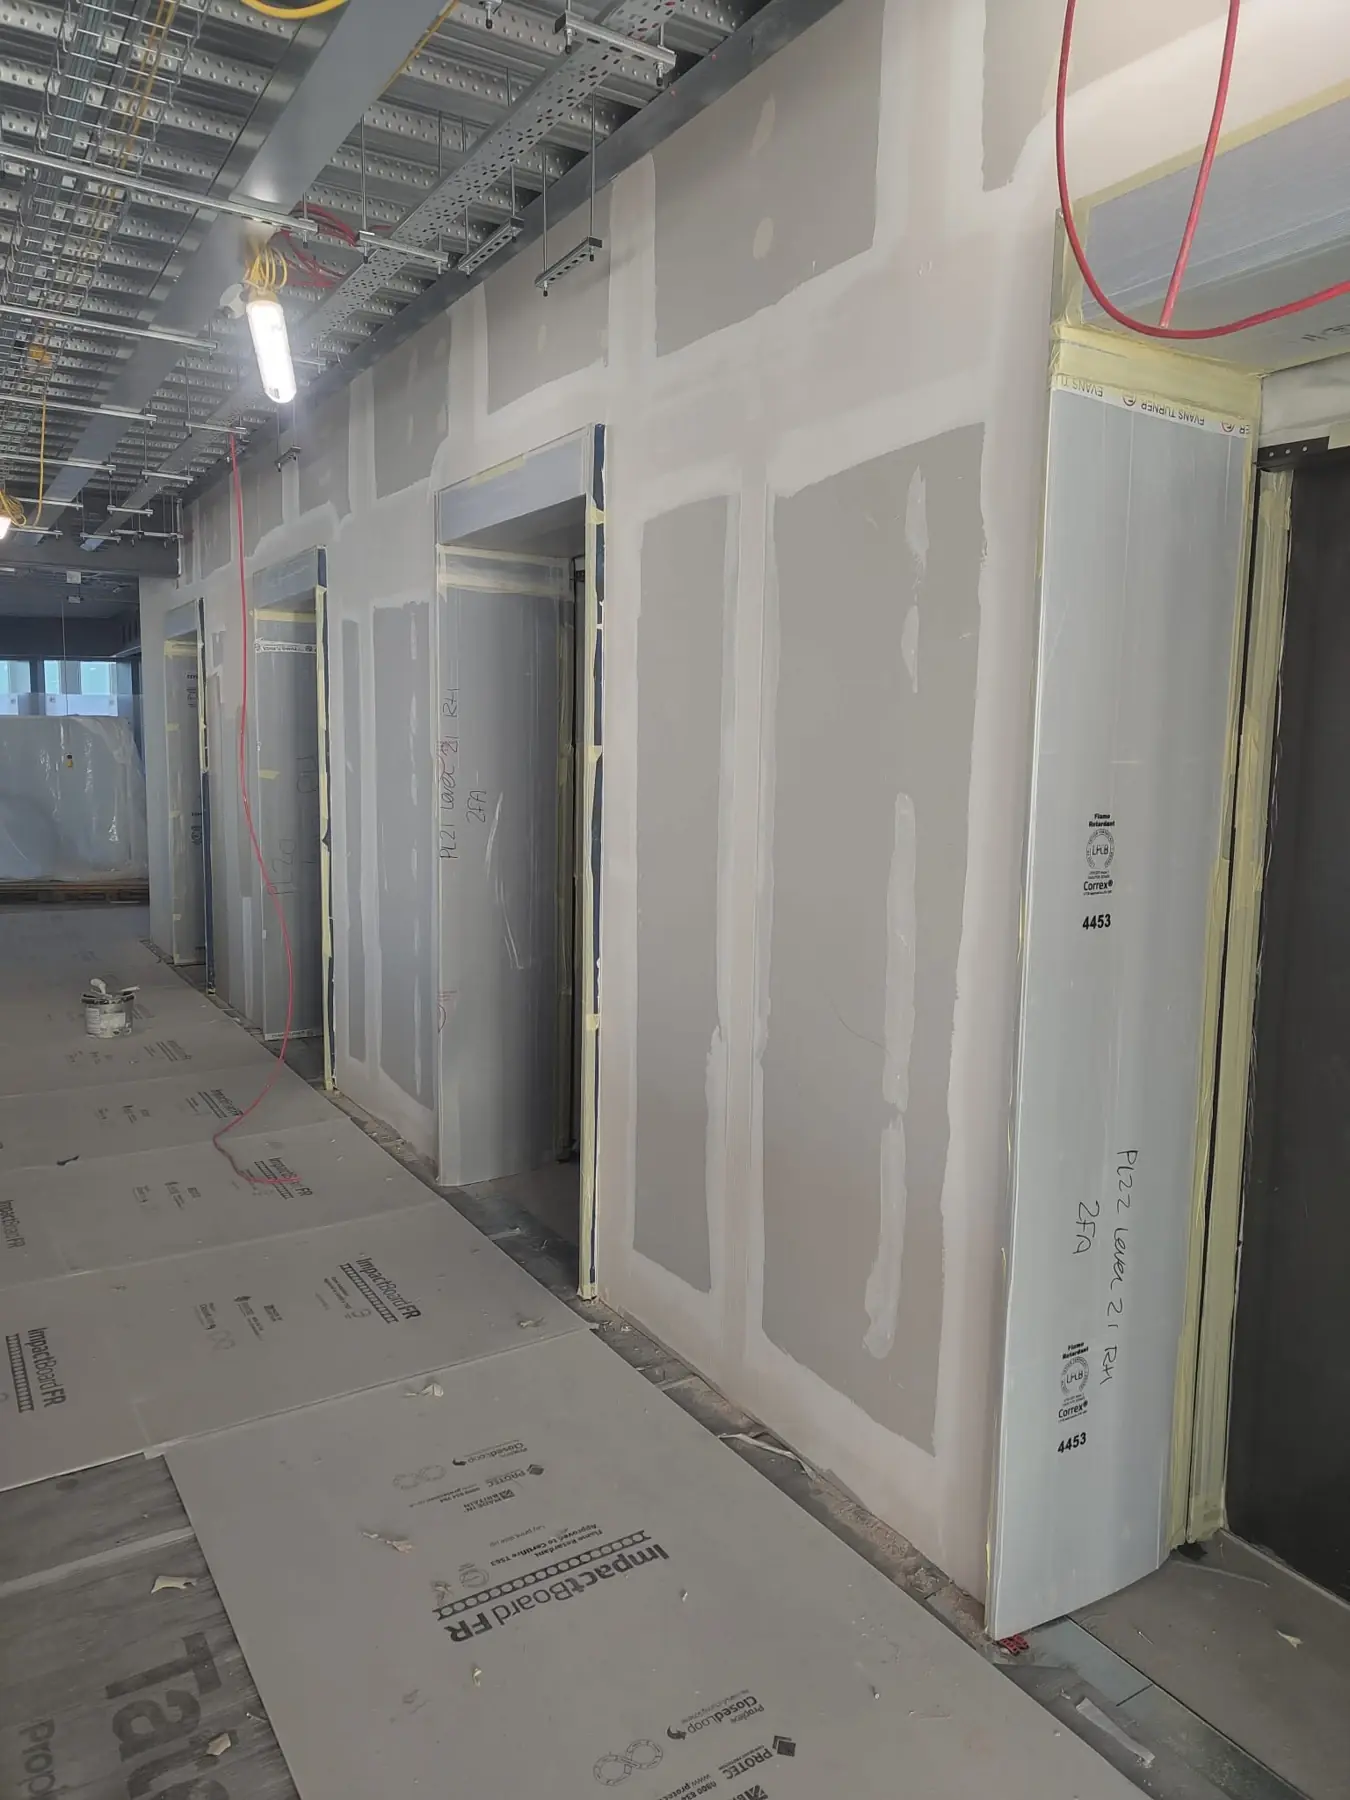 Trade packages for contractorsDrylining, partitions, ceilings, tape and jointing, priced and delivered as a defined package. Photo: earlier work by our team, not a Vayton project, during construction.Trade packages
Send the postcode, the work you have in mind and your timing. We review it and tell you whether a site visit is needed. The visit is free.
You get a written quotation setting out inclusions, exclusions, who supplies what and the payment stages. We agree it before work starts.
We plan the programme, record every agreed change, then review and snag the work with you before handover.
Where
London and surrounding areas
Reply
Within one working day
Call
London and surrounding areas. Send your project postcode and we will confirm availability for your location.
Refurbishment costs depend on the work required, the property's condition, the finishes you choose and site access. We price an agreed scope after reviewing your brief and any site visit needed, and the visit is free. Your written quotation sets out what is included, what you supply and any exclusions or provisional items.
For published prices and how to measure the work, see our cost and measurement guides.
Use the enquiry form or email contact@vayton.co.uk with your postcode, the work required, any photographs or drawings and your preferred timing. Add your budget range if you know it. You can enquire before the design is finished, and we will explain what else we need to prepare a useful quotation.
Yes. We can discuss a single trade or a wider interior package, from partitions, ceilings and plastering to decorating, finishes and making good. Mention any flooring, tiling or fitted elements you want considered. Supply responsibilities and specialist input are confirmed in the quotation.
That depends on the work and the facilities affected. Tell us which rooms, access routes or trading areas must stay available, and we can talk through phasing, noisy work and temporary disruption before the programme is agreed.
Start dates and duration depend on the agreed scope, current availability, approvals and material lead times. Give us any move-in or reopening deadline when you enquire, so we can review whether it is feasible before you commit.
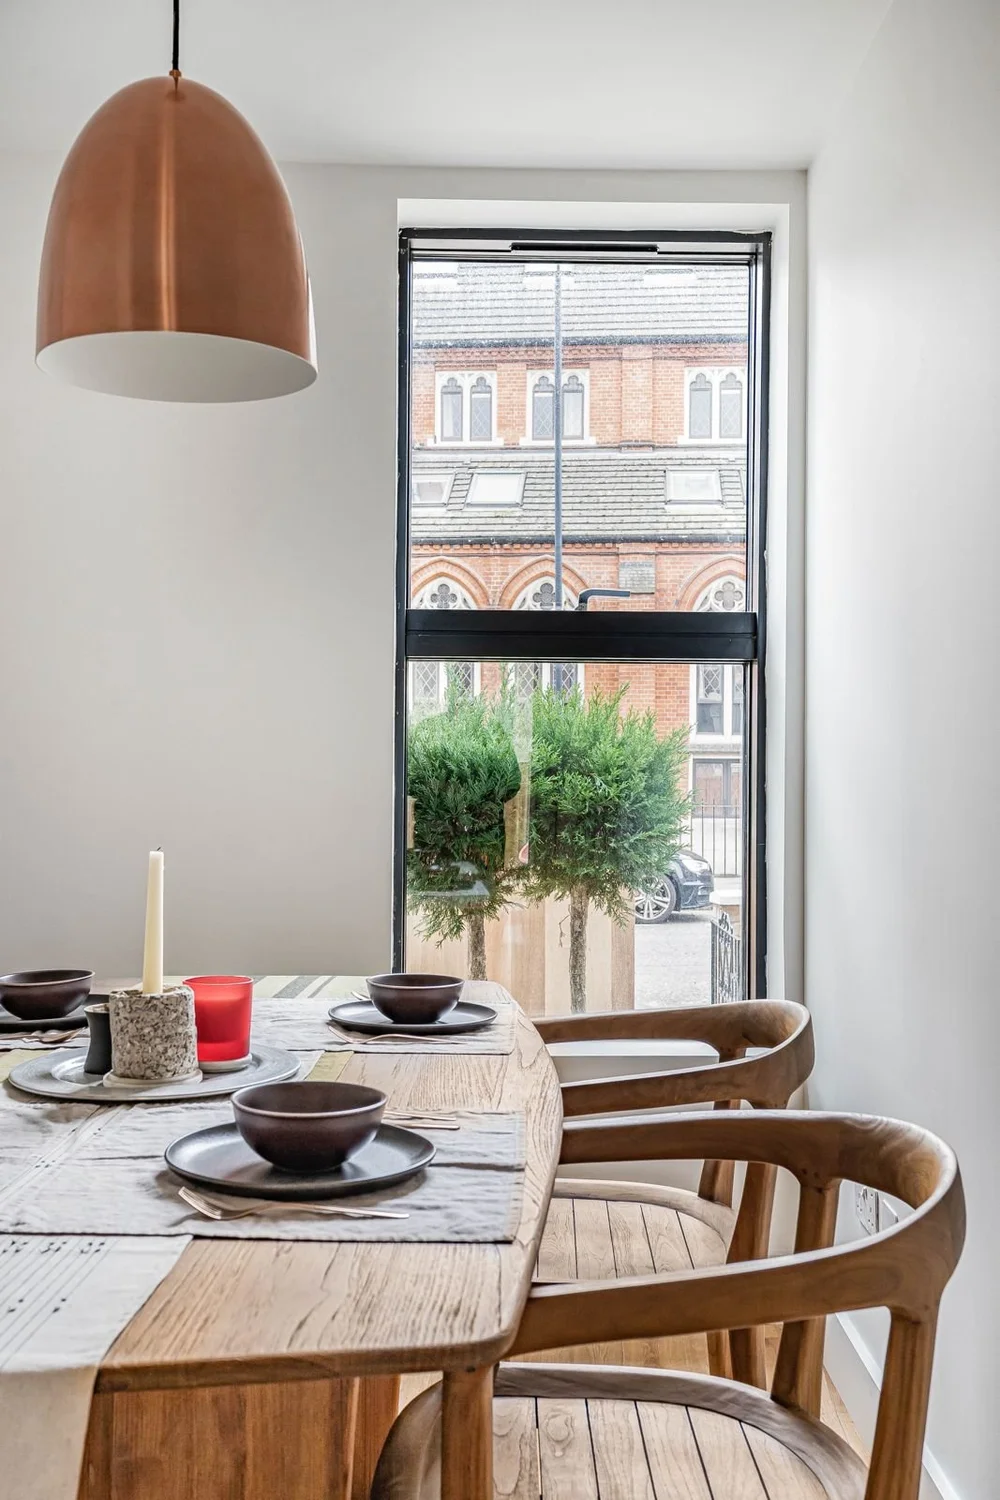
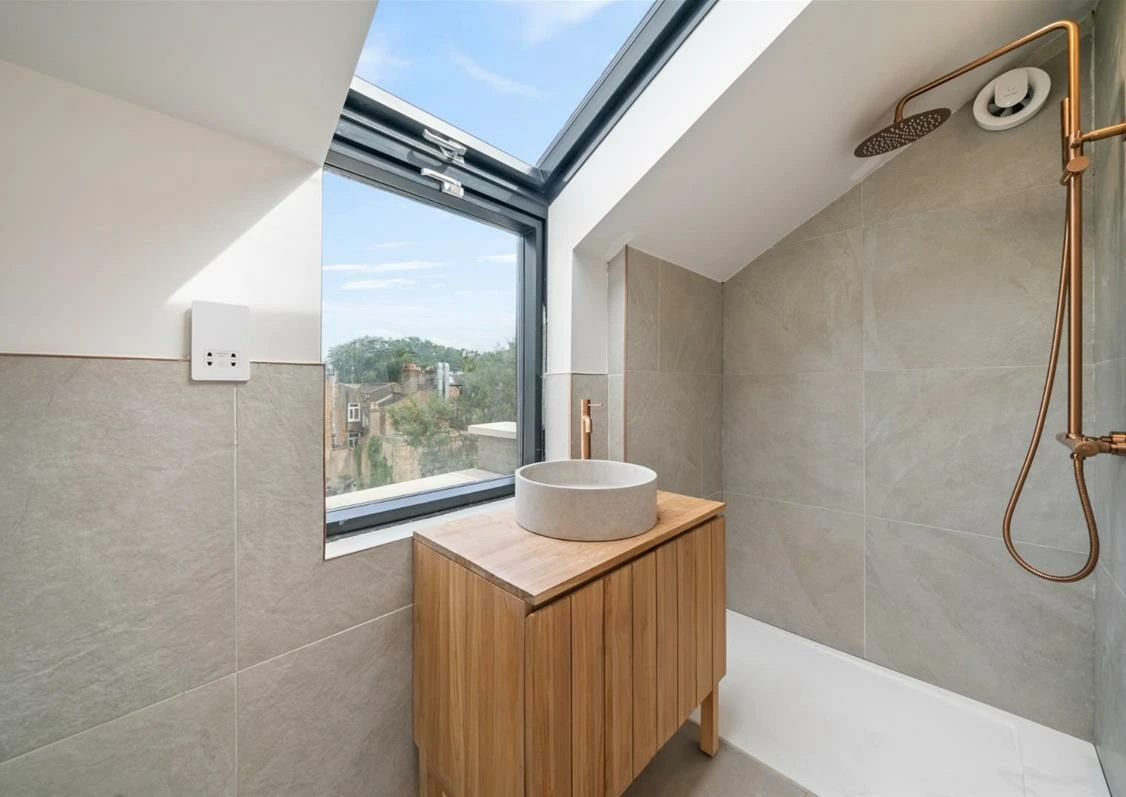
Dining room and shower room at 31A Saltram Crescent. Project-managed by our director before Vayton, completed July 2025. Photo: AZ Real Estate.
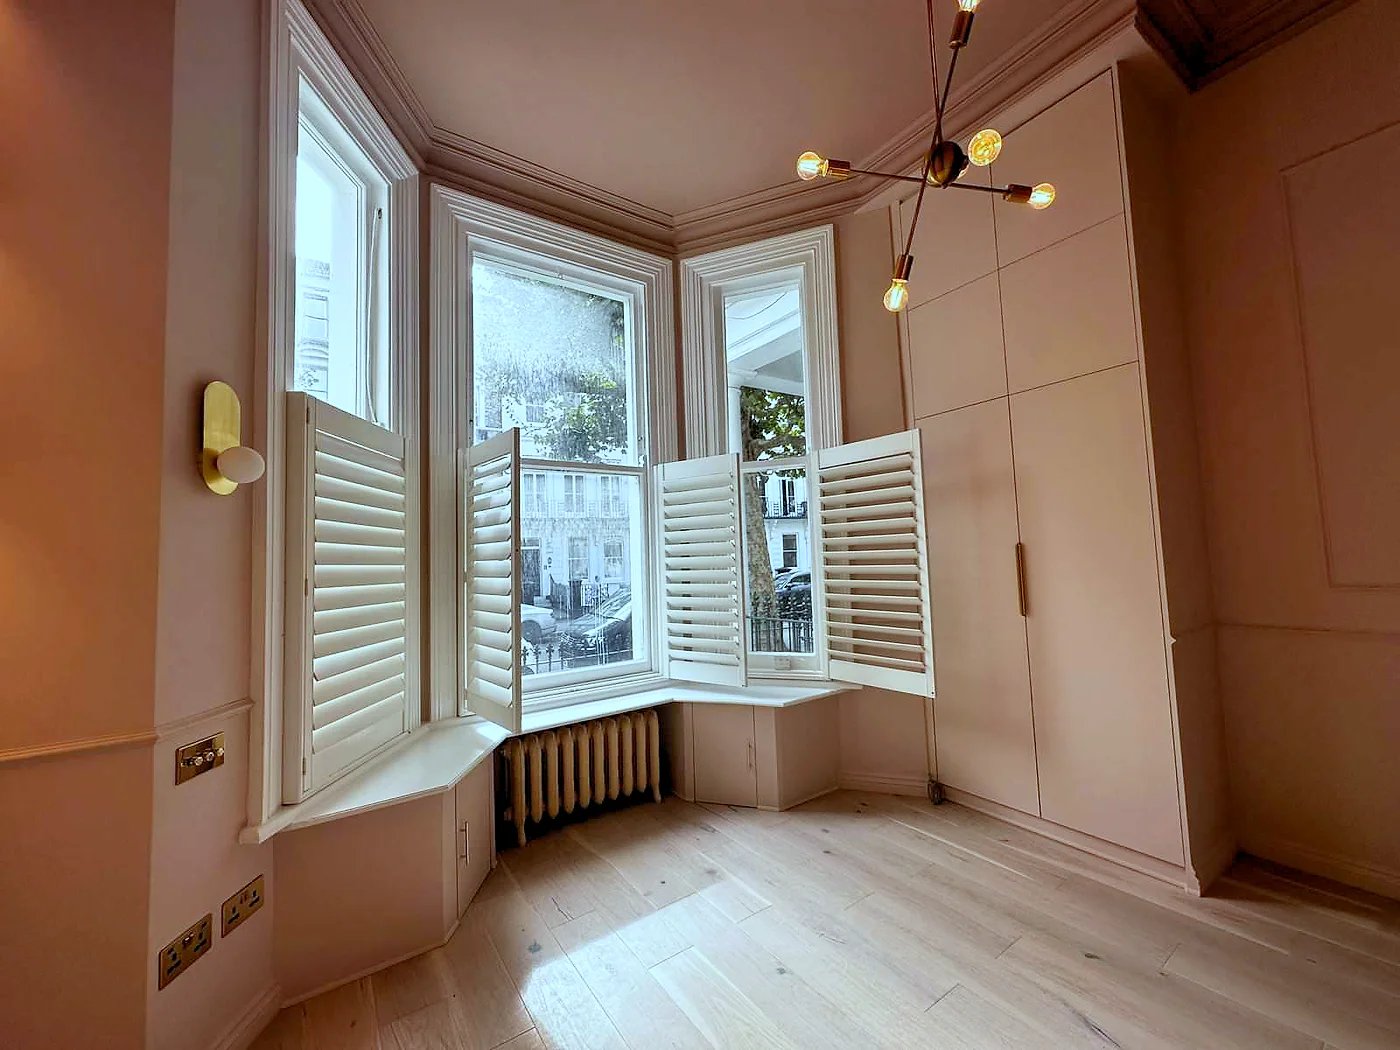
Earl’s Court, London. Project-managed by our director before Vayton, completed August 2024. Photo: My Design Needs.
Where it is, what you have in mind and when you would like to start. A short outline is enough, and we reply within one working day.
You do not need drawings or a budget to send an enquiry.